
756 Westmoreland Avenue, Syracuse, NY 13210
Local realty services provided by:HUNT Real Estate ERA
Listed by:
 Tamela Hoffman(315) 430 - 1347HUNT Real Estate ERA
Office: hunt real estate era
MLS#:S1725947
Source:NY_GENRIS
Price summary
- Price:$275,000
- Price per sq. ft.:$170.07
About this home
Don’t be fooled, this home has so much to offer! Beautifully updated ranch offering two levels of finished living space in the desirable Westcott neighborhood! Ideal for an owner-occupant or investor, this move-in-ready home features refinished hardwood floors, an updated kitchen with newer appliances, remodeled bathrooms, and plenty of flexible living space. The main level offers a spacious living room, eat-in kitchen, three generously sized bedrooms, and a full bathroom. An attached one-car garage provides convenient direct access to the kitchen. The expansive finished walk-out lower level features two additional bedrooms, two family/living areas, a full bathroom, and a laundry room—perfect for a home office, guest accommodations, recreation room, or additional living space. Step outside to enjoy the fenced backyard with plenty of room for outdoor activities and entertaining. Additional highlights include New Roof, Furnace and Air Conditioning, Water Heater, Garage Door, Composite Porch, LVT downstairs and so much more! Driveway is scheduled to be paved November 22nd. Conveniently located near Syracuse University, SUNY-ESF, Upstate Medical University, Le Moyne College, Thornden and Barry Parks, the Westcott Theatre, Syracuse Food Co-op, shopping, dining, and downtown Syracuse. With its extensive updates, versatile living spaces, and prime location, this move-in-ready home offers an exceptional opportunity to enjoy all that the vibrant Westcott neighborhood has to offer!...
Contact an agent
Home facts
- Year built:1950
- Subdivision & Development:Fairview
- Listing ID #:S1725947
- Added:11 day(s) ago
- Updated:November 11, 2026 at 04:31 PM
Rooms and interior
- Bedrooms:5
- Total bathrooms:2
- Full bathrooms:2
- Rooms Total:9
- Flooring:Ceramic Tile, Hardwood, Varies
- Kitchen Description:Country Kitchen, Dishwasher, Refrigerator
- Basement:Yes
- Basement Description:Finished, Full, Walk Out Access
- Living area:1,617 sq. ft.
Heating and cooling
- Cooling:Central Air
- Heating:Forced Air, Gas
- Central air:Yes
Structure and exterior
- Year built:1950
- Building area:1,617 sq. ft.
- Lot area:0.13 Acres
- Lot Features:Rectangular, Residential Lot
- Architectural Style:Ranch
- Construction Materials:Copper Plumbing, Vinyl Siding
- Exterior Features:Deck, Fully Fenced, Open, Porch
- Foundation Description:Block
- Levels:1 Story
Utilities
- Water:Connected, Public, Water Connected
- Sewer:Connected, Sewer Connected
Finances and disclosures
- Price:$275,000
- Price per sq. ft.:$170.07
- Tax amount:$3,967
Features and amenities
- Appliances:Dishwasher, Gas Range, Refrigerator
- Laundry features:In Basement
- Amenities:Deck, int_feat_Den
Parking
- Parking description:Attached, Garage, Garage Door Opener
- Garage:Yes
- Garage spaces:1
New listings near 756 Westmoreland Avenue
- New
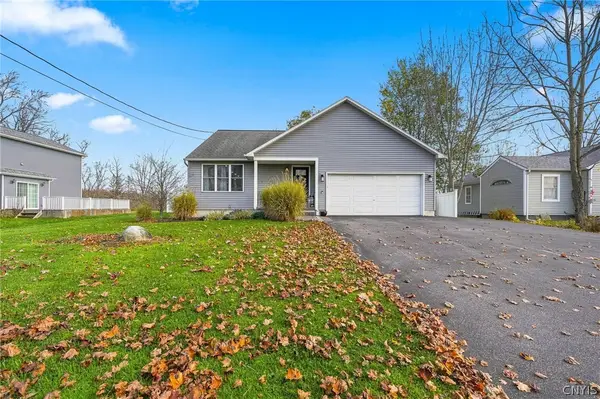 $349,900Active3 beds 2 baths1,442 sq. ft.
1182 Van Vleck Road, Syracuse, NY 13209
MLS# S1727906Listed by: COLDWELL BANKER PRIME PROP,INC - New
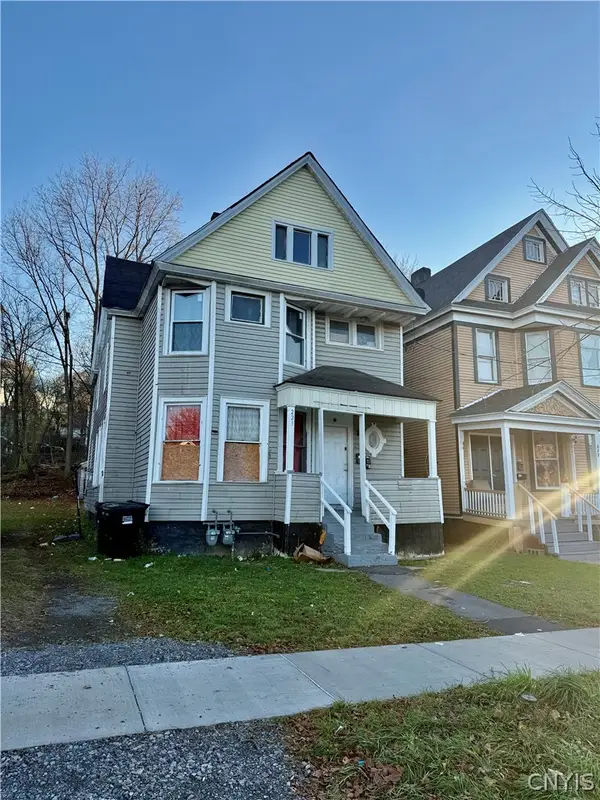 $189,900Active6 beds 2 baths2,066 sq. ft.
223 Elliott Street, Syracuse, NY 13204
MLS# S1728448Listed by: SKINNER & ASSOC. REALTY LLC - New
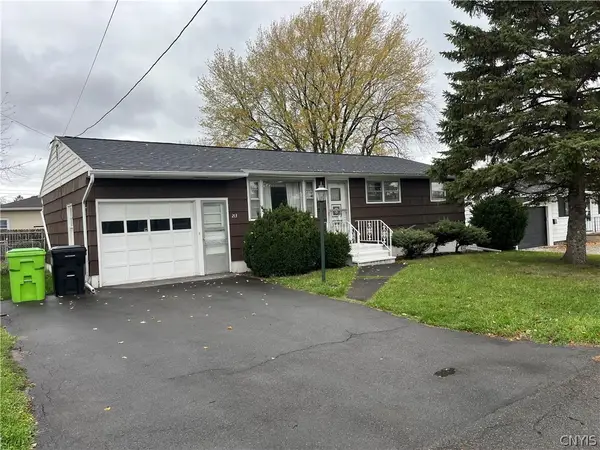 $179,900Active3 beds 1 baths856 sq. ft.
213 Noble Ave, Syracuse, NY 13206
MLS# S1727925Listed by: COLDWELL BANKER PRIME PROP,INC - New
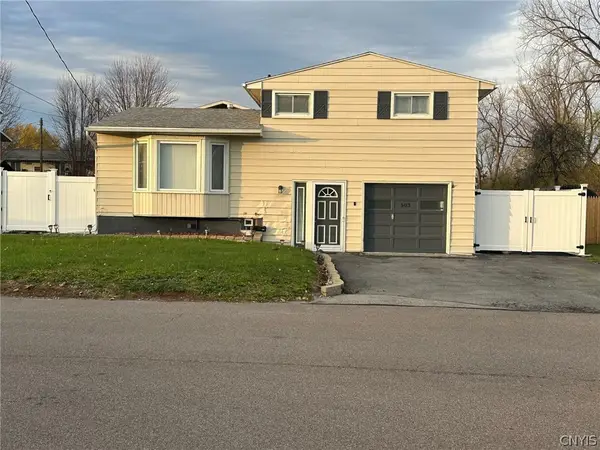 $240,000Active3 beds 2 baths1,318 sq. ft.
503 Craigie Street, Syracuse, NY 13206
MLS# S1728314Listed by: HOWARD HANNA REAL ESTATE - New
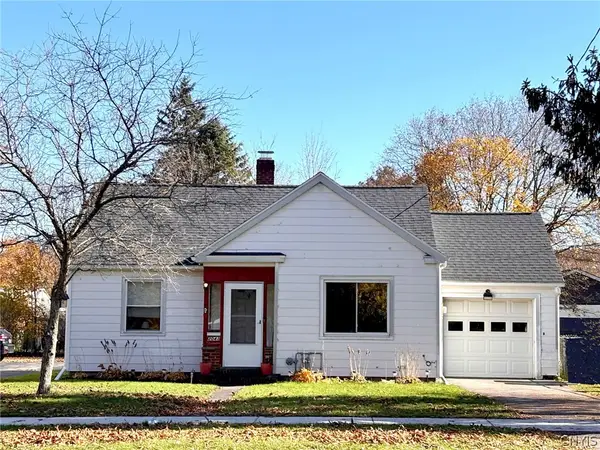 Listed by ERA$189,500Active2 beds 1 baths977 sq. ft.
2043 Valley Drive, Syracuse, NY 13207
MLS# S1726879Listed by: HUNT REAL ESTATE ERA - New
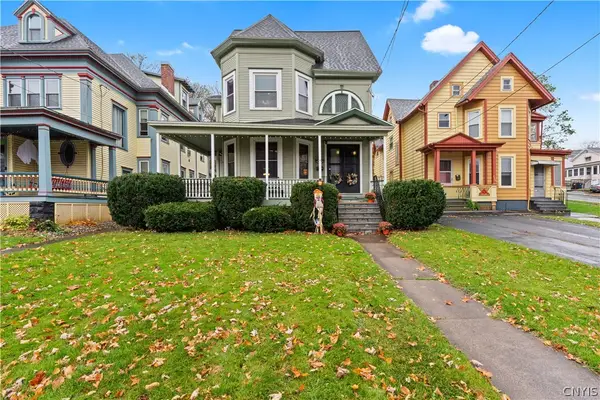 $279,900Active6 beds 2 baths2,488 sq. ft.
231 N Lowell Avenue, Syracuse, NY 13204
MLS# S1726899Listed by: BELL HOME TEAM - New
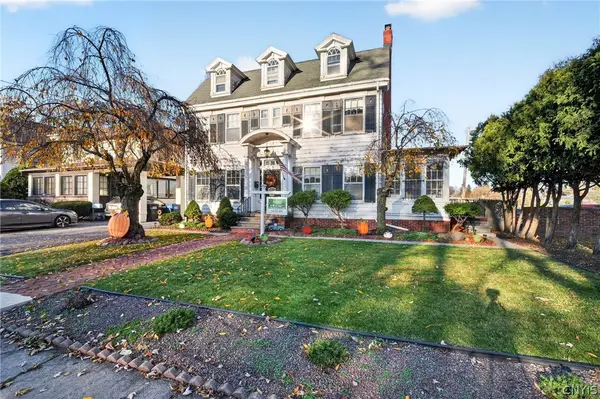 $325,000Active6 beds 3 baths2,646 sq. ft.
136 Grant Boulevard, Syracuse, NY 13206
MLS# S1727737Listed by: KEYS & DEEDS REALTY - New
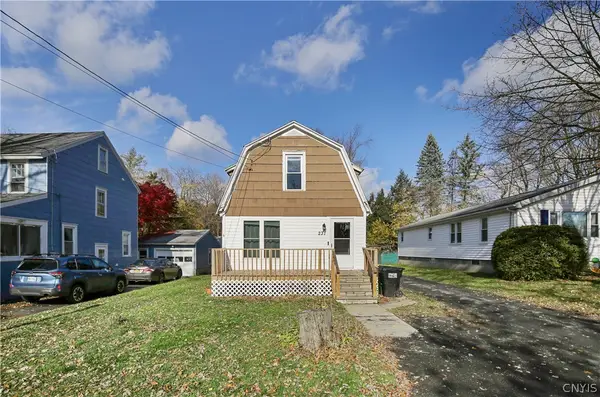 $189,500Active2 beds 1 baths1,428 sq. ft.
231 Earl Avenue, Syracuse, NY 13211
MLS# S1727912Listed by: HOME WITH US REALTY GROUP, LLC - New
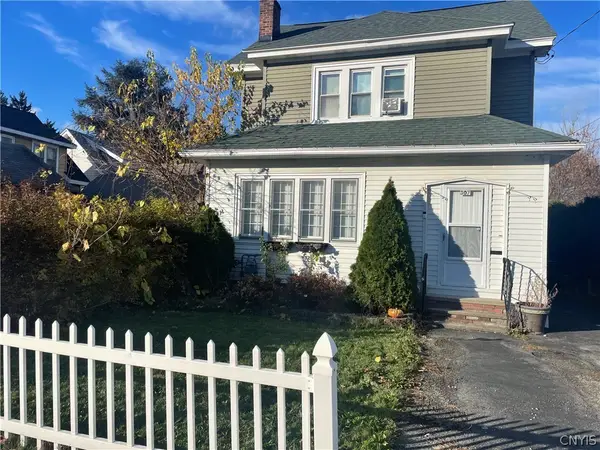 $205,000Active3 beds 2 baths1,284 sq. ft.
307 Coughlin Avenue, Syracuse, NY 13206
MLS# S1728003Listed by: HOWARD HANNA REAL ESTATE - New
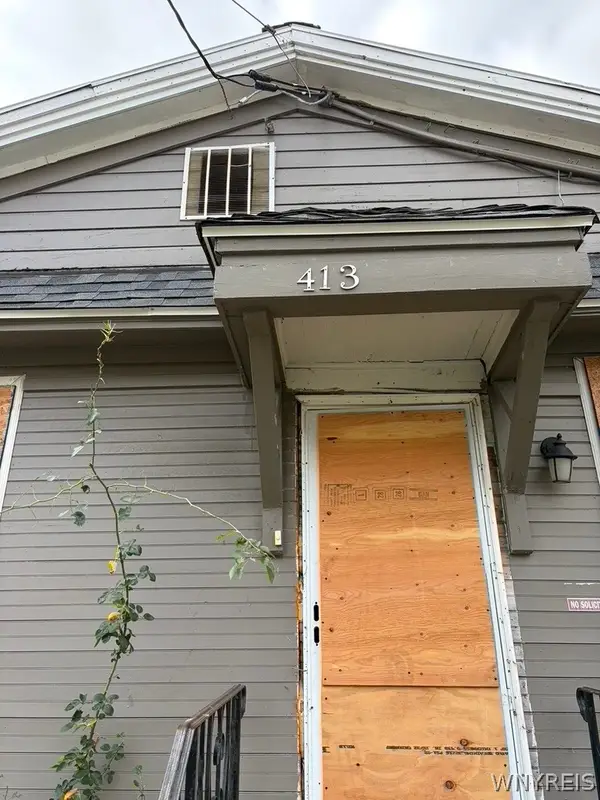 $35,000Active4 beds 2 baths1,488 sq. ft.
413 Richmond Avenue, Syracuse, NY 13204
MLS# B1728032Listed by: BOYLAN PROPERTIES INC


Protect your home and budget from life's surprises with an Assurant Home Warranty, backed by a partner that supports you through every step of homeownership. Explore Plans.
© 2023 - 2026 ERA Franchise Systems LLC. All rights reserved. ERA Franchise Systems LLC fully supports the principles of the Fair Housing Act and the Equal Opportunity Act. ERA, ERA Real Estate powered, and their respective logos are registered service marks of ERA Franchise Systems LLC. Each office is independently owned and operated.