
213 Mill Street, Theresa, NY 13691
Local realty services provided by:ERA Team VP Real Estate
Listed by: joseph murtha
Office: north star real estate & property management
MLS#:S1684204
Source:NY_GENRIS
Price summary
- Price:$215,000
- Price per sq. ft.:$69.44
About this home
GREAT PRICE FOR A RARE FIND!! The Snell-Gillett House, listed on the National Register of Historic Places, is a grandly spacious, circa 1880 Queen Anne Victorian. It features nearly 10’ ceilings, original carved moulding, hardwood floors, stained glass and more! The double front carved doors with inlaid stained glass panels open into a formal entry hall with an antique brass chandelier, an ornately carved staircase, two magnificent 5-ft-wide hardwood pocket doors, ornate brass doorknobs and two fireplaces – one wood-burning and one propane.
NEW Metal roof (2024), Propane fireplace (2024), Kitchen (2026), and Eighteen (18) double-paned windows (2025-6), have all been installed for your comfort and convenience.
With six (6) bedrooms, three (3) baths and space galore, the opportunities to make it your dream home are practically endless! If you’re looking for an historic home with original details, or with the potential to convert part of the space to an in-law suite, office, or even an income-producing Air BnB, this house offers a myriad of opportunities!
The original carriage house was converted to a 2 car garage and a separate office/workshop with electricity, plumbing, and baseboard heat, and a loft you can finish as you choose.
Located in the Village of Theresa, the property is only 1 ½ blocks to Theresa Primary School or the Indian River, and just minutes to Fort Drum, the St. Lawrence River, the 1000 Islands, 12 lakes, and Watertown.
Schedule a private showing today!!...
Contact an agent
Home facts
- Year built:1880
- Listing ID #:S1684204
- Added:103 day(s) ago
- Updated:September 03, 2026 at 10:41 PM
Rooms and interior
- Bedrooms:6
- Total bathrooms:3
- Full bathrooms:3
- Rooms Total:18
- Flooring:Carpet, Hardwood, Varies, Vinyl
- Dining Description:Separate Formal Dining Room
- Kitchen Description:Microwave, Refrigerator, Walk In Pantry
- Basement:Yes
- Basement Description:Full
- Living area:3,096 sq. ft.
Heating and cooling
- Heating:Baseboard, Electric, Forced Air, Oil, Propane
Structure and exterior
- Roof:Metal
- Year built:1880
- Building area:3,096 sq. ft.
- Lot area:0.65 Acres
- Lot Features:Irregular Lot, Residential Lot
- Architectural Style:Two Story
- Construction Materials:Copper Plumbing, Vinyl Siding
- Exterior Features:Fence, Porch
- Foundation Description:Stone
- Levels:2 Stories
Utilities
- Water:Connected, Public, Water Connected
- Sewer:Connected, Sewer Connected
Finances and disclosures
- Price:$215,000
- Price per sq. ft.:$69.44
- Tax amount:$2,979
Features and amenities
- Appliances:Dryer, Gas Range, Microwave, Refrigerator, Washer
- Laundry features:Dryer, Electric Water Heater, Main Level, Washer
- Amenities:Fence, int_feat_Den
Parking
- Parking description:Detached, Driveway, Garage
- Garage:Yes
- Garage spaces:2
New listings near 213 Mill Street
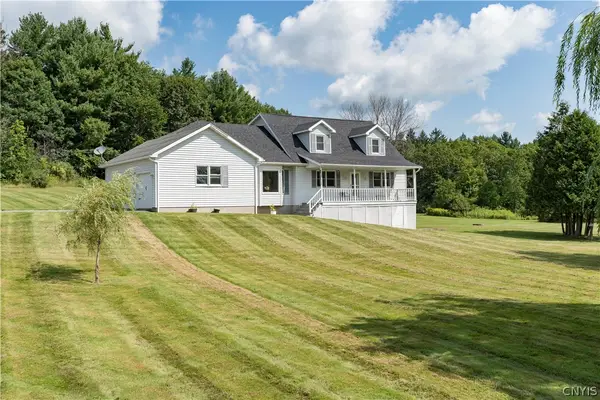 $379,000Active3 beds 3 baths2,023 sq. ft.
37170 County Route 46, Theresa, NY 13691
MLS# S1706410Listed by: HOWARD HANNA-WATERTOWN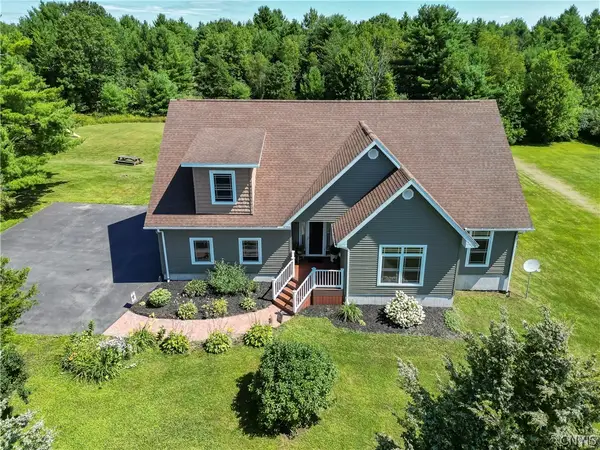 $450,000Active3 beds 2 baths2,671 sq. ft.
28303 Joyner Road, Theresa, NY 13691
MLS# S1703496Listed by: HOWARD HANNA-WATERTOWN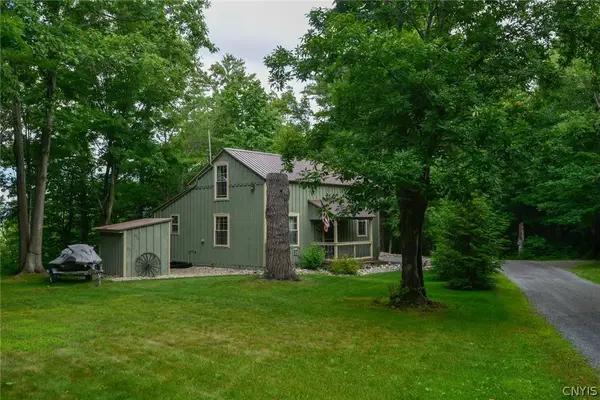 $225,000Active2 beds 1 baths900 sq. ft.
41713 Clear Lake Road, Theresa, NY 13691
MLS# S1702049Listed by: GARLOCK REALTY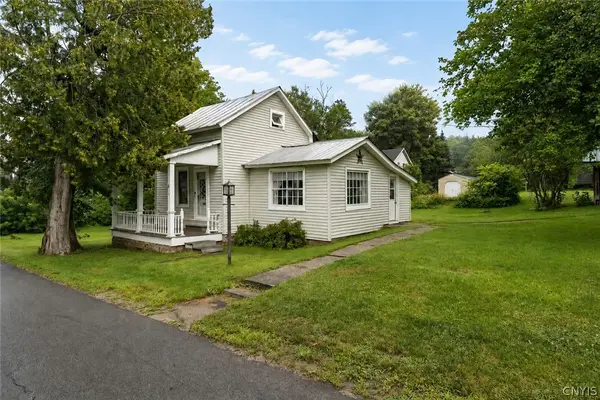 $159,000Active3 beds 2 baths1,181 sq. ft.
101 Park Avenue, Theresa, NY 13691
MLS# S1702626Listed by: LPT REALTY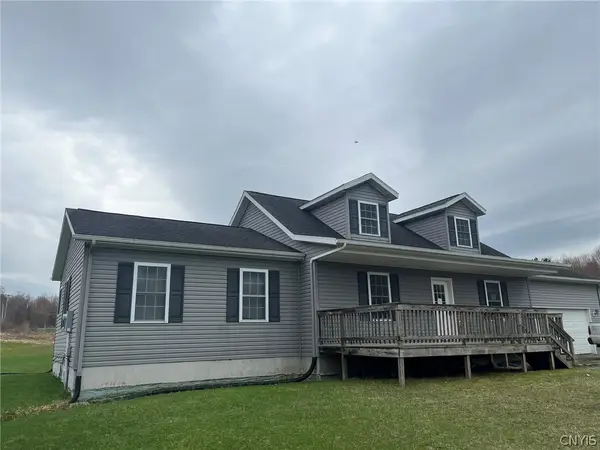 $225,000Pending4 beds 3 baths2,010 sq. ft.
103 Alexandria Bay Road, Theresa, NY 13691
MLS# S1703271Listed by: NORTH STAR REAL ESTATE & PROPERTY MANAGEMENT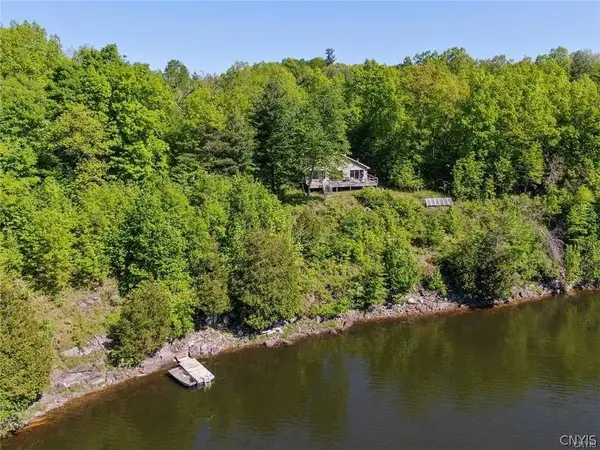 $284,900Pending3 beds 2 baths1,160 sq. ft.
0 Bridge Road, Theresa, NY 13691
MLS# S1702766Listed by: 12 NORTH REALTY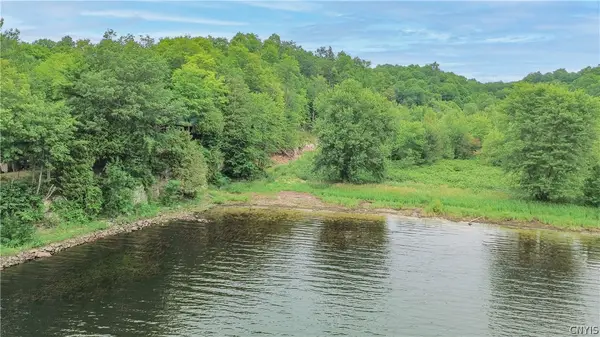 $139,900Active16.6 Acres
00 Sheley Road #85, Theresa, NY 13691
MLS# S1700459Listed by: LAKE ONTARIO REALTY, LLC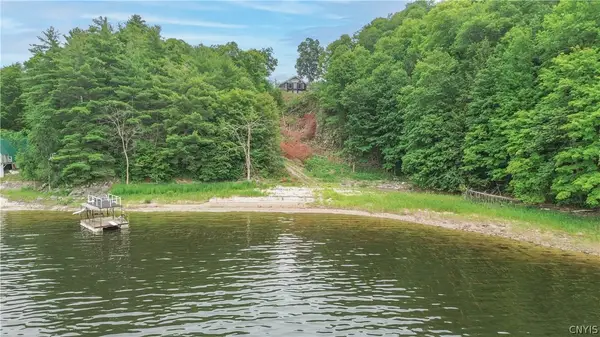 $424,900Active2 beds 2 baths1,766 sq. ft.
42281 Honey Hill Road, Theresa, NY 13691
MLS# S1700073Listed by: LAKE ONTARIO REALTY, LLC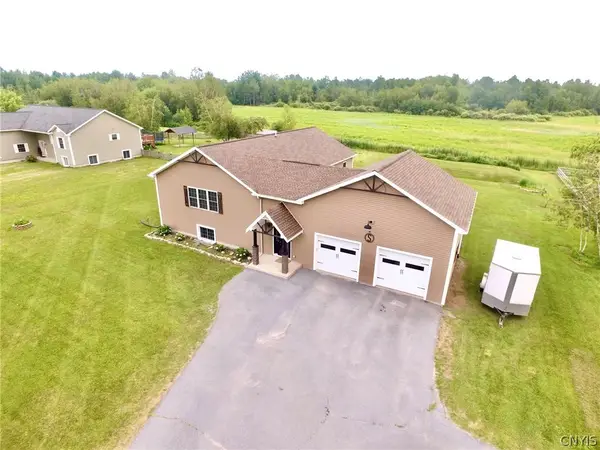 $435,500Active5 beds 3 baths3,660 sq. ft.
35252 State Route 37, Theresa, NY 13691
MLS# S1698837Listed by: MATTESON PROPERTY MANAGEMENT, LLC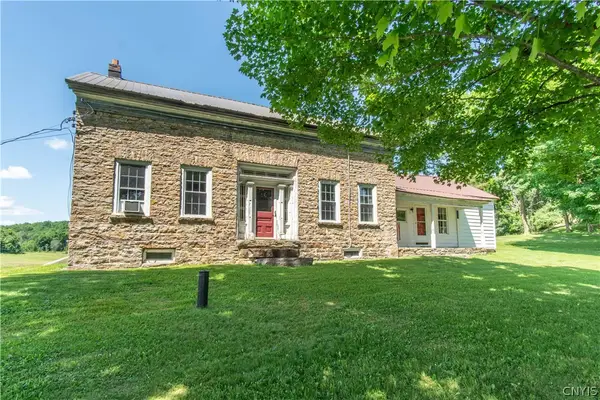 $249,900Active4 beds 1 baths1,944 sq. ft.
34585 County Route 22, Theresa, NY 13691
MLS# S1697445Listed by: LAKE ONTARIO REALTY, LLC


Protect your home and budget from life's surprises with an Assurant Home Warranty, backed by a partner that supports you through every step of homeownership. Explore Plans.
© 2023 - 2026 ERA Franchise Systems LLC. All rights reserved. ERA Franchise Systems LLC fully supports the principles of the Fair Housing Act and the Equal Opportunity Act. ERA, ERA Real Estate powered, and their respective logos are registered service marks of ERA Franchise Systems LLC. Each office is independently owned and operated.