
650 Warren Avenue, Thornwood, NY 10594
Local realty services provided by:Bon Anno Realty ERA Powered
650 Warren Avenue,Thornwood, NY 10594
$675,000
- 2 Beds
- 2 Baths
- 1,336 sq. ft.
- Single family
- Pending
Listed by: kathleen f. courtney
Office: coldwell banker realty
MLS#:985362
Source:OneKey MLS
Price summary
- Price:$675,000
- Price per sq. ft.:$505.24
About this home
WELCOME HOME to 650 Warren Avenue. You will be truly amazed by this Beautiful TURN KEY Ranch which you just need to pack your bags and bring your furniture to make this house your home. This bright house offers a
comfortable layout with 2 bedrooms and 1 1/2 bathrooms. Open bright Kitchen which leads out to the backyard to entertain. Sit on the front porch with a perfect position toward the sunset for a Gorgeous scenery to enjoy all year round.
Located near all major highways, transportation, hospitals, restaurants and shopping.
This Home offers both convenience and charm. A MUST SEE.
Oil Tank has been removed from underground and replaced in the garage.
Contact an agent
Home facts
- Year built:1957
- Listing ID #:985362
- Added:174 day(s) ago
- Updated:October 06, 2026 at 03:28 PM
Rooms and interior
- Bedrooms:2
- Total bathrooms:2
- Full bathrooms:1
- Half bathrooms:1
- Rooms Total:5
- Kitchen Description:Oven, Range, Refrigerator
- Bedroom Description:First Floor Bedroom
- Living area:1,336 sq. ft.
Heating and cooling
- Cooling:Ductless
- Heating:Hot Water
Structure and exterior
- Year built:1957
- Building area:1,336 sq. ft.
- Lot area:0.23 Acres
- Architectural Style:Ranch
- Construction Materials:Frame
- Levels:1 Story
Schools
- High school:Westlake High School
- Middle school:Westlake Middle School
- Elementary school:Columbus Elementary School
Utilities
- Water:Public
- Sewer:Public Sewer
Finances and disclosures
- Price:$675,000
- Price per sq. ft.:$505.24
- Tax amount:$14,156 (2025)
Features and amenities
- Appliances:Dryer, Oven, Refrigerator, Washer
- Laundry features:Dryer, Washer
Parking
- Total parking spaces:1
- Parking description:Driveway
- Garage:Yes
- Garage spaces:1
New listings near 650 Warren Avenue
 $579,000Active3 beds 1 baths2,105 sq. ft.
661 Warren Avenue, Thornwood, NY 10594
MLS# 1049588Listed by: COLDWELL BANKER REALTY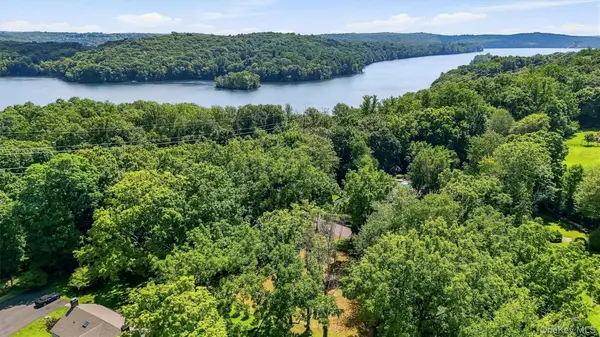 $775,000Active0.92 Acres
4 Davidson Drive, Thornwood, NY 10594
MLS# 1043768Listed by: KELLER WILLIAMS REALTY PARTNER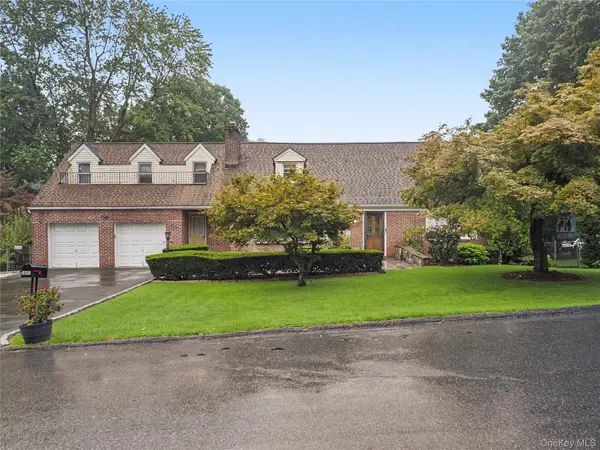 $1,199,000Pending-- beds -- baths
145 Arthur Avenue, Thornwood, NY 10594
MLS# 1046397Listed by: SUNBELT SALES & DEVELOPMENT $1,295,000Pending5 beds 4 baths3,500 sq. ft.
24 Westerly Lane, Thornwood, NY 10594
MLS# 1037423Listed by: HOWARD HANNA RAND REALTY $725,000Pending3 beds 1 baths1,100 sq. ft.
874 Linda Avenue, Thornwood, NY 10594
MLS# 1038830Listed by: THE FOXES REAL ESTATE $299,900Pending1 beds 1 baths660 sq. ft.
60 Kensico Road #13, Thornwood, NY 10594
MLS# 1035191Listed by: HOWARD HANNA RAND REALTY $899,999Pending4 beds 2 baths2,216 sq. ft.
162 Florence Avenue, Thornwood, NY 10594
MLS# 1030715Listed by: KELLER WILLIAMS NY REALTY $1,095,000Pending5 beds 4 baths3,775 sq. ft.
75 Glen Forest Street, Thornwood, NY 10594
MLS# 1025703Listed by: COLDWELL BANKER REALTY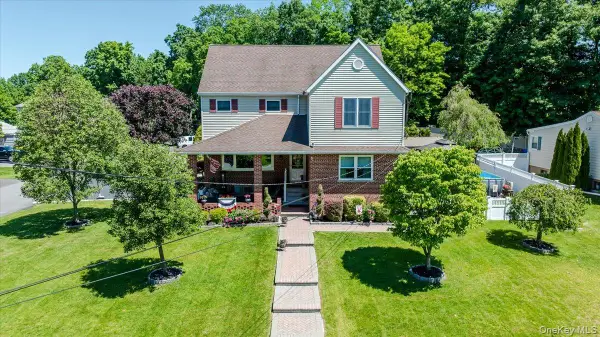 $1,320,000Active4 beds 4 baths3,100 sq. ft.
185 Jefferson Avenue, Thornwood, NY 10594
MLS# 1008632Listed by: WESTCHESTER REALTY CONSULTANTS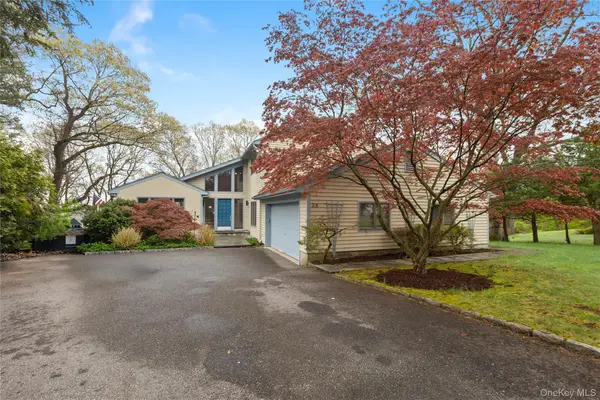 $1,095,000Active3 beds 4 baths2,900 sq. ft.
38 Westerly Lane, Thornwood, NY 10594
MLS# 1008267Listed by: EXP REALTY


Protect your home and budget from life's surprises with an Assurant Home Warranty, backed by a partner that supports you through every step of homeownership. Explore Plans.
© 2023 - 2026 ERA Franchise Systems LLC. All rights reserved. ERA Franchise Systems LLC fully supports the principles of the Fair Housing Act and the Equal Opportunity Act. ERA, ERA Real Estate powered, and their respective logos are registered service marks of ERA Franchise Systems LLC. Each office is independently owned and operated.