
42 Colonial Drive, Tillson, NY 12486
Local realty services provided by:Bon Anno Realty ERA Powered
42 Colonial Drive,Tillson, NY 12486
$499,000
- 3 Beds
- 3 Baths
- 1,860 sq. ft.
- Single family
- Active
Upcoming open houses
- Sun, Oct 2512:00 pm - 02:00 pm
Listed by: joel kivlan
Office: howard hanna rand realty
MLS#:1062408
Source:OneKey MLS
Price summary
- Price:$499,000
- Price per sq. ft.:$268.28
About this home
Welcome to 42 Colonial Drive in Tillson! Cherished by its owner since 2009, this lovingly maintained home reflects years of pride of ownership and thoughtful care. Offering approximately 1,860 square feet of living space, this inviting property features 3 generously sized bedrooms, 2 full bathrooms, and 1 half bath, providing plenty of room to spread out, entertain, and feel right at home. Step inside and discover a welcoming living room highlighted by a beautiful vaulted ceiling, creating an open, airy atmosphere that adds character and a wonderful sense of space. Enjoy year-round comfort with central air conditioning during the warmer months and baseboard heating when the temperatures drop. An outdoor generator provides added convenience and peace of mind. The finished basement offers valuable additional living space, perfect for hosting gatherings, creating a game room, or setting up your favorite entertainment area. A spacious two-car garage provides ample room for parking, storage, and keeping your vehicles protected from the elements. Set on a level .46-acre corner lot, the outdoor space offers a wonderful balance of usability and manageable upkeep. Two separate sheds provide even more versatility, including one that has been transformed into a charming studio space. Whether you're an artist, musician, writer, or simply looking for a dedicated space to pursue your passions, this unique area offers endless possibilities. One of this home's greatest advantages is its broad appeal. With comfortable living space, a well-maintained interior, and a level lot that is easy to care for, this property offers an appealing combination of room to live and entertain without the demands of a larger, more maintenance-intensive home. Whether you're looking for your first home, need extra room for a growing household, want space to pursue hobbies, or are ready to simplify without sacrificing comfort, 42 Colonial Drive offers versatility to suit a variety of lifestyles and stages of life. Location is another standout feature! Conveniently situated between Kingston, New Paltz, and Stone Ridge, you'll have easy access to local shops, restaurants, outdoor recreation, and the many attractions the Hudson Valley has to offer throughout the year. For those who enjoy city access while appreciating a more relaxed setting, New York City is approximately a two-hour drive away, making this an appealing option for commuters, weekend travelers, or anyone looking to enjoy the best of both worlds.
With generous living space, distinctive architectural charm, a flexible layout, and a convenient location, 42 Colonial Drive is ready to welcome its next chapter. Come discover the possibilities and make this well-loved home your own!...
Contact an agent
Home facts
- Year built:2003
- Listing ID #:1062408
- Added:2 day(s) ago
- Updated:October 23, 2026 at 12:50 PM
Rooms and interior
- Bedrooms:3
- Total bathrooms:3
- Full bathrooms:2
- Half bathrooms:1
- Rooms Total:6
- Flooring:Hardwood
- Kitchen Description:Dishwasher, Microwave, Refrigerator
- Basement:Yes
- Basement Description:Full
- Living area:1,860 sq. ft.
Heating and cooling
- Cooling:Central Air
- Heating:Baseboard, Oil
- Central air:Yes
Structure and exterior
- Year built:2003
- Building area:1,860 sq. ft.
- Lot area:0.46 Acres
- Lot Features:Corner Lot, Paved
- Architectural Style:Raised Ranch
- Construction Materials:Vinyl Siding
Schools
- High school:Kingston High School
- Middle school:J Watson Bailey Middle School
- Elementary school:Robert R Graves School
Utilities
- Water:Public
- Sewer:Septic Tank
Finances and disclosures
- Price:$499,000
- Price per sq. ft.:$268.28
- Tax amount:$956,226 (2025)
Features and amenities
- Appliances:Dishwasher, Dryer, Microwave, Refrigerator, Washer
- Laundry features:Dryer, Washer
Parking
- Parking description:Driveway
- Garage:Yes
- Garage spaces:2
New listings near 42 Colonial Drive
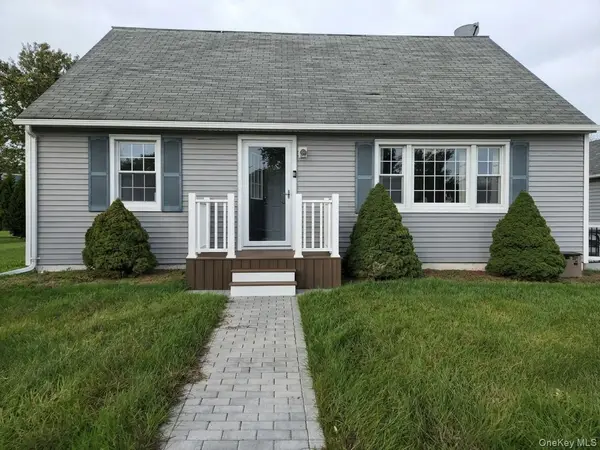 $449,900Active3 beds 2 baths1,404 sq. ft.
5 Orchard Place, Tillson, NY 12486
MLS# 1059980Listed by: K. FORTUNA REALTY, INC.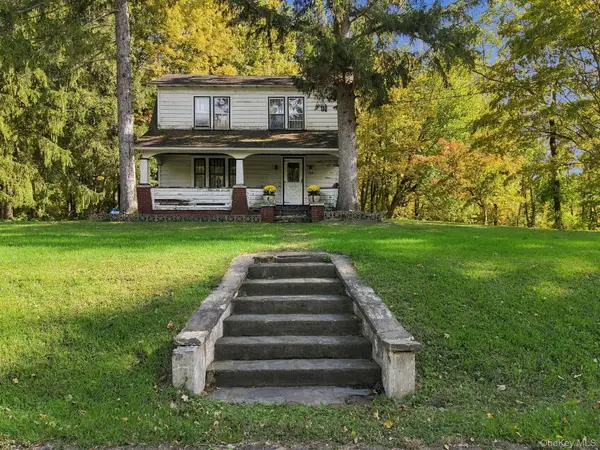 $350,000Active3 beds 1 baths1,248 sq. ft.
696 Springtown Road, Tillson, NY 12486
MLS# 1056412Listed by: EXP REALTY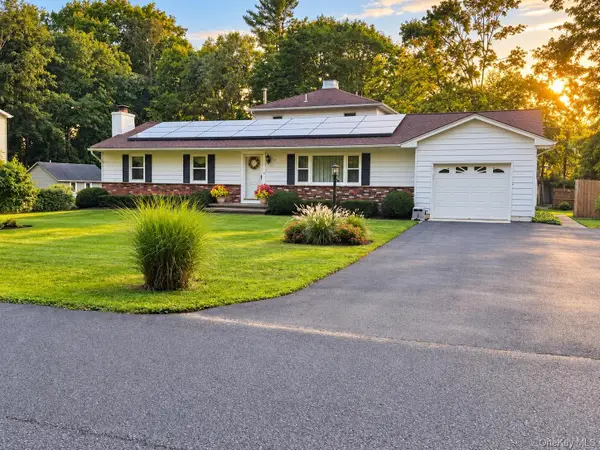 $499,900Pending4 beds 3 baths2,410 sq. ft.
17 Rose Avenue, Tillson, NY 12486
MLS# 1049494Listed by: HOULIHAN LAWRENCE INC.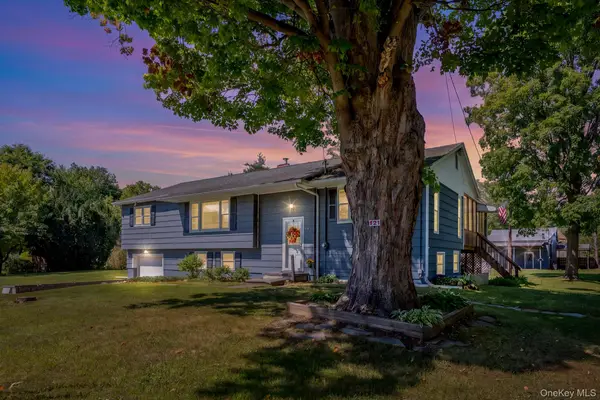 $525,000Active4 beds 2 baths2,010 sq. ft.
105 Orchard Street, Tillson, NY 12486
MLS# 1046928Listed by: HOWARD HANNA RAND REALTY $340,000Active4 beds 2 baths1,356 sq. ft.
39 Wallkill Avenue, Tillson, NY 12486
MLS# 1045314Listed by: DIXON SMITH REALTY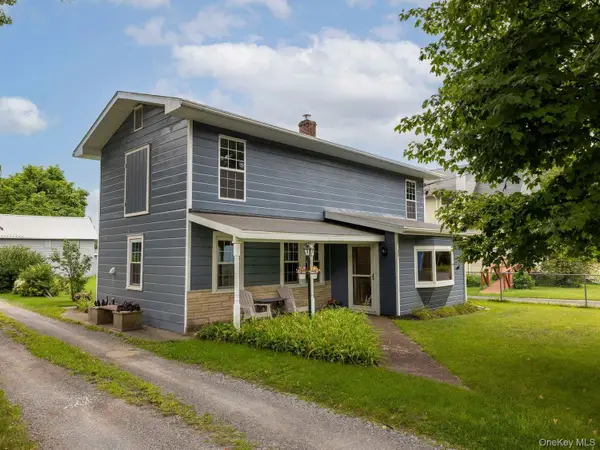 $445,000Active3 beds 2 baths1,368 sq. ft.
34 Tillson Road, Rosendale, NY 12486
MLS# 1045149Listed by: COLDWELL BANKER VILLAGE GREEN $329,900Pending3 beds 2 baths1,968 sq. ft.
8 Carroll Street, Tillson, NY 12486
MLS# 1020354Listed by: HOWARD HANNA RAND REALTY


Protect your home and budget from life's surprises with an Assurant Home Warranty, backed by a partner that supports you through every step of homeownership. Explore Plans.
© 2023 - 2026 ERA Franchise Systems LLC. All rights reserved. ERA Franchise Systems LLC fully supports the principles of the Fair Housing Act and the Equal Opportunity Act. ERA, ERA Real Estate powered, and their respective logos are registered service marks of ERA Franchise Systems LLC. Each office is independently owned and operated.