
1158 Woodstock Avenue, Tonawanda, NY 14150
Local realty services provided by:Team VP Real Estate
1158 Woodstock Avenue,Tonawanda, NY 14150
$279,900
- 3 Beds
- 1 Baths
- 1,099 sq. ft.
- Single family
- Active
Listed by: sarah ibrahim
Office: wny metro roberts realty
MLS#:B1704532
Source:NY_GENRIS
Price summary
- Price:$279,900
- Price per sq. ft.:$254.69
About this home
Freshly updated, move-in ready, and located in the desirable Sweet Home School District! Welcome to 1158 Woodstock Ave, a charming 3-bedroom brick ranch offering comfortable one-floor living and thoughtful updates throughout. Step inside to a bright, inviting interior featuring an updated kitchen with white shaker cabinetry, stone-look countertops, subway tile backsplash, new stainless steel appliances, recessed lighting, and modern flooring. The updated full bath continues the clean, contemporary feel.
Major improvements include a brand-new HVAC system with central air, a full, dry basement provides excellent storage and plenty of potential for additional living, recreation, or workspace and brand new windows installed in 2021. Outside, enjoy the spacious fenced in backyard, and screened-in patio—perfect for relaxing or entertaining. An attached garage and concrete driveway add everyday convenience.
With its classic brick exterior, updated interior, major mechanical improvements, and convenient Tonawanda location, this home is truly ready for its next owner. Nothing to do but move in and make it yours! Open House 8/22 and 8/23! 1-3PM...
Contact an agent
Home facts
- Year built:1957
- Subdivision & Development:Ellicott Mdws Pt Two
- Listing ID #:B1704532
- Added:9 day(s) ago
- Updated:August 14, 2026 at 10:51 PM
Rooms and interior
- Bedrooms:3
- Total bathrooms:1
- Full bathrooms:1
- Rooms Total:6
- Flooring:Hardwood, Tile, Varies, Vinyl
- Dining Description:Living Dining Room
- Kitchen Description:Dishwasher, Microwave, Oven
- Basement:Yes
- Basement Description:Full, Sump Pump
- Living area:1,099 sq. ft.
Heating and cooling
- Cooling:Central Air
- Heating:Gas
- Central air:Yes
Structure and exterior
- Year built:1957
- Building area:1,099 sq. ft.
- Lot area:0.21 Acres
- Lot Features:Rectangular, Residential Lot
- Architectural Style:Ranch
- Construction Materials:Brick
- Exterior Features:Fence
- Foundation Description:Block
- Levels:1 Story
Utilities
- Water:Connected, Public, Water Connected
- Sewer:Connected, Sewer Connected
Finances and disclosures
- Price:$279,900
- Price per sq. ft.:$254.69
- Tax amount:$5,524
Features and amenities
- Appliances:Dishwasher, Free Standing Range, Microwave, Oven
- Laundry features:In Basement
- Amenities:Fence
Parking
- Parking description:Attached, Garage
- Garage:Yes
- Garage spaces:1
New listings near 1158 Woodstock Avenue
- Open Sat, 11am to 3pmNew
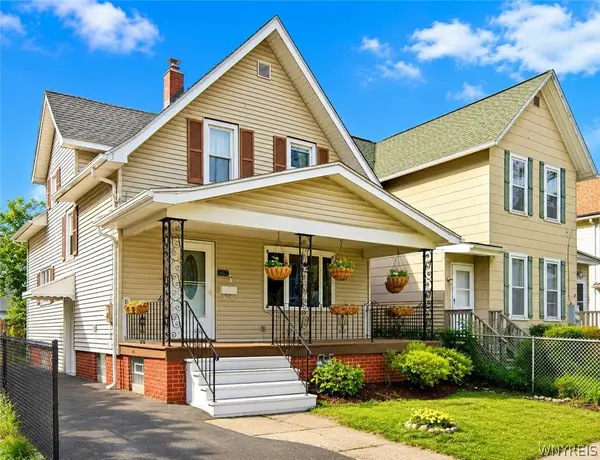 $179,900Active3 beds 1 baths1,322 sq. ft.
462 Broad Street, Tonawanda, NY 14150
MLS# B1706229Listed by: ICONIC REAL ESTATE - New
 $200,000Active4 beds 2 baths1,189 sq. ft.
2045 Parker Boulevard, Tonawanda, NY 14150
MLS# B1707005Listed by: HOWARD HANNA WNY INC. - New
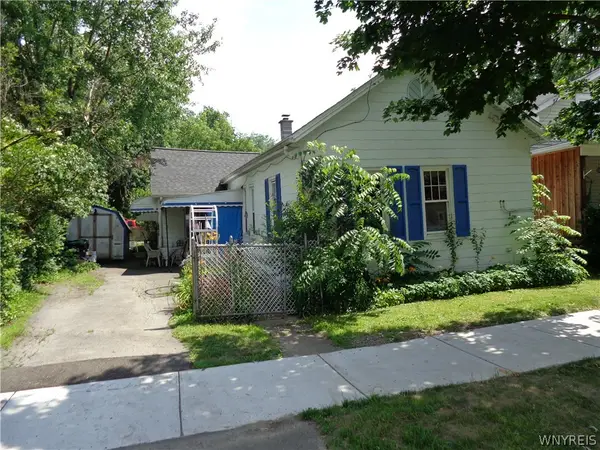 Listed by ERA$125,000Active5 beds 2 baths1,340 sq. ft.
95 Fletcher Street, Tonawanda, NY 14150
MLS# B1705853Listed by: HUNT REAL ESTATE ERA - New
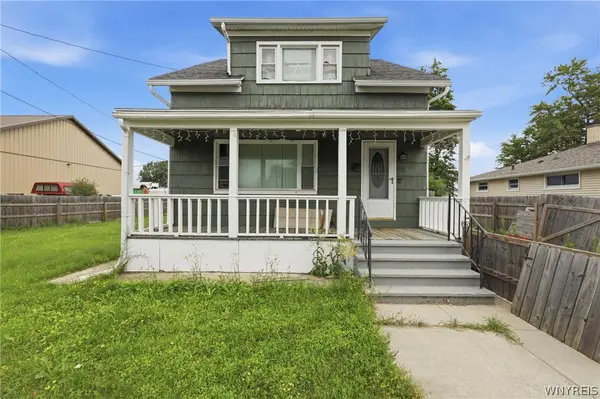 $224,900Active5 beds 5 baths1,932 sq. ft.
120 Dupont Avenue, Tonawanda, NY 14150
MLS# B1706835Listed by: EXP REALTY - Open Sat, 11am to 1pmNew
 $489,000Active4 beds 3 baths2,244 sq. ft.
234 Paradise Lane, Tonawanda, NY 14150
MLS# B1706398Listed by: KELLER WILLIAMS REALTY WNY - New
 Listed by ERA$265,000Active3 beds 1 baths1,250 sq. ft.
100 Treadwell Road, Tonawanda, NY 14150
MLS# B1706370Listed by: HUNT REAL ESTATE ERA - Open Sat, 11am to 1pm
 $329,999Pending3 beds 2 baths1,653 sq. ft.
127 Briarhurst Drive, Tonawanda, NY 14150
MLS# B1706323Listed by: SYMPHONY REAL ESTATE LLC - Open Sat, 1 to 3pmNew
 Listed by ERA$284,900Active3 beds 2 baths1,344 sq. ft.
120 Sherwin Drive, Tonawanda, NY 14150
MLS# B1706167Listed by: HUNT REAL ESTATE ERA - Open Sat, 11am to 1pmNew
 Listed by ERA$244,900Active3 beds 1 baths1,275 sq. ft.
548 Loretta Street, Tonawanda, NY 14150
MLS# B1704621Listed by: HUNT REAL ESTATE ERA - Open Sun, 11am to 1pmNew
 $248,500Active3 beds 2 baths1,122 sq. ft.
89 Brighton Road, Tonawanda, NY 14150
MLS# B1703529Listed by: KELLER WILLIAMS REALTY WNY


Protect your home and budget from life's surprises with an Assurant Home Warranty, backed by a partner that supports you through every step of homeownership. Explore Plans.
© 2023 - 2026 ERA Franchise Systems LLC. All rights reserved. ERA Franchise Systems LLC fully supports the principles of the Fair Housing Act and the Equal Opportunity Act. ERA, ERA Real Estate powered, and their respective logos are registered service marks of ERA Franchise Systems LLC. Each office is independently owned and operated.