
234 Paradise Lane, Tonawanda, NY 14150
Local realty services provided by:ERA Team VP Real Estate
234 Paradise Lane,Tonawanda, NY 14150
$489,000
- 4 Beds
- 3 Baths
- 2,244 sq. ft.
- Single family
- Pending
Listed by: robert wilson
Office: keller williams realty wny
MLS#:B1706398
Source:NY_GENRIS
Price summary
- Price:$489,000
- Price per sq. ft.:$217.91
About this home
Welcome to this beautifully maintained 4-bedroom, 2.5-bath Colonial offering 2,244 square feet of thoughtfully updated living space in Tonawanda. This home has seen numerous improvements over the years, providing the peace of mind of major updates while retaining the warmth and functionality of a classic Colonial. The updated kitchen, completed in 2019, features granite countertops, a built-in refrigerator, and double ovens (added in 2025). All bathrooms have been newly updated. The first floor has been refreshed with LVP flooring and paint, creating a beautiful and inviting main living space. Major improvements include 35yr architectural shingle roof (2005), first-floor windows (2018), tankless hot water (2018), furnace and central air (2020), electrical panel, transfer unit, and smoke detectors (2015), garage door (2023), and pool liner (2023). Additional recent updates include a gas fireplace insert, hot tub, leaf guard system, interior doors, and more… The backyard is truly the standout feature. A gorgeous fully fenced, private yard backs to permanent green space providing a serene oasis. Heated inground pool surrounded by an expansive stamped-concrete patio, creates an exceptional setting for entertaining, relaxing, and enjoying summer days. The hot tub adds another level of year-round enjoyment. With its extensive list of updates, spacious floor plan, high end finishes, private backyard, pool, and desirable green-space setting, this is a home that offers both comfort and lifestyle. Open house on Sat. 8/15 from 11am-1pm & Sun. 8/16 from 1-3pm. Showings begin Fri 8/14 @ 4pm and negotiations begin Thurs. 8/20 @ 6pm....
Contact an agent
Home facts
- Year built:1971
- Listing ID #:B1706398
- Added:36 day(s) ago
- Updated:September 18, 2026 at 07:52 AM
Rooms and interior
- Bedrooms:4
- Total bathrooms:3
- Full bathrooms:2
- Half bathrooms:1
- Rooms Total:8
- Flooring:Carpet, Marble, Tile, Varies
- Dining Description:Bar, Separate Formal Dining Room
- Kitchen Description:Dishwasher, Disposal, Microwave
- Basement:Yes
- Basement Description:Full, Partially Finished, Sump Pump
- Living area:2,244 sq. ft.
Heating and cooling
- Cooling:Central Air
- Heating:Forced Air, Gas
- Central air:Yes
Structure and exterior
- Roof:Shingle
- Year built:1971
- Building area:2,244 sq. ft.
- Lot area:0.19 Acres
- Lot Features:Rectangular, Residential Lot
- Architectural Style:Colonial, Two Story
- Construction Materials:Brick, Copper Plumbing, Vinyl Siding
- Exterior Features:Fully Fenced, Hot Tub Spa, Patio, Pool, Porch
- Foundation Description:Poured
- Levels:2 Stories
Utilities
- Water:Connected, Public, Water Connected
- Sewer:Connected, Sewer Connected
Finances and disclosures
- Price:$489,000
- Price per sq. ft.:$217.91
- Tax amount:$8,149
Features and amenities
- Appliances:Dishwasher, Disposal, Gas Cooktop, Microwave, Range Hood
- Laundry features:In Basement
- Amenities:Bar
- Pool features:In Ground
Parking
- Parking description:Attached, Garage, Garage Door Opener
- Garage:Yes
- Garage spaces:2
New listings near 234 Paradise Lane
- Open Sun, 1 to 3pmNew
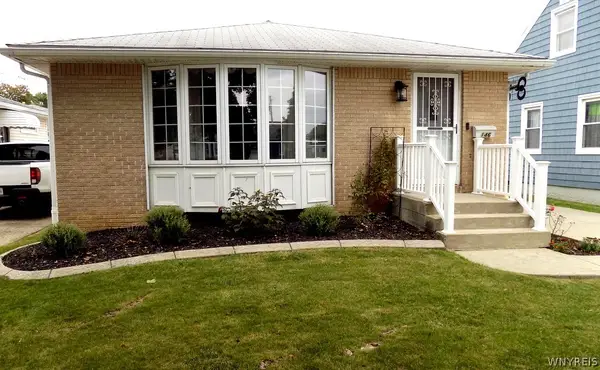 $229,900Active2 beds 1 baths1,040 sq. ft.
146 Desmond Drive, Tonawanda, NY 14150
MLS# B1714273Listed by: EXP REALTY - New
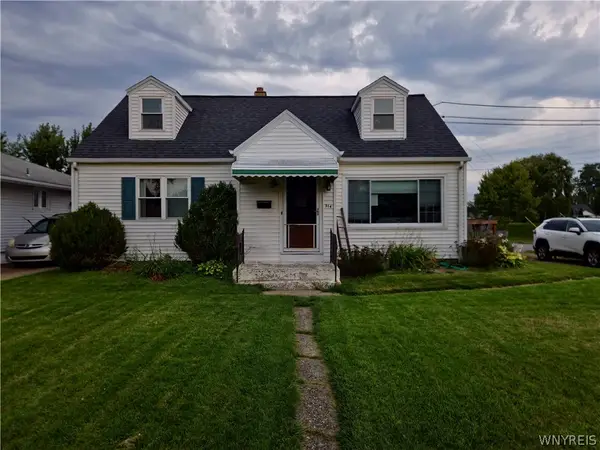 $239,900Active3 beds 2 baths1,382 sq. ft.
514 Highland Avenue, Tonawanda, NY 14223
MLS# B1715594Listed by: BUFFALO FIRST REALTY GROUP INC - New
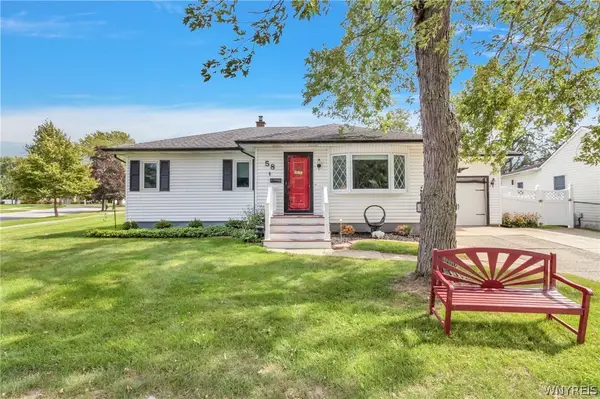 $224,900Active3 beds 1 baths1,012 sq. ft.
58 Karen Drive, Tonawanda, NY 14150
MLS# B1715651Listed by: KELLER WILLIAMS REALTY LANCASTER - New
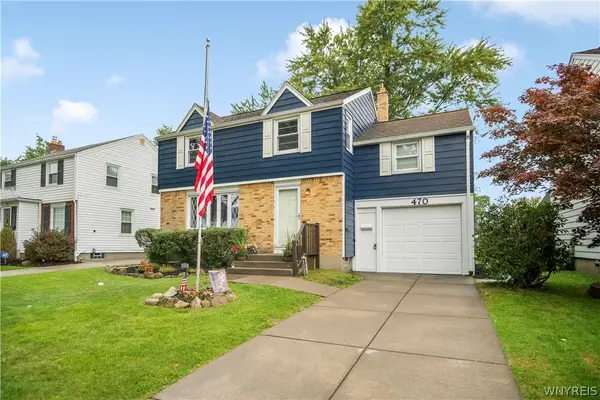 $274,888Active4 beds 2 baths1,436 sq. ft.
470 Ashford Avenue, Tonawanda, NY 14150
MLS# B1715656Listed by: HOWARD HANNA WNY INC. - Open Sun, 1 to 3pmNew
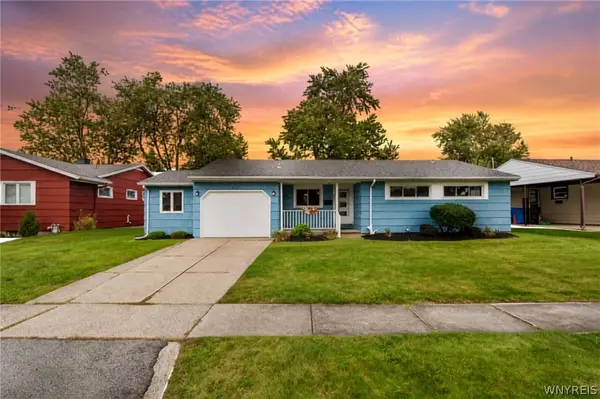 $224,900Active3 beds 1 baths1,353 sq. ft.
303 Pryor Avenue, Tonawanda, NY 14150
MLS# B1713881Listed by: KELLER WILLIAMS REALTY LANCASTER - New
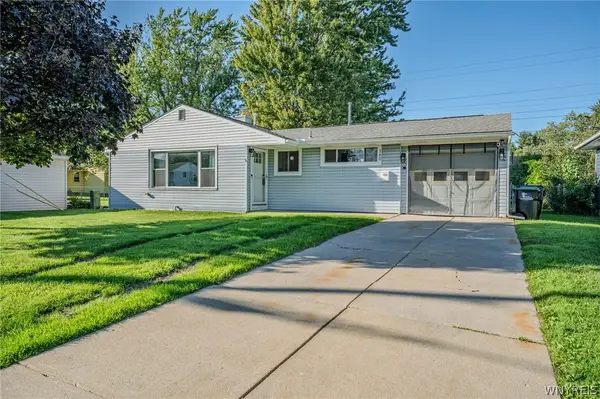 $224,900Active3 beds 1 baths1,080 sq. ft.
160 Newell Avenue, Tonawanda, NY 14150
MLS# B1714464Listed by: WNY METRO ROBERTS REALTY - Open Sat, 1 to 3pmNew
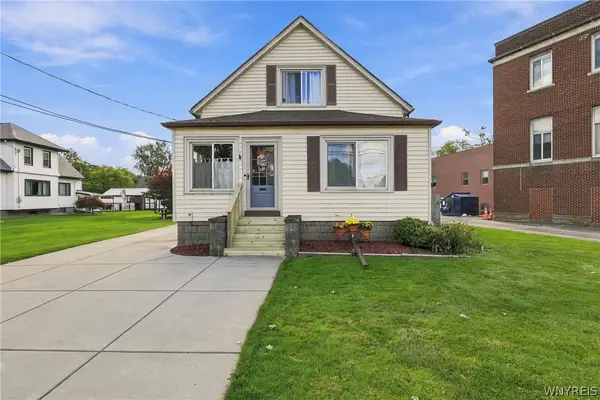 $219,900Active3 beds 1 baths1,400 sq. ft.
80 E Niagara Street, Tonawanda, NY 14150
MLS# B1714530Listed by: KELLER WILLIAMS REALTY WNY - Open Sat, 11am to 1pmNew
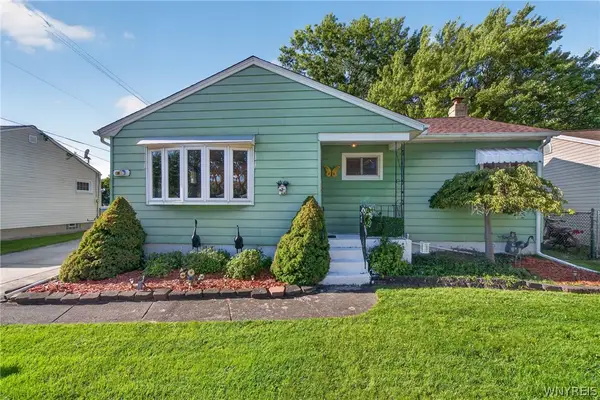 $229,900Active3 beds 2 baths1,040 sq. ft.
22 Mitchell Drive, Tonawanda, NY 14150
MLS# B1714432Listed by: KELLER WILLIAMS REALTY WNY - New
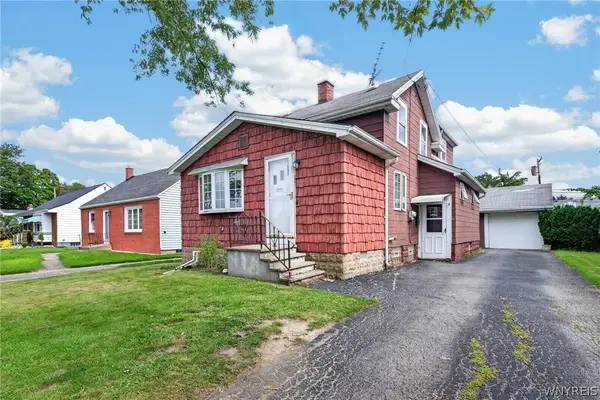 $199,900Active3 beds 2 baths1,450 sq. ft.
2007 Colvin Boulevard, Tonawanda, NY 14150
MLS# B1714600Listed by: MJ PETERSON REAL ESTATE INC. - New
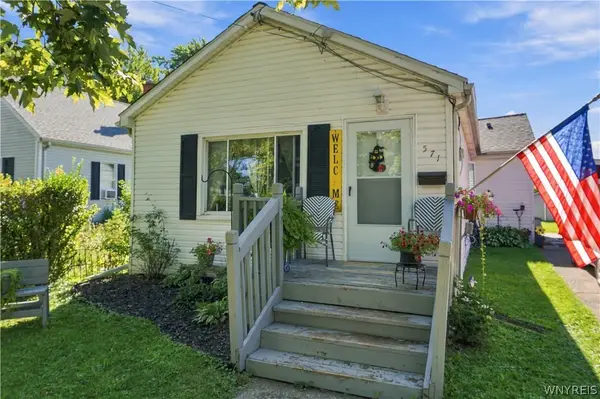 $209,900Active3 beds 1 baths930 sq. ft.
571 Adam Street, Tonawanda, NY 14150
MLS# B1714187Listed by: S.A.W. COMMISSION CUTTERS


Protect your home and budget from life's surprises with an Assurant Home Warranty, backed by a partner that supports you through every step of homeownership. Explore Plans.
© 2023 - 2026 ERA Franchise Systems LLC. All rights reserved. ERA Franchise Systems LLC fully supports the principles of the Fair Housing Act and the Equal Opportunity Act. ERA, ERA Real Estate powered, and their respective logos are registered service marks of ERA Franchise Systems LLC. Each office is independently owned and operated.