
206 Heritage Road, Tonawanda, NY 14150
Local realty services provided by:ERA Team VP Real Estate
206 Heritage Road,Tonawanda, NY 14150
$189,900
- 3 Beds
- 1 Baths
- 1,364 sq. ft.
- Single family
- Active
Upcoming open houses
- Sat, Nov 2111:00 am - 01:00 pm
- Sun, Nov 2211:00 am - 01:00 pm
Listed by: julianna l carriero
Office: exp realty
MLS#:B1729646
Source:NY_GENRIS
Price summary
- Price:$189,900
- Price per sq. ft.:$139.22
About this home
**PUBLIC OPEN HOUSE – SATURDAY, NOVEMBER 21ST & SUNDAY, NOVEMBER 22ND | 11 AM–1 PM BOTH DAYS!**
Some homes are more than just a house, and this one is ready for its next chapter! Lovingly owned and cared for by the same family for over 40 years, this 1950s ranch reflects decades of pride in homeownership, care, and memories. Now it's your opportunity to make it your own and bring your vision to life!
Offering 3 bedrooms, 1 full bath, and 1,364 square feet of living space, this home has a comfortable layout with plenty of room to explore its possibilities. The spacious living area features a cozy fireplace, while the first-floor laundry adds everyday convenience. One of the standout features is an exceptionally large additional room that offers so many possibilities! Whether you envision a fourth bedroom, a spacious family room, hobby space, home office, or additional entertaining area, you have the flexibility to make it work for your needs.
Step outside and enjoy the covered rear patio, fenced backyard, and walkway connecting the outdoor spaces. There's room to enjoy summer evenings, entertain friends and family, let the pets play, or simply relax and enjoy your own backyard.
This is a wonderful opportunity for someone who can appreciate a well-loved home with good bones and see the potential in making some cosmetic updates over time. Bring your decorating ideas, personal style, and imagination! A little updating can go a long way toward making this home something truly special.
**LOCATION, LOCATION, LOCATION!** Conveniently situated near the golf course, Ellicott Creek, nearby playgrounds, shopping centers, restaurants, and everyday amenities. Enjoy easy commuting routes while being located within the Ken-Ton School District. Whether you're looking for your first home, more space, or an opportunity to build equity, this location offers convenience and accessibility.
Come see the space and imagine all the possibilities waiting for you!
**JOIN US FOR A PUBLIC OPEN HOUSE!**
**SATURDAY, NOVEMBER 21ST | 11 AM–1 PM**
**SUNDAY, NOVEMBER 22ND | 11 AM–1 PM**
**OFFERS REVIEWED AS RECEIVED.**...
Contact an agent
Home facts
- Year built:1954
- Listing ID #:B1729646
- Added:1 day(s) ago
- Updated:November 19, 2026 at 03:52 PM
Rooms and interior
- Bedrooms:3
- Total bathrooms:1
- Full bathrooms:1
- Rooms Total:8
- Flooring:Carpet, Varies
- Dining Description:Separate Formal Dining Room
- Living area:1,364 sq. ft.
Heating and cooling
- Heating:Forced Air, Gas
Structure and exterior
- Year built:1954
- Building area:1,364 sq. ft.
- Lot area:0.15 Acres
- Lot Features:Near Public Transit, Rectangular, Residential Lot
- Architectural Style:Ranch
- Construction Materials:Wood Siding
- Exterior Features:Fence, Patio
- Levels:1 Story
Schools
- High school:Kenmore East Senior High
Utilities
- Water:Connected, Public, Water Connected
- Sewer:Connected, Sewer Connected
Finances and disclosures
- Price:$189,900
- Price per sq. ft.:$139.22
- Tax amount:$4,983
Features and amenities
- Appliances:Range Hood
- Laundry features:Main Level
- Amenities:Fence, Storage, int_feat_Workshop
Parking
- Parking description:Attached, Driveway, Garage, Garage Door Opener
- Garage:Yes
- Garage spaces:1
New listings near 206 Heritage Road
- New
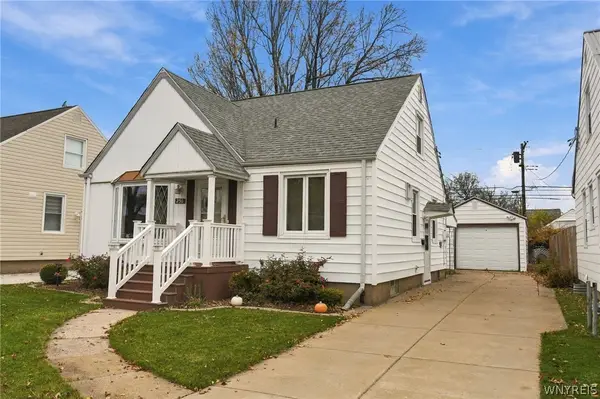 $227,500Active3 beds 1 baths1,261 sq. ft.
256 Cleveland Drive, Tonawanda, NY 14223
MLS# B1728699Listed by: MJ PETERSON REAL ESTATE INC. - Open Sat, 12 to 2pmNew
 $249,777Active3 beds 2 baths1,002 sq. ft.
150 Ames Avenue, Tonawanda, NY 14150
MLS# B1729643Listed by: HOWARD HANNA WNY INC. - New
 $259,900Active2 beds 2 baths1,369 sq. ft.
314 Willowbend Road, Tonawanda, NY 14150
MLS# B1729745Listed by: HOWARD HANNA WNY INC. - New
 Listed by ERA$115,000Active3 beds 1 baths1,635 sq. ft.
22 Johnson Street, Tonawanda, NY 14150
MLS# B1729452Listed by: HUNT REAL ESTATE ERA - Open Sat, 12 to 2pmNew
 Listed by ERA$229,900Active5 beds 2 baths2,093 sq. ft.
110 Grove Street, Tonawanda, NY 14150
MLS# B1729401Listed by: HUNT REAL ESTATE ERA - New
 $209,900Active3 beds 1 baths1,039 sq. ft.
62 Douglas Street, Tonawanda, NY 14150
MLS# B1729419Listed by: REAL BROKER NY LLC - Open Sat, 11am to 1pmNew
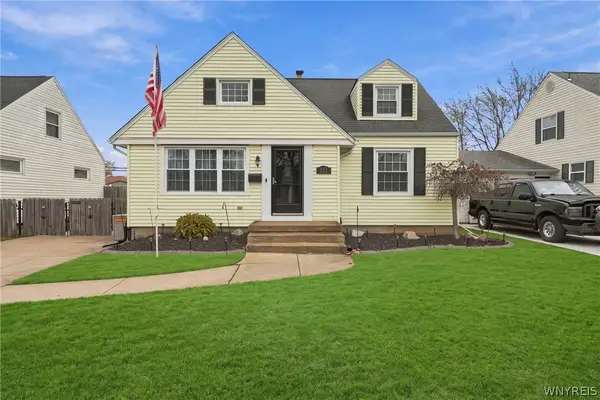 $299,000Active4 beds 2 baths1,969 sq. ft.
121 Westfall Drive, Tonawanda, NY 14150
MLS# B1729336Listed by: EVOLVE REALTY SERVICES - Open Sat, 11am to 1pmNew
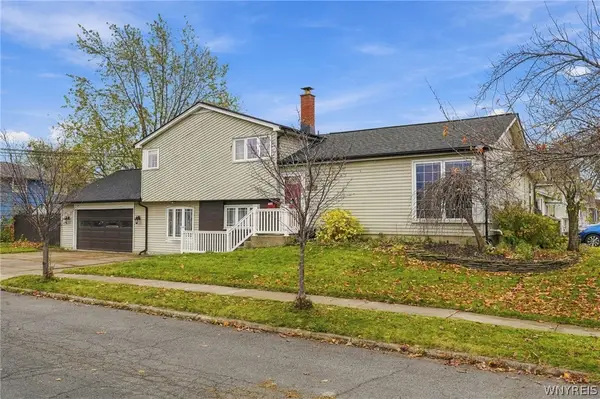 $349,900Active3 beds 2 baths1,753 sq. ft.
125 Dolphann Drive, Tonawanda, NY 14150
MLS# B1725211Listed by: HOWARD HANNA WNY INC. - Open Sun, 11am to 1pmNew
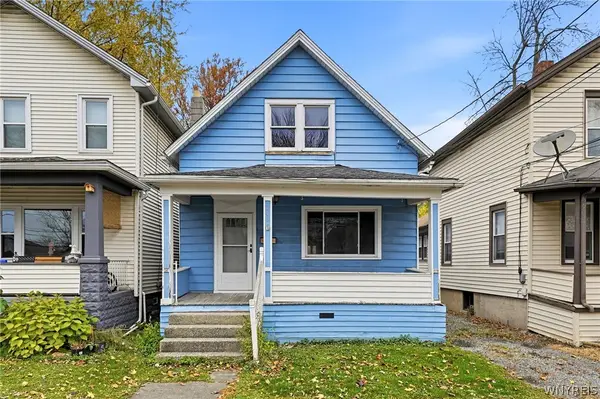 Listed by ERA$125,000Active3 beds 1 baths1,290 sq. ft.
240 Fletcher Street, Tonawanda, NY 14150
MLS# B1727962Listed by: HUNT REAL ESTATE ERA


Protect your home and budget from life's surprises with an Assurant Home Warranty, backed by a partner that supports you through every step of homeownership. Explore Plans.
© 2023 - 2026 ERA Franchise Systems LLC. All rights reserved. ERA Franchise Systems LLC fully supports the principles of the Fair Housing Act and the Equal Opportunity Act. ERA, ERA Real Estate powered, and their respective logos are registered service marks of ERA Franchise Systems LLC. Each office is independently owned and operated.