
256 Cleveland Drive, Tonawanda, NY 14223
Local realty services provided by:ERA Team VP Real Estate
256 Cleveland Drive,Tonawanda, NY 14223
$227,500
- 3 Beds
- 1 Baths
- 1,261 sq. ft.
- Single family
- Active
Listed by: michael d olear
Office: mj peterson real estate inc.
MLS#:B1728699
Source:NY_GENRIS
Price summary
- Price:$227,500
- Price per sq. ft.:$180.41
About this home
Delightful Cape Cod on a very quiet street, just minutes from the thruway, shopping and everyday conveniences. The seller has taken care of the major updates: furnace and central air (2018), roof (2013), hot water tank (2022), blown-in insulation (2023), 200-amp electrical service with circuit breaker panel, and vinyl-clad windows throughout. There’s a newer sewer line to the street and a newer copper water supply line, and the bathroom shower plumbing and faucets have been fully replaced. Outside you’ll find a maintenance-free porch deck and railings (2021), a new garage door opener (2025), and downspouts piped underground to a bubbler at the street. Hardwired smoke and CO detectors and a water backup system for the second sump pump add peace of mind. Inside, hardwood floors run through much of the first floor, including under the living room carpet, and a lovely bay window fills the living room with natural light. The attic spaces offer plenty of additional storage and the partially finished basement area has additional storage, a workshop plus a space that is ideal for a play area, office in home or craft room. This home is solid where it counts and ready for your decorating touches....
Contact an agent
Home facts
- Year built:1949
- Listing ID #:B1728699
- Added:1 day(s) ago
- Updated:November 19, 2026 at 08:58 PM
Rooms and interior
- Bedrooms:3
- Total bathrooms:1
- Full bathrooms:1
- Rooms Total:5
- Flooring:Carpet, Hardwood, Varies, Vinyl
- Basement:Yes
- Basement Description:Full, Partially Finished, Sump Pump
- Living area:1,261 sq. ft.
Heating and cooling
- Cooling:Central Air
- Heating:Forced Air, Gas
- Central air:Yes
Structure and exterior
- Roof:Asphalt, Shingle
- Year built:1949
- Building area:1,261 sq. ft.
- Lot area:0.11 Acres
- Lot Features:Near Public Transit, Rectangular, Residential Lot
- Architectural Style:Cape Cod
- Construction Materials:Copper Plumbing, Vinyl Siding
- Exterior Features:Fence
- Foundation Description:Poured
Utilities
- Water:Connected, Public, Water Connected
- Sewer:Connected, Sewer Connected
Finances and disclosures
- Price:$227,500
- Price per sq. ft.:$180.41
- Tax amount:$5,004
Features and amenities
- Laundry features:In Basement
- Amenities:Fence, int_feat_Workshop
Parking
- Parking description:Detached, Garage, Garage Door Opener
- Garage:Yes
- Garage spaces:2
New listings near 256 Cleveland Drive
- Open Sat, 11am to 1pmNew
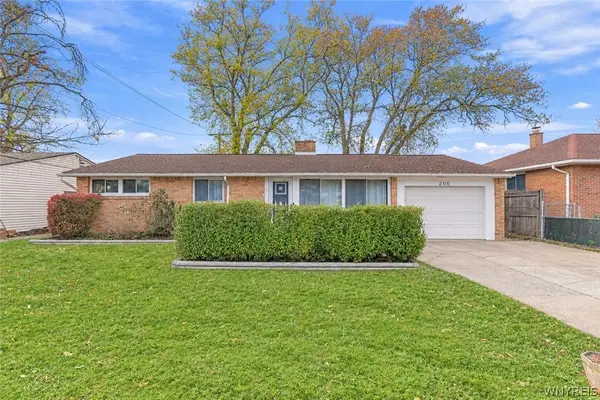 $189,900Active3 beds 1 baths1,364 sq. ft.
206 Heritage Road, Tonawanda, NY 14150
MLS# B1729646Listed by: EXP REALTY - Open Sat, 12 to 2pmNew
 $249,777Active3 beds 2 baths1,002 sq. ft.
150 Ames Avenue, Tonawanda, NY 14150
MLS# B1729643Listed by: HOWARD HANNA WNY INC. - New
 $259,900Active2 beds 2 baths1,369 sq. ft.
314 Willowbend Road, Tonawanda, NY 14150
MLS# B1729745Listed by: HOWARD HANNA WNY INC. - New
 Listed by ERA$115,000Active3 beds 1 baths1,635 sq. ft.
22 Johnson Street, Tonawanda, NY 14150
MLS# B1729452Listed by: HUNT REAL ESTATE ERA - Open Sat, 12 to 2pmNew
 Listed by ERA$229,900Active5 beds 2 baths2,093 sq. ft.
110 Grove Street, Tonawanda, NY 14150
MLS# B1729401Listed by: HUNT REAL ESTATE ERA - New
 $209,900Active3 beds 1 baths1,039 sq. ft.
62 Douglas Street, Tonawanda, NY 14150
MLS# B1729419Listed by: REAL BROKER NY LLC - Open Sat, 11am to 1pmNew
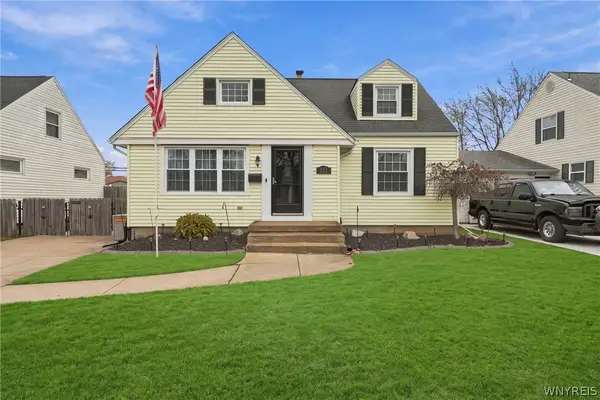 $299,000Active4 beds 2 baths1,969 sq. ft.
121 Westfall Drive, Tonawanda, NY 14150
MLS# B1729336Listed by: EVOLVE REALTY SERVICES - Open Sat, 11am to 1pmNew
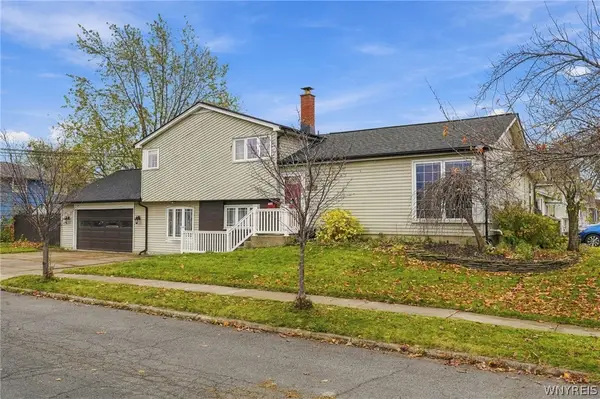 $349,900Active3 beds 2 baths1,753 sq. ft.
125 Dolphann Drive, Tonawanda, NY 14150
MLS# B1725211Listed by: HOWARD HANNA WNY INC. - Open Sun, 11am to 1pmNew
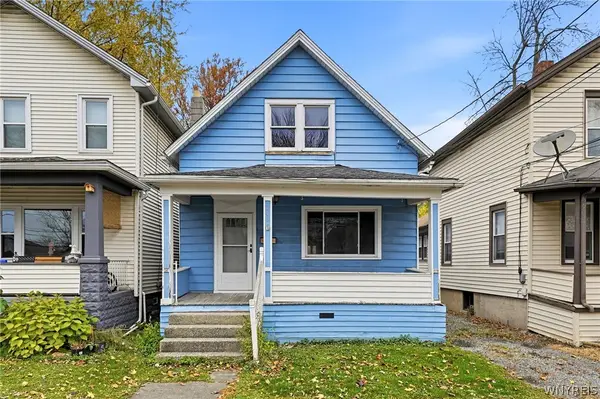 Listed by ERA$125,000Active3 beds 1 baths1,290 sq. ft.
240 Fletcher Street, Tonawanda, NY 14150
MLS# B1727962Listed by: HUNT REAL ESTATE ERA


Protect your home and budget from life's surprises with an Assurant Home Warranty, backed by a partner that supports you through every step of homeownership. Explore Plans.
© 2023 - 2026 ERA Franchise Systems LLC. All rights reserved. ERA Franchise Systems LLC fully supports the principles of the Fair Housing Act and the Equal Opportunity Act. ERA, ERA Real Estate powered, and their respective logos are registered service marks of ERA Franchise Systems LLC. Each office is independently owned and operated.