
39 Traverse Boulevard, Tonawanda, NY 14223
Local realty services provided by:HUNT Real Estate ERA
Listed by:

Office: hunt real estate corporation
MLS#:B1684520
Source:NY_GENRIS
Price summary
- Price:$369,000
- Price per sq. ft.:$186.18
About this home
Stunning brick cape with handsome Tudor influences, built as the area builder’s own home. Tremendous period charm and character, boasting elevated features & modern updates: beautiful leaded glass windows, wrought iron scroll work on staircase, hardwood treads & risers, crown moldings, coved archways. Gorgeous renovated kitchen boasting sleek contemporary custom cabinetry with pull out drawers, quartz countertops, under-cabinet lighting, under mount sink, recessed overhead lighting. Sunroom flooded with natural light, 3 walls of windows, skylight. Beautifully-scaled living room with central masonry WBPF (NRTC), marble hearth, floor to ceiling leaded windows. Fabulous renovated bathroom on 1st floor, mosaic tile flooring, marble walls, modern sliding glass shower door, contemporary vanity. 1st floor BR for flex living/working space. 2BRs upstairs, gleaming hardwood floors, ample closet space, full bathroom. Basement boasts spacious recreation space, built-in shelving, storage room, workshop, laundry area. Private backyard, newer stamped concrete patio, custom awning for outdoor living, rain or shine. Abundant perennials all summer long in manageable landscape beds. 2 car garage, excellent condition concrete drive. Mechanical updates: boiler ‘25, HWT ‘25, (3) mini-split AC units ‘24, roof on dormer & back roof ‘23, new windows and cement siding on sunroom ‘23, stamped concrete patio & awning ‘23, sewer line from n house to street ‘24, sump pump ‘24. Wonderful location in Tonawanda, on top of everything. Rare opportunity for a very special home. OPEN Thu 5/28 5p-7p. Sat 5/30 11a-1p. Offers will be considered Monday 6/1 at 3pm....
Contact an agent
Home facts
- Year built:1952
- Listing ID #:B1684520
- Added:79 day(s) ago
- Updated:August 14, 2026 at 07:57 AM
Rooms and interior
- Bedrooms:3
- Total bathrooms:2
- Full bathrooms:2
- Rooms Total:7
- Flooring:Carpet, Hardwood, Laminate, Tile, Varies
- Dining Description:Separate Formal Dining Room
- Kitchen Description:Dishwasher, Disposal, Microwave, Oven, Refrigerator
- Basement:Yes
- Basement Description:Full, Sump Pump
- Living area:1,982 sq. ft.
Heating and cooling
- Cooling:Wall Units
- Heating:Baseboard, Gas, Hot Water
Structure and exterior
- Roof:Asphalt, Shingle
- Year built:1952
- Building area:1,982 sq. ft.
- Lot Features:Near Public Transit, Rectangular, Residential Lot
- Architectural Style:Cape Cod
- Construction Materials:Brick, Copper Plumbing
- Exterior Features:Awnings, Fence, Open, Porch
- Foundation Description:Poured
Utilities
- Water:Connected, Public, Water Connected
- Sewer:Connected, Sewer Connected
Finances and disclosures
- Price:$369,000
- Price per sq. ft.:$186.18
- Tax amount:$6,261
Features and amenities
- Appliances:Dishwasher, Disposal, Free Standing Range, Microwave, Oven, Refrigerator
- Laundry features:In Basement
- Amenities:Drapes, Fence, Skylights
Parking
- Parking description:Detached, Garage, Garage Door Opener
- Garage:Yes
- Garage spaces:2
New listings near 39 Traverse Boulevard
- Open Sat, 11am to 3pmNew
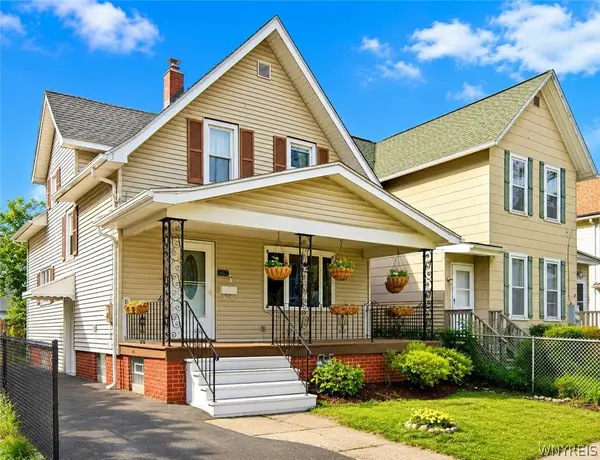 $179,900Active3 beds 1 baths1,322 sq. ft.
462 Broad Street, Tonawanda, NY 14150
MLS# B1706229Listed by: ICONIC REAL ESTATE - New
 $200,000Active4 beds 2 baths1,189 sq. ft.
2045 Parker Boulevard, Tonawanda, NY 14150
MLS# B1707005Listed by: HOWARD HANNA WNY INC. - New
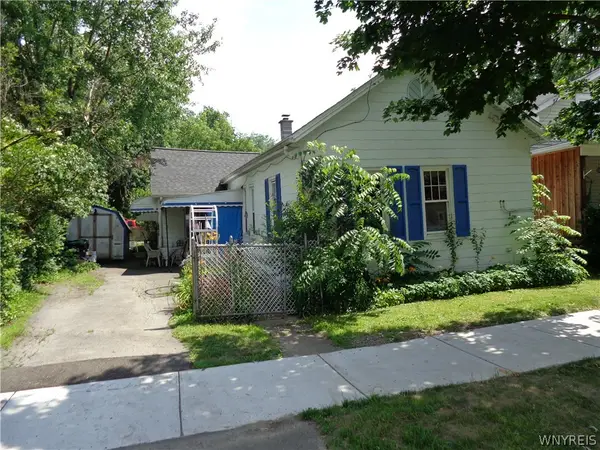 Listed by ERA$125,000Active5 beds 2 baths1,340 sq. ft.
95 Fletcher Street, Tonawanda, NY 14150
MLS# B1705853Listed by: HUNT REAL ESTATE ERA - New
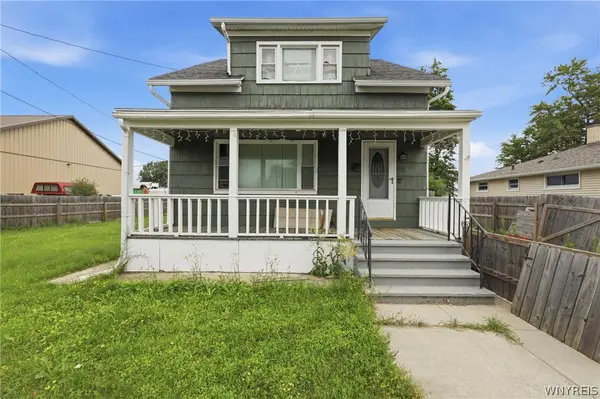 $224,900Active5 beds 5 baths1,932 sq. ft.
120 Dupont Avenue, Tonawanda, NY 14150
MLS# B1706835Listed by: EXP REALTY - Open Sat, 11am to 1pmNew
 $489,000Active4 beds 3 baths2,244 sq. ft.
234 Paradise Lane, Tonawanda, NY 14150
MLS# B1706398Listed by: KELLER WILLIAMS REALTY WNY - New
 Listed by ERA$265,000Active3 beds 1 baths1,250 sq. ft.
100 Treadwell Road, Tonawanda, NY 14150
MLS# B1706370Listed by: HUNT REAL ESTATE ERA - Open Sat, 11am to 1pmNew
 $329,999Active3 beds 2 baths1,653 sq. ft.
127 Briarhurst Drive, Tonawanda, NY 14150
MLS# B1706323Listed by: SYMPHONY REAL ESTATE LLC - Open Sat, 1 to 3pmNew
 Listed by ERA$284,900Active3 beds 2 baths1,344 sq. ft.
120 Sherwin Drive, Tonawanda, NY 14150
MLS# B1706167Listed by: HUNT REAL ESTATE ERA - Open Sat, 11am to 1pmNew
 Listed by ERA$244,900Active3 beds 1 baths1,275 sq. ft.
548 Loretta Street, Tonawanda, NY 14150
MLS# B1704621Listed by: HUNT REAL ESTATE ERA - Open Sun, 11am to 1pmNew
 $248,500Active3 beds 2 baths1,122 sq. ft.
89 Brighton Road, Tonawanda, NY 14150
MLS# B1703529Listed by: KELLER WILLIAMS REALTY WNY


Protect your home and budget from life's surprises with an Assurant Home Warranty, backed by a partner that supports you through every step of homeownership. Explore Plans.
© 2023 - 2026 ERA Franchise Systems LLC. All rights reserved. ERA Franchise Systems LLC fully supports the principles of the Fair Housing Act and the Equal Opportunity Act. ERA, ERA Real Estate powered, and their respective logos are registered service marks of ERA Franchise Systems LLC. Each office is independently owned and operated.