
107 Maplegrove Avenue, Tonawanda, NY 14150
Local realty services provided by:HUNT Real Estate ERA
Listed by:
 Christina Cerrone Pecoraro(716) 531 - 6880HUNT Real Estate ERA
Office: hunt real estate era
MLS#:B1720613
Source:NY_GENRIS
Price summary
- Price:$394,900
- Price per sq. ft.:$177.4
About this home
This beautifully updated brick home is truly move-in ready and waiting for someone to call it home! From the moment you arrive, you’ll notice the attention to detail, including all-new exterior LED lighting, new doors, fresh landscaping, a three-car-wide driveway A charming covered front porch provides the perfect spot to sit back and relax.
Step into the fully fenced backyard, complete with a great barbecue and entertaining area, before heading inside where the real WOW factor begins! The light and bright remodeled interior features beautiful new luxury vinyl flooring and LED lighting throughout the main level.
The open family room is warm and inviting with custom built-ins, bench seating, and a wood-burning fireplace. The stunning remodeled kitchen features high-end Quartz countertops, all-new white cabinetry, full plywood construction with soft close doors all new stainless steel appliances, a wine chiller, garbage disposal, and a deep 16-gauge stainless steel sink. Just off the kitchen, the spacious living and dining room combination creates the open, airy layout everyone is looking for. A beautifully remodeled full bath with shower completes the main level.
Upstairs, you’ll find all-new carpeting with thick upgraded padding, three generously sized bedrooms with built-ins and ample closet space, plus another tastefully updated bathroom featuring a double floating vanity.
The dry basement offers plenty of additional storage along with a small workshop area. Additional updates include brand-new central A/C and hot water tank, plus a newer furnace and electrical.
This brick beauty has been thoughtfully remodeled from top to bottom and is truly turnkey with nothing left to do but move in and enjoy!
Come take a peek at the Open House Saturday, October 10th from 1:00–3:00 PM!...
Contact an agent
Home facts
- Year built:1961
- Listing ID #:B1720613
- Added:6 day(s) ago
- Updated:October 15, 2026 at 03:50 PM
Rooms and interior
- Bedrooms:3
- Total bathrooms:2
- Full bathrooms:2
- Rooms Total:8
- Flooring:Carpet, Varies
- Dining Description:Separate Formal Dining Room
- Kitchen Description:Dishwasher
- Basement:Yes
- Basement Description:Partial, Partially Finished
- Living area:2,226 sq. ft.
Heating and cooling
- Cooling:Central Air
- Heating:Forced Air, Gas
- Central air:Yes
Structure and exterior
- Year built:1961
- Building area:2,226 sq. ft.
- Lot area:0.15 Acres
- Lot Features:Rectangular, Residential Lot
- Architectural Style:Split Level
- Construction Materials:Brick, Vinyl Siding
- Exterior Features:Barbecue, Fully Fenced
- Foundation Description:Poured
- Levels:1 Story
Utilities
- Water:Connected, Public, Water Connected
- Sewer:Connected, Sewer Connected
Finances and disclosures
- Price:$394,900
- Price per sq. ft.:$177.4
- Tax amount:$8,080
Features and amenities
- Appliances:Dishwasher, Gas Cooktop, Range Hood, Wine Cooler
- Amenities:Barbecue
Parking
- Parking description:Attached, Garage, Garage Door Opener
- Garage:Yes
- Garage spaces:1
New listings near 107 Maplegrove Avenue
- New
 Listed by ERA$249,900Active2 beds 2 baths1,525 sq. ft.
194 Wilmington Avenue, Tonawanda, NY 14150
MLS# B1722127Listed by: HUNT REAL ESTATE ERA - Open Sun, 1 to 3pmNew
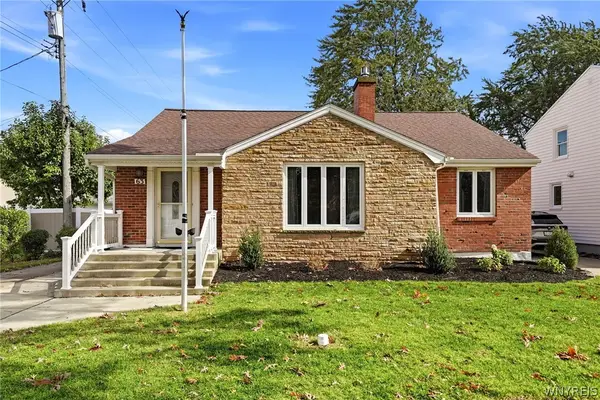 $299,900Active3 beds 2 baths1,556 sq. ft.
63 Pinewoods Avenue, Tonawanda, NY 14150
MLS# B1722246Listed by: DANAHY REAL ESTATE - Open Sat, 11am to 1pmNew
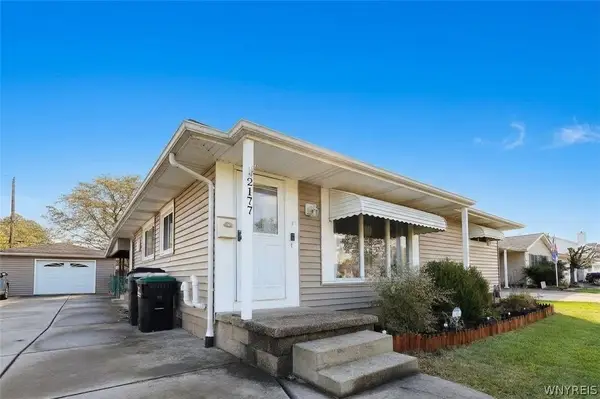 $239,900Active3 beds 1 baths1,038 sq. ft.
2177 Parker Boulevard, Tonawanda, NY 14150
MLS# B1720171Listed by: KELLER WILLIAMS REALTY WNY - New
 $249,900Active3 beds 2 baths1,548 sq. ft.
562 Somerville Avenue, Tonawanda, NY 14150
MLS# B1721853Listed by: CUSTOM COMMISSION REALTY - Open Sat, 11am to 1pmNew
 $214,900Active3 beds 2 baths1,218 sq. ft.
2422 Eggert Road, Tonawanda, NY 14150
MLS# B1721205Listed by: EXP REALTY - New
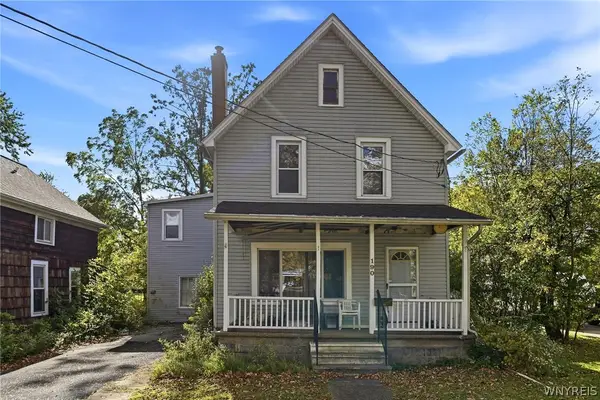 $189,900Active6 beds 2 baths2,828 sq. ft.
190 Kohler Street, Tonawanda, NY 14150
MLS# B1720882Listed by: ICONIC REAL ESTATE - New
 $249,900Active3 beds 1 baths1,358 sq. ft.
237 Dunlop Avenue, Tonawanda, NY 14150
MLS# B1721203Listed by: ICONIC REAL ESTATE - New
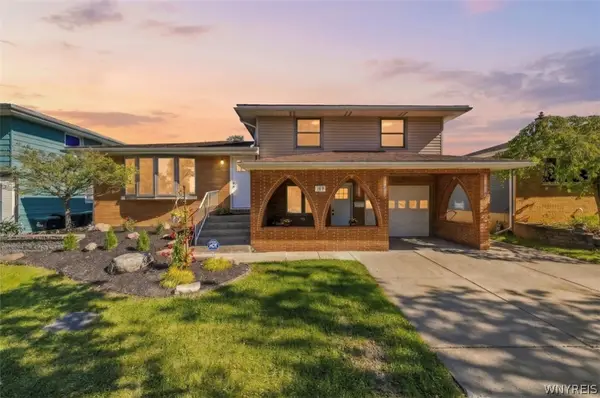 Listed by ERA$394,900Active3 beds 2 baths2,226 sq. ft.
107 Maplegrove Avenue, Tonawanda, NY 14150
MLS# B1720613Listed by: HUNT REAL ESTATE ERA - Open Sun, 11am to 1pmNew
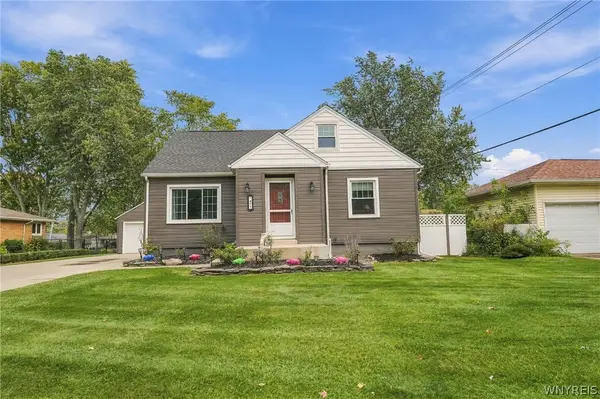 $399,900Active3 beds 2 baths1,870 sq. ft.
477 Fries Road, Tonawanda, NY 14150
MLS# B1720262Listed by: HOWARD HANNA WNY INC. - New
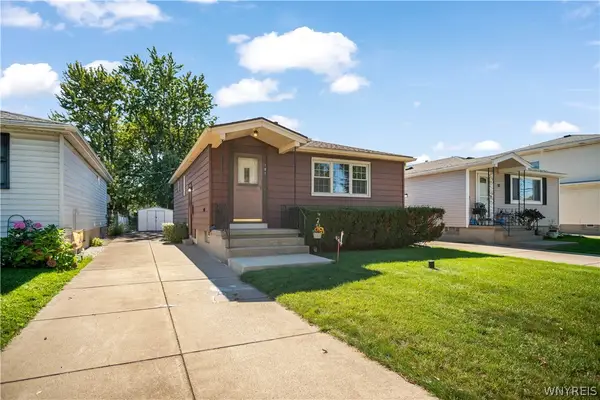 $174,888Active3 beds 1 baths874 sq. ft.
101 Parkedge Avenue, Tonawanda, NY 14150
MLS# B1720519Listed by: HOWARD HANNA WNY INC.


Protect your home and budget from life's surprises with an Assurant Home Warranty, backed by a partner that supports you through every step of homeownership. Explore Plans.
© 2023 - 2026 ERA Franchise Systems LLC. All rights reserved. ERA Franchise Systems LLC fully supports the principles of the Fair Housing Act and the Equal Opportunity Act. ERA, ERA Real Estate powered, and their respective logos are registered service marks of ERA Franchise Systems LLC. Each office is independently owned and operated.