
72 Taylor Drive, Tonawanda, NY 14150
Local realty services provided by:HUNT Real Estate ERA
Listed by: jennifer r goetz
Office: keller williams realty wny
MLS#:B1706157
Source:NY_GENRIS
Price summary
- Price:$269,900
- Price per sq. ft.:$202.17
About this home
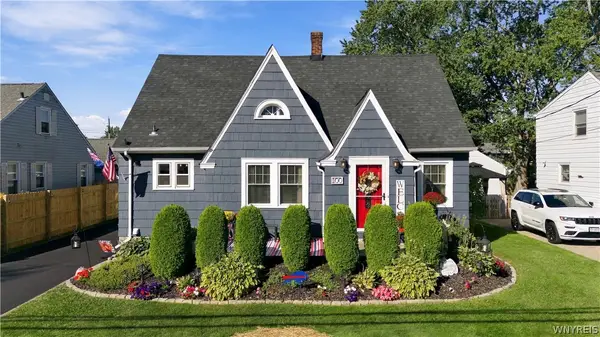
Let's Move you in... to this charming Cape Cod in Tonawanda, close to the Niagara River waterfront, local parks, shops and cafes.
Classic curb appeal greets you with a welcoming front porch. Beautiful landscaping frames the walkway, while a detached two-car garage and private back patio add everyday convenience.
Step inside to an open living space with oversized windows filling the home with natural light. Leading to a stylish dining area which flows into an updated kitchen offering warm wood cabinetry, granite countertops, built-in double wall ovens, and a spacious island with bar seating. The sliding glass doors in the kitchen opens out to the spacious paver patio and tree-lined yard which offers plenty of room to relax or entertain.
Just off the kitchen, a hallway leads to a tastefully renovated full bath with a walk-in shower and a first floor bedroom.
Upstairs, two bedrooms showcase this Cape Cod's true character. One with warm hardwood floors, the other with soft carpet, both filled with natural light. A beautifully updated half bath rounds out the floor.
Downstairs, the finished basement offers even more room to spread out. At the bottom of the stairs, a versatile lounge and bar area sets the scene, complete with built-in shelving. An additional room to the left features a parquet-floored bar with barstool seating, ideal for entertaining on game days and gatherings. To the right is an office space setup perfectly for working from home. A dedicated laundry room and additional storage/workshop space complete the lower level.
A welcoming side entrance adds a charming sheltered transition into the home. Showings begin at the first open house on Wednesday 8/19 5PM-7PM. Negotiations begin Tuesday 8/25 at 3PM. The other open house date is Saturday 8/22 11AM-1PM....
Contact an agent
Home facts
- Year built:1958
- Subdivision & Development:Niagara Shores
- Listing ID #:B1706157
- Added:46 day(s) ago
- Updated:October 03, 2026 at 08:27 AM
Rooms and interior
- Bedrooms:3
- Total bathrooms:2
- Full bathrooms:1
- Half bathrooms:1
- Rooms Total:8
- Flooring:Carpet, Hardwood, Laminate, Tile, Varies
- Kitchen Description:Dishwasher, Kitchen Island
- Basement:Yes
- Basement Description:Finished, Full, Sump Pump
- Living area:1,335 sq. ft.
Heating and cooling
- Cooling:Central Air, Window Units
- Heating:Forced Air, Gas
- Central air:Yes
Structure and exterior
- Roof:Asphalt, Shingle
- Year built:1958
- Building area:1,335 sq. ft.
- Lot area:0.17 Acres
- Lot Features:Rectangular, Residential Lot
- Architectural Style:Cape Cod
- Construction Materials:Vinyl Siding
- Exterior Features:Fence
- Foundation Description:Block
Utilities
- Water:Connected, Public, Water Connected
- Sewer:Connected, Sewer Connected
Finances and disclosures
- Price:$269,900
- Price per sq. ft.:$202.17
- Tax amount:$4,872
Features and amenities
- Appliances:Dishwasher, Dryer, Washer
- Laundry features:Dryer, In Basement, Washer
- Amenities:Fence, Storage, int_feat_Workshop
Parking
- Parking description:Detached, Garage, Garage Door Opener
- Garage:Yes
- Garage spaces:3
New listings near 72 Taylor Drive
- Open Sun, 11am to 1pmNew
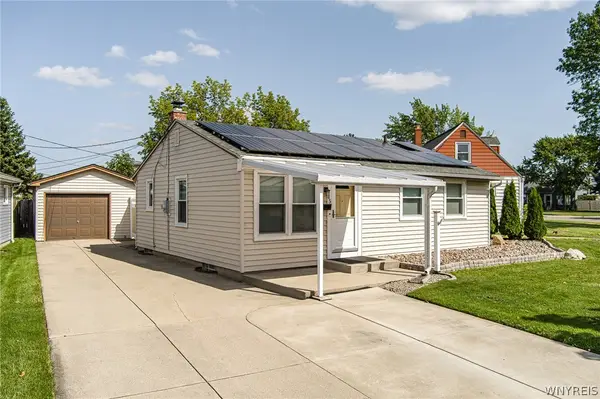 Listed by ERA$254,000Active3 beds 2 baths832 sq. ft.
45 Wilmington Avenue, Tonawanda, NY 14150
MLS# B1719037Listed by: HUNT REAL ESTATE ERA - Open Sat, 11am to 1pmNew
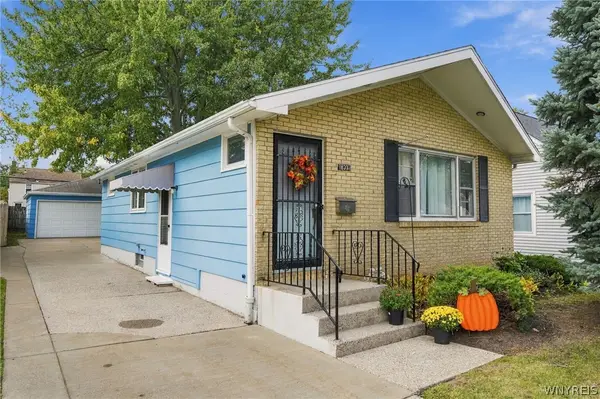 $214,900Active3 beds 1 baths936 sq. ft.
633 Brighton Road, Tonawanda, NY 14150
MLS# B1718595Listed by: WNY METRO ROBERTS REALTY - Open Sat, 1 to 3pmNew
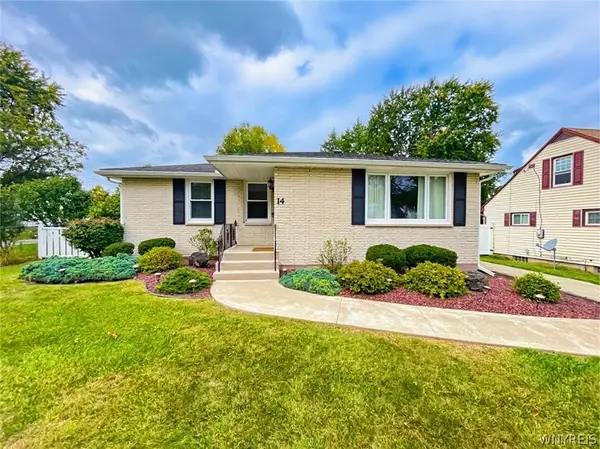 $239,000Active3 beds 2 baths1,078 sq. ft.
14 Mosher Drive, Tonawanda, NY 14150
MLS# B1718939Listed by: EXP REALTY - Open Sun, 11am to 1pmNew
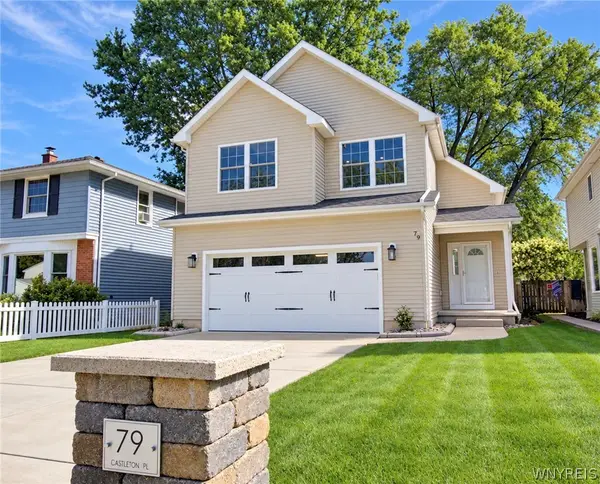 $400,000Active3 beds 3 baths1,655 sq. ft.
79 Castleton Place, Tonawanda, NY 14150
MLS# B1718652Listed by: RE/MAX PLUS - Open Sun, 1 to 3pmNew
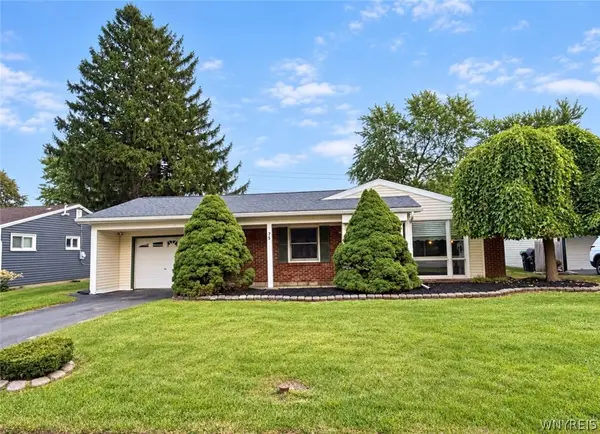 $234,900Active3 beds 1 baths1,314 sq. ft.
75 Burnside Drive, Tonawanda, NY 14150
MLS# B1712815Listed by: WNY METRO ROBERTS REALTY - New
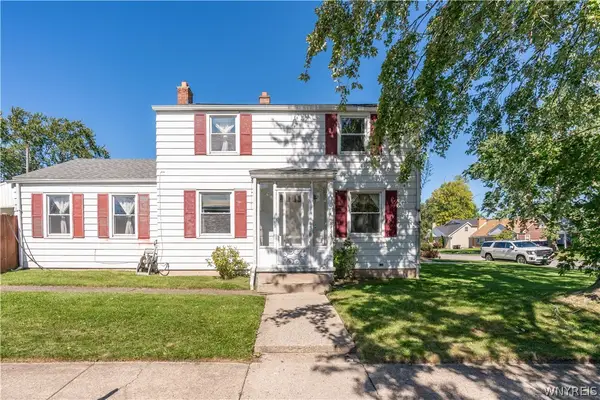 $239,000Active3 beds 1 baths1,400 sq. ft.
272 Edgewood Avenue, Tonawanda, NY 14223
MLS# B1718035Listed by: REALTY ONE GROUP EMPOWER - Open Sat, 1 to 3pmNew
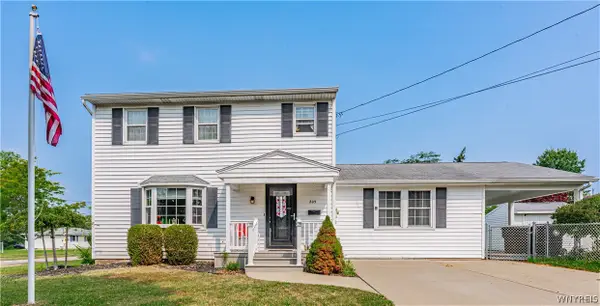 Listed by ERA$294,000Active3 beds 2 baths1,657 sq. ft.
205 Duffy Drive, Tonawanda, NY 14150
MLS# B1718138Listed by: HUNT REAL ESTATE ERA - Open Sat, 1 to 3pmNew
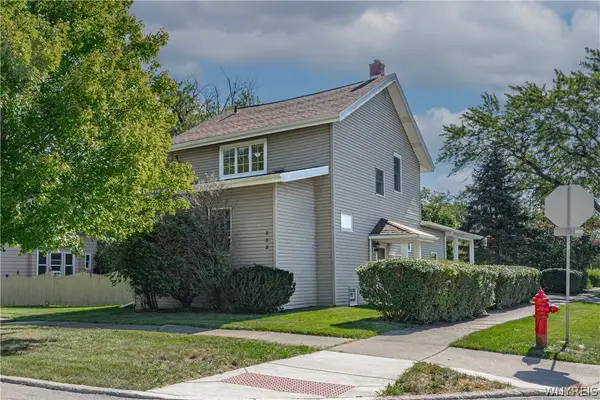 Listed by ERA$234,777Active3 beds 2 baths1,736 sq. ft.
535 Morgan Street, Tonawanda, NY 14150
MLS# B1717508Listed by: HUNT REAL ESTATE ERA - Open Sat, 1:30 to 3:30pmNew
 $249,900Active4 beds 2 baths1,479 sq. ft.
100 Amsterdam Street, Tonawanda, NY 14150
MLS# B1717969Listed by: BUFFALO HOME REALTY - New
 $77,700Active3 beds 2 baths1,274 sq. ft.
54 N Colvin Place, Tonawanda, NY 14223
MLS# B1717147Listed by: HOWARD HANNA WNY INC.


Protect your home and budget from life's surprises with an Assurant Home Warranty, backed by a partner that supports you through every step of homeownership. Explore Plans.
© 2023 - 2026 ERA Franchise Systems LLC. All rights reserved. ERA Franchise Systems LLC fully supports the principles of the Fair Housing Act and the Equal Opportunity Act. ERA, ERA Real Estate powered, and their respective logos are registered service marks of ERA Franchise Systems LLC. Each office is independently owned and operated.