
4056 Halseyville Road, Trumansburg, NY 14886
Local realty services provided by:ERA Team VP Real Estate
Listed by: steven saggese
Office: warren real estate of ithaca inc. (downtown)
MLS#:R1707938
Source:NY_GENRIS
Price summary
- Price:$540,000
- Price per sq. ft.:$203.01
About this home
Thoughtfully designed and quality constructed contemporary ranch nestled well off the road on a private two-acre lot with spectacular Finger Lakes sunset views. The open main level features tray ceilings with ambient lighting, light maple flooring throughout, sweeping archways and a custom-tailored DeBoer Woodworks kitchen designed for both cooking and entertaining. Rich cherry cabinetry, a large pantry, two islands including one with a prep sink, hard maple and Corian counters, subway tile, farmhouse sink, coffee station, dining bar and breakfast area create an impressive culinary centerpiece. The adjacent formal dining room overlooks the private rear yard and opens to a covered patio for outdoor dining. The spacious living room spans the width of the home and includes a sitting area with gas hookup for a future heating stove. A private primary suite offers multiple closets and a beautifully appointed bath with butternut vanity, ceramic plank flooring and tiled shower with a sliced pebble floor. Two additional bedrooms and a second full bath with tiger maple vanity, ceramic plank flooring and natural stone-inspired tile surround complete the main level. Upstairs, versatile bonus space offers options for a family room, playroom, or office. A large mudroom with laundry provides generous storage and direct outdoor access. The oversized heated attached garage features finished walls and ceiling, rear doors for mower access and ample room for a workshop or hobbies. Designed for efficient, eco-friendly living, the home features a 24.96 kW ground-mounted solar array, fully electric mechanical systems, in-floor radiant heat, electric water heater and newly installed heat pump for efficient year-round heating and cooling. The beautifully landscaped property includes mature plantings, garden beds, walking trail and private rear yard with room to expand outdoor living space. The relaxing covered front porch provides the perfect spot to dine, read a book, entertain guests, take in the view or enjoy an afternoon nap. Built 11 years ago, this stylish home offers exceptional craftsmanship, abundant natural light and easy access to Ithaca, Trumansburg and Cayuga Lake....
Contact an agent
Home facts
- Year built:2015
- Listing ID #:R1707938
- Added:49 day(s) ago
- Updated:October 07, 2026 at 03:21 PM
Rooms and interior
- Bedrooms:3
- Total bathrooms:2
- Full bathrooms:2
- Rooms Total:10
- Flooring:Ceramic Tile, Hardwood, Marble, Varies
- Dining Description:Separate Formal Dining Room
- Kitchen Description:Dishwasher, Kitchen Island, Microwave, Pantry, Refrigerator
- Living area:2,660 sq. ft.
Heating and cooling
- Cooling:Central Air, Heat Pump
- Heating:Electric, Forced Air, Heat Pump, Hot Water, Radiant, Radiant Floor
- Central air:Yes
Structure and exterior
- Roof:Shingle
- Year built:2015
- Building area:2,660 sq. ft.
- Lot area:2.07 Acres
- Lot Features:Agricultural, Rectangular
- Architectural Style:Contemporary, Ranch
- Construction Materials:Frame, Stone
- Exterior Features:Patio, Porch
- Foundation Description:Poured
- Levels:2 Stories
Schools
- High school:Charles O Dickerson High
- Middle school:Russell I Doig Middle
- Elementary school:Trumansburg Elementary
Utilities
- Water:Well
- Sewer:Septic Tank
Finances and disclosures
- Price:$540,000
- Price per sq. ft.:$203.01
- Tax amount:$9,087
Features and amenities
- Appliances:Dishwasher, Dryer, Gas Range, Microwave, Range Hood, Refrigerator, Washer
- Laundry features:Dryer, Electric Water Heater, Main Level, Washer
Parking
- Parking description:Attached, Driveway, Garage, Garage Door Opener, Heated Garage, Storage
- Garage:Yes
- Garage spaces:2
New listings near 4056 Halseyville Road
- New
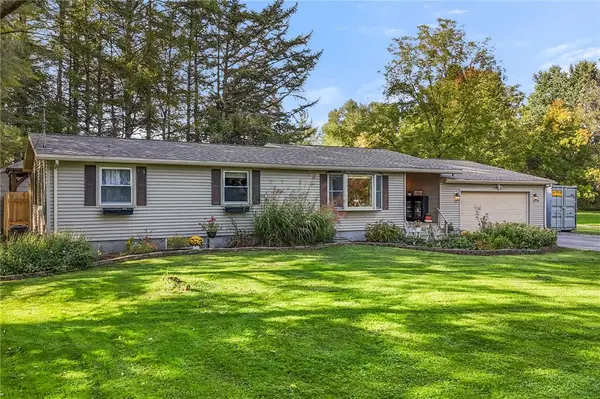 $495,000Active4 beds 2 baths2,495 sq. ft.
4200 S Street Extension, Trumansburg, NY 14886
MLS# R1719176Listed by: RE/MAX IN MOTION - New
 $409,900Active3 beds 1 baths1,536 sq. ft.
7 Halsey Street, Trumansburg, NY 14886
MLS# R1716056Listed by: RE/MAX IN MOTION  $69,900Active3 beds 2 baths1,440 sq. ft.
4380 W Seneca Road, Trumansburg, NY 14886
MLS# R1717429Listed by: WARREN REAL ESTATE OF ITHACA INC.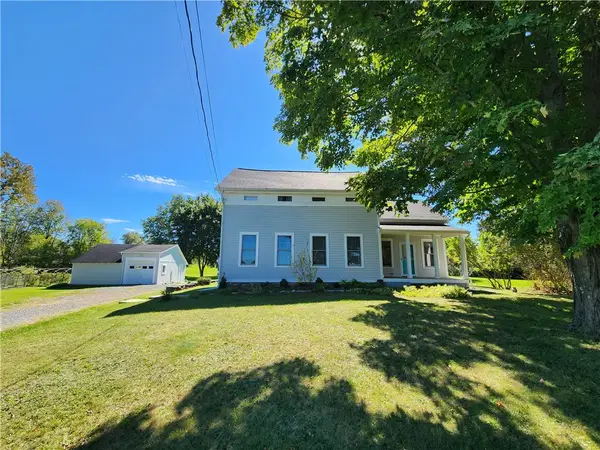 $395,000Active2 beds 2 baths2,100 sq. ft.
2615 Agard Road, Trumansburg, NY 14886
MLS# R1716945Listed by: WARREN REAL ESTATE OF ITHACA INC. $620,000Active3 beds 3 baths2,644 sq. ft.
5730 Burr Road, Trumansburg, NY 14886
MLS# R1715225Listed by: WARREN REAL ESTATE OF ITHACA INC. (DOWNTOWN)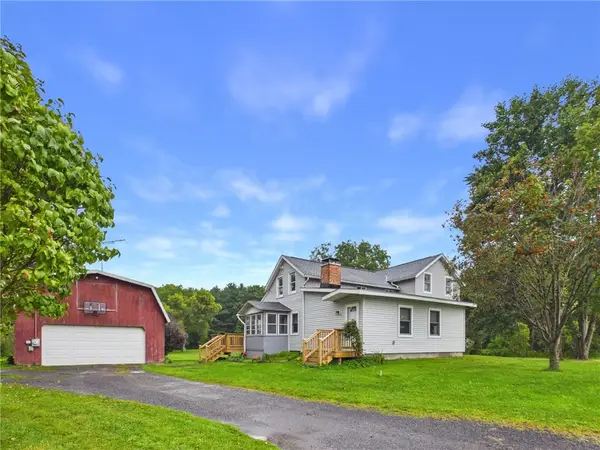 $290,000Active4 beds 1 baths2,045 sq. ft.
6462 State Route 227, Trumansburg, NY 14886
MLS# R1710492Listed by: BERKSHIRE HATHAWAY HOMESERVICES HERITAGE REALTY $625,000Pending3 beds 3 baths2,620 sq. ft.
3300 Perry City Road, Trumansburg, NY 14886
MLS# R1709953Listed by: WARREN REAL ESTATE OF ITHACA INC.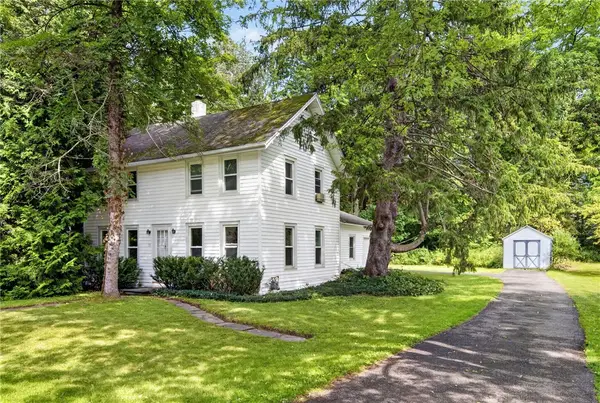 $279,000Active3 beds 2 baths1,485 sq. ft.
13 Gregg Street, Trumansburg, NY 14886
MLS# R1706712Listed by: WARREN REAL ESTATE OF ITHACA INC. (DOWNTOWN)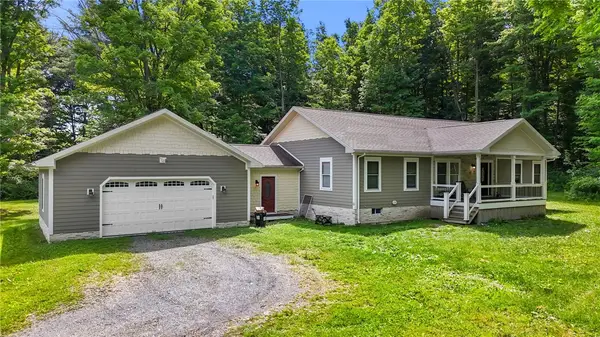 $485,000Active3 beds 2 baths2,184 sq. ft.
4021 Cold Springs Road, Trumansburg, NY 14886
MLS# R1685117Listed by: RE/MAX IN MOTION


Protect your home and budget from life's surprises with an Assurant Home Warranty, backed by a partner that supports you through every step of homeownership. Explore Plans.
© 2023 - 2026 ERA Franchise Systems LLC. All rights reserved. ERA Franchise Systems LLC fully supports the principles of the Fair Housing Act and the Equal Opportunity Act. ERA, ERA Real Estate powered, and their respective logos are registered service marks of ERA Franchise Systems LLC. Each office is independently owned and operated.