
4300 Canty Hill Road, Tully, NY 13159
Local realty services provided by:ERA Team VP Real Estate
Listed by: mary doody-horton
Office: coldwell banker prime prop,inc
MLS#:S1696245
Source:NY_GENRIS
Price summary
- Price:$235,000
- Price per sq. ft.:$158.46
About this home
Welcome to this 3-bedroom, 1-bath ranch located in the Tully School District. Situated on a scenic 0.73-acre lot with beautiful countryside views, this home offers the convenience of one-level living in a peaceful setting. Inside, you'll find a spacious eat-in kitchen with brand-new appliances, a large, bright living room filled with natural light, and a convenient mudroom entry. A versatile bonus room offers flexible space for a home office, den, playroom, or oversized walk-in pantry. The first-floor laundry room includes a brand-new washer and dryer for added convenience. Step outside to enjoy the deck overlooking the spacious backyard—perfect for relaxing, entertaining, or taking in the views. The large full basement offers endless possibilities for storage or room to expand. A one-car attached garage provides additional storage and everyday convenience. With its functional layout, generous outdoor space, and scenic location, this move-in-ready home is ready for its next owner!
Contact an agent
Home facts
- Year built:1960
- Listing ID #:S1696245
- Added:46 day(s) ago
- Updated:August 23, 2026 at 07:50 AM
Rooms and interior
- Bedrooms:3
- Total bathrooms:1
- Full bathrooms:1
- Rooms Total:6
- Flooring:Hardwood, Laminate, Varies
- Kitchen Description:Dishwasher, Microwave, Refrigerator
- Basement:Yes
- Basement Description:Full
- Living area:1,483 sq. ft.
Heating and cooling
- Heating:Forced Air, Gas
Structure and exterior
- Year built:1960
- Building area:1,483 sq. ft.
- Lot area:0.73 Acres
- Lot Features:Rectangular
- Architectural Style:Ranch
- Construction Materials:Vinyl Siding
- Exterior Features:Deck
- Foundation Description:Block
- Levels:1 Story
Utilities
- Water:Well
- Sewer:Septic Tank
Finances and disclosures
- Price:$235,000
- Price per sq. ft.:$158.46
- Tax amount:$5,590
Features and amenities
- Appliances:Dishwasher, Dryer, Gas Range, Microwave, Refrigerator, Washer
- Laundry features:Dryer, Electric Water Heater, Main Level, Washer
- Amenities:Deck
Parking
- Parking description:Attached, Garage
- Garage:Yes
- Garage spaces:1
New listings near 4300 Canty Hill Road
- New
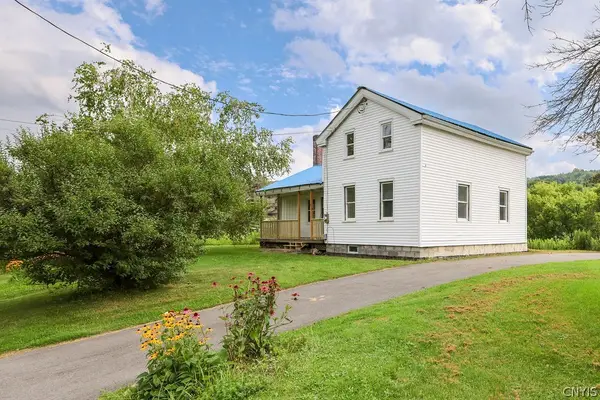 $299,900Active3 beds 3 baths1,506 sq. ft.
4814 State Route 80, Tully, NY 13159
MLS# S1707587Listed by: KELLER WILLIAMS SYRACUSE - New
 $299,900Active3 beds 3 baths1,907 sq. ft.
4880 Vesper Hill Road, Tully, NY 13159
MLS# S1706847Listed by: EXP REALTY 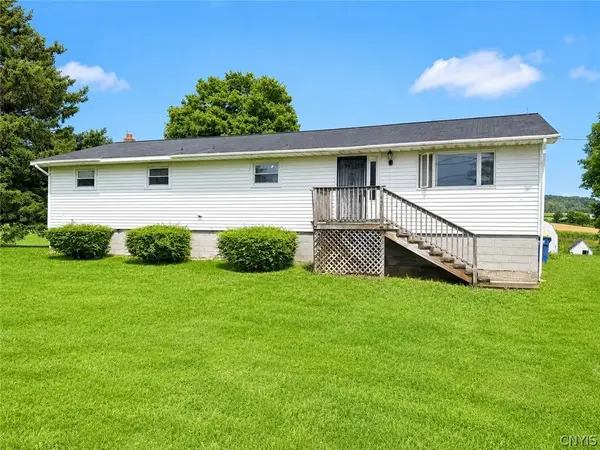 $195,000Active3 beds 1 baths1,040 sq. ft.
6421 Route-80 W, Tully, NY 13159
MLS# S1704112Listed by: BERKSHIRE HATHAWAY HOMESERVICES HERITAGE REALTY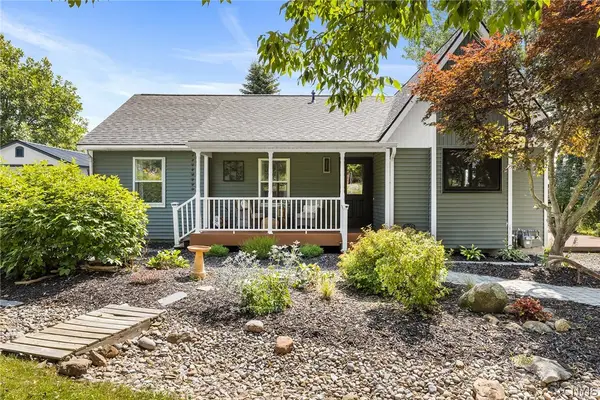 $449,900Active2 beds 2 baths1,628 sq. ft.
1252 North Road, Tully, NY 13159
MLS# S1702174Listed by: REDFIN REAL ESTATE $1,999,900Active22 beds 6 baths18,000 sq. ft.
2215 State Route 80, Tully, NY 13159
MLS# S1700376Listed by: INTEGRATED REAL ESTATE SER LLC Listed by ERA$459,900Active4 beds 3 baths3,000 sq. ft.
6746 State Route 80, Tully, NY 13159
MLS# S1699743Listed by: HUNT REAL ESTATE ERA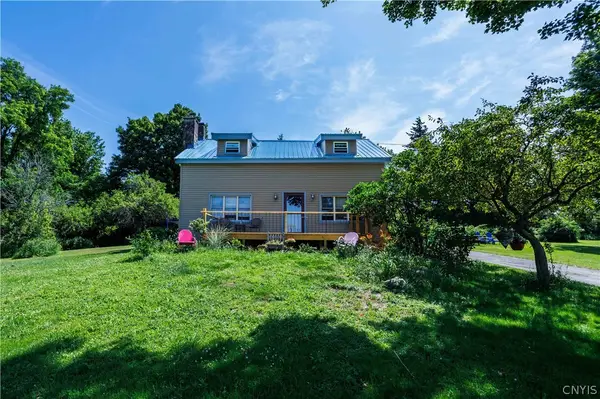 $350,000Active4 beds 2 baths1,976 sq. ft.
1644 Dutch Hill Road, Tully, NY 13159
MLS# S1697023Listed by: BRUCE GRAHAM REAL ESTATE, LLC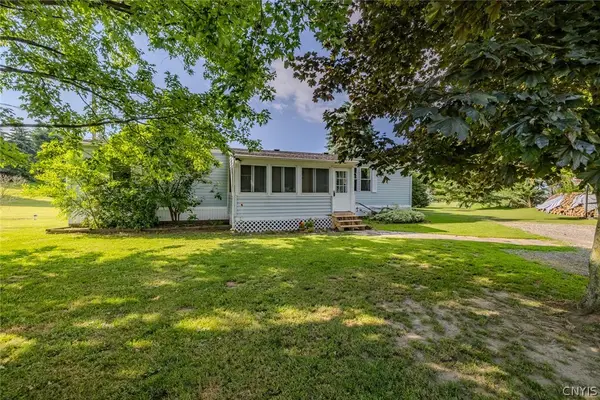 $194,900Pending3 beds 2 baths880 sq. ft.
4380 Bailey Road, Tully, NY 13159
MLS# S1695744Listed by: KELLER WILLIAMS SYRACUSE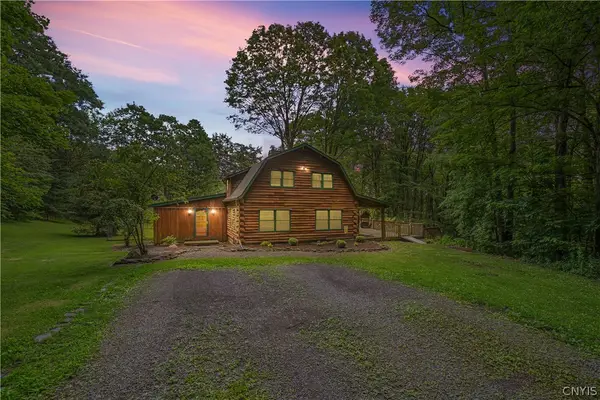 $319,000Active4 beds 2 baths1,443 sq. ft.
374 Strong Road, Tully, NY 13159
MLS# S1690938Listed by: HOWARD HANNA REAL ESTATE


Protect your home and budget from life's surprises with an Assurant Home Warranty, backed by a partner that supports you through every step of homeownership. Explore Plans.
© 2023 - 2026 ERA Franchise Systems LLC. All rights reserved. ERA Franchise Systems LLC fully supports the principles of the Fair Housing Act and the Equal Opportunity Act. ERA, ERA Real Estate powered, and their respective logos are registered service marks of ERA Franchise Systems LLC. Each office is independently owned and operated.