
1103 Parkway E, Utica, NY 13501
Local realty services provided by:HUNT Real Estate ERA
Upcoming open houses
- Sun, Sep 2711:30 am - 01:00 pm
Listed by: alen zekic
Office: assist2sell buyers & sellers 1st choice
MLS#:S1716662
Source:NY_GENRIS
Price summary
- Price:$599,900
- Price per sq. ft.:$130.33
About this home
Grandeur, elegance, style, and timeless charm radiate throughout this exceptional 4,603 sq. ft. Colonial, majestically positioned on approximately 0.65 acres in Utica’s prestigious and historic Parkway East neighborhood. This impressive 5-bedroom, 4-bath residence beautifully blends classic architectural character with modern comfort and sophisticated living.
The spacious interior features beautiful hardwood floors throughout the main level, two fireplaces, generously sized bedrooms, abundant natural light, and a spacious kitchen with a center island. The finished basement provides additional living and recreation space, offering flexibility for entertaining, relaxing, or extended living arrangements.
Step outside to enjoy an expansive private backyard complete with a pool, outdoor patio, covered front porch, and rear deck—creating exceptional spaces for entertaining or enjoying peaceful outdoor living.
Rich in character and craftsmanship, this remarkable Parkway East property offers the space, elegance, and amenities expected from a distinguished Colonial home. A rare opportunity to experience refined living in one of Utica’s most sought-after historic neighborhoods....
Contact an agent
Home facts
- Year built:1930
- Listing ID #:S1716662
- Added:5 day(s) ago
- Updated:September 27, 2026 at 05:48 PM
Rooms and interior
- Bedrooms:5
- Total bathrooms:4
- Full bathrooms:4
- Rooms Total:12
- Flooring:Ceramic Tile, Hardwood, Laminate, Varies
- Dining Description:Separate Formal Dining Room
- Kitchen Description:Dishwasher, Kitchen Island, Microwave, Pantry, Refrigerator
- Basement:Yes
- Basement Description:Finished, Full
- Living area:4,603 sq. ft.
Heating and cooling
- Heating:Gas, Hot Water, Radiant Floor
Structure and exterior
- Year built:1930
- Building area:4,603 sq. ft.
- Lot area:0.65 Acres
- Lot Features:Flag Lot, Near Public Transit
- Architectural Style:Historic Antique
- Construction Materials:Copper Plumbing, Stucco
- Exterior Features:Barbecue, Fence, Open, Patio, Pool, Porch
- Foundation Description:Block
- Levels:3 Stories
Utilities
- Water:Connected, Public, Water Available, Water Connected
- Sewer:Connected, Sewer Available, Sewer Connected
Finances and disclosures
- Price:$599,900
- Price per sq. ft.:$130.33
- Tax amount:$12,835
Features and amenities
- Appliances:Dishwasher, Dryer, Gas Range, Microwave, Refrigerator, Washer
- Laundry features:Dryer, Upper Level, Washer
- Amenities:Barbecue, Fence, Storage
- Pool features:In Ground
Parking
- Parking description:Underground
- Garage:Yes
- Garage spaces:2
New listings near 1103 Parkway E
- New
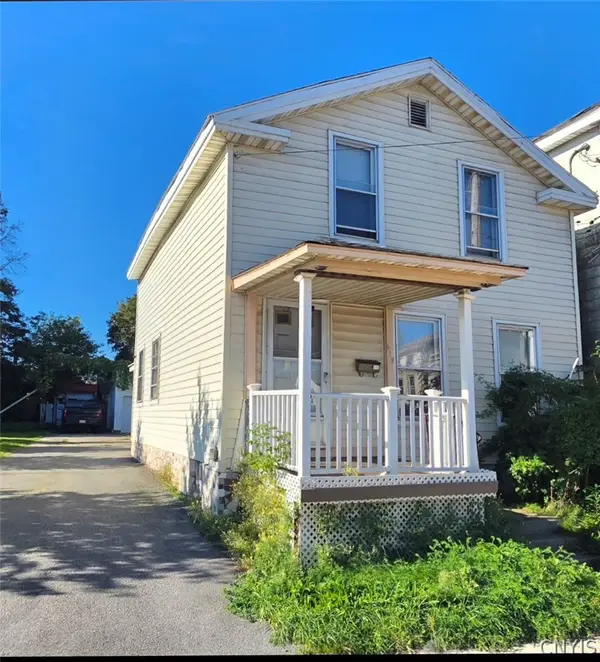 $159,900Active3 beds 2 baths1,609 sq. ft.
619 Court Street, Utica, NY 13501
MLS# S1717943Listed by: ASSIST2SELL BUYERS & SELLERS 1ST CHOICE - Open Sun, 1 to 2:30pmNew
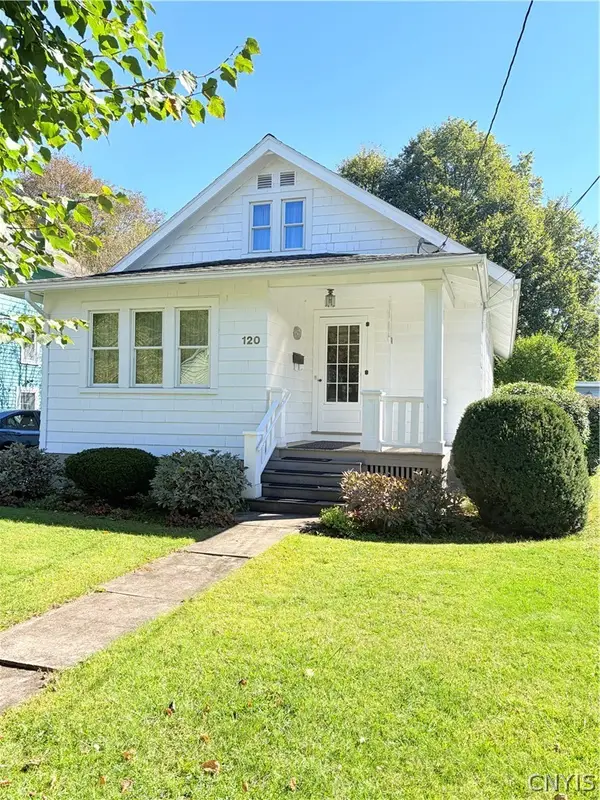 $223,900Active3 beds 1 baths1,240 sq. ft.
120 Lyon Place, Utica, NY 13502
MLS# S1717719Listed by: COLDWELL BANKER FAITH PROPERTIES - New
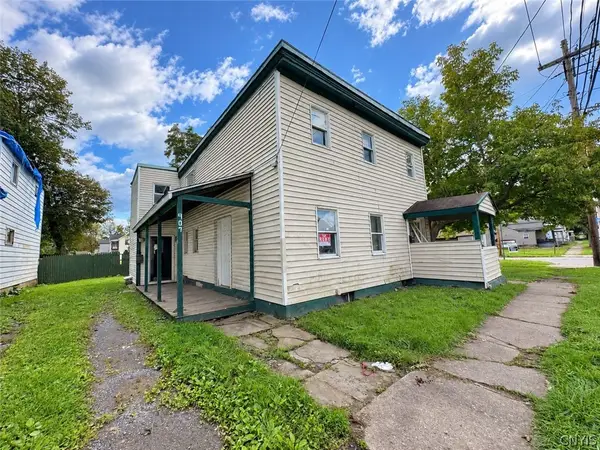 $139,900Active5 beds 2 baths2,092 sq. ft.
907 Warren Street, Utica, NY 13502
MLS# S1717711Listed by: COLDWELL BANKER FAITH PROPERTIES - New
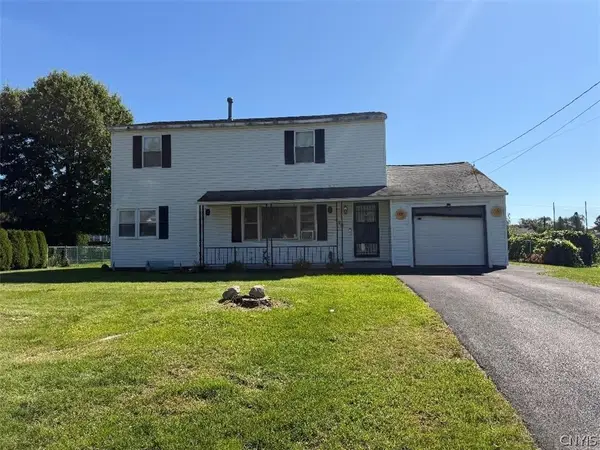 $259,900Active5 beds 2 baths1,968 sq. ft.
468 Larchmont Avenue, Utica, NY 13502
MLS# S1717635Listed by: COLDWELL BANKER FAITH PROPERTIES - New
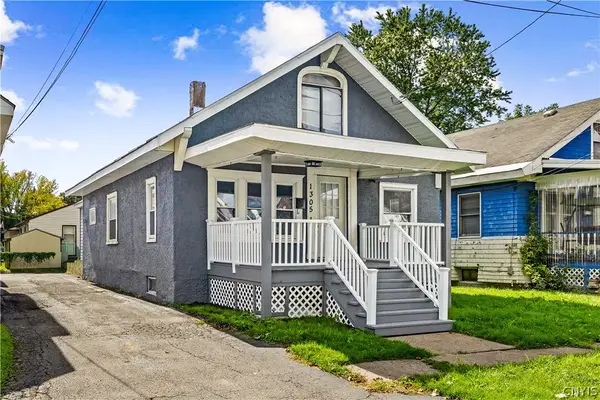 $185,000Active5 beds 2 baths1,368 sq. ft.
1305 Oak Street, Utica, NY 13502
MLS# S1717212Listed by: HOME PRO REALTY - New
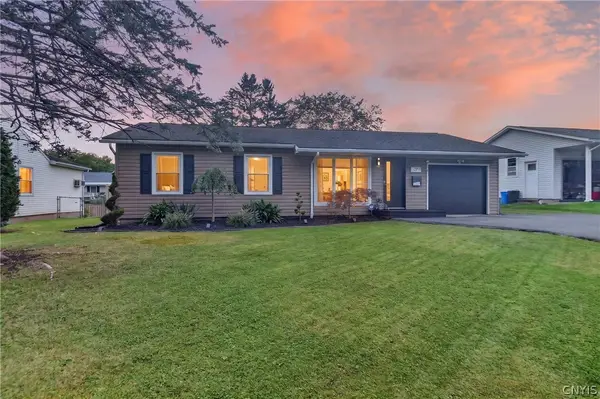 $239,900Active3 beds 1 baths936 sq. ft.
509 Briarcliff Avenue, Utica, NY 13502
MLS# S1716661Listed by: PAVIA REAL ESTATE RESIDENTIAL - New
 $299,900Active3 beds 2 baths1,736 sq. ft.
2312 Portal Road, Utica, NY 13501
MLS# S1716813Listed by: PAVIA REAL ESTATE RESIDENTIAL - New
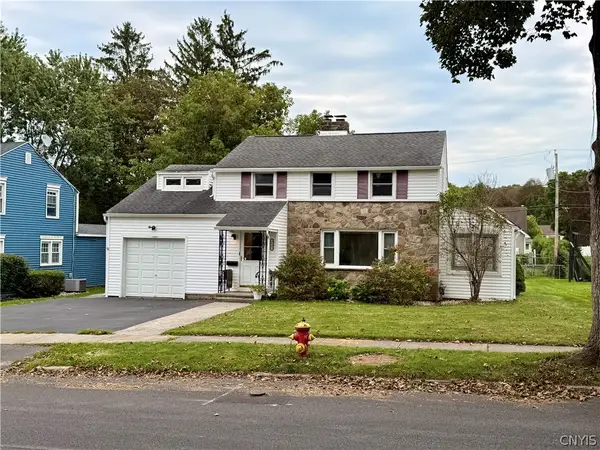 $279,900Active4 beds 2 baths1,940 sq. ft.
2643 Remington Road, Utica, NY 13501
MLS# S1709402Listed by: COLDWELL BANKER FAITH PROPERTIES - New
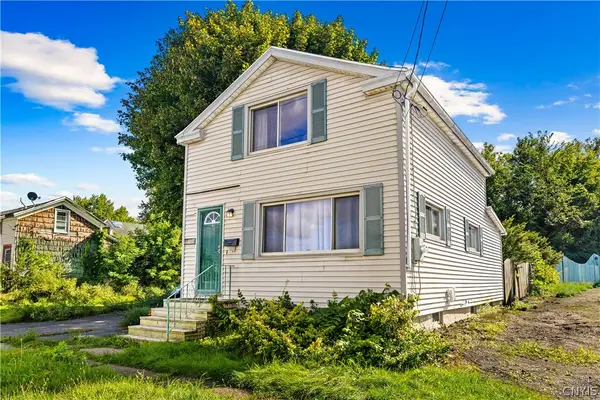 $69,900Active2 beds 1 baths1,005 sq. ft.
1211 Erie Street, Utica, NY 13502
MLS# S1716874Listed by: COLDWELL BANKER FAITH PROPERTIES - New
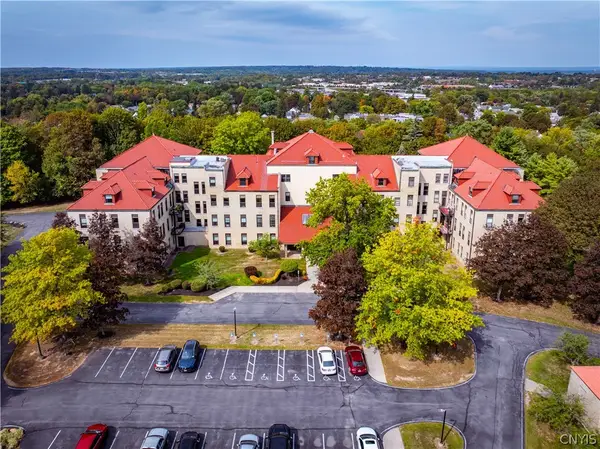 $240,000Active2 beds 2 baths1,554 sq. ft.
10 Foery Drive #402, Utica, NY 13501
MLS# S1716425Listed by: ACROPOLIS REALTY GROUP LLC


Protect your home and budget from life's surprises with an Assurant Home Warranty, backed by a partner that supports you through every step of homeownership. Explore Plans.
© 2023 - 2026 ERA Franchise Systems LLC. All rights reserved. ERA Franchise Systems LLC fully supports the principles of the Fair Housing Act and the Equal Opportunity Act. ERA, ERA Real Estate powered, and their respective logos are registered service marks of ERA Franchise Systems LLC. Each office is independently owned and operated.