
2217 Douglas Crescent, Utica, NY 13501
Local realty services provided by:HUNT Real Estate ERA
Listed by: tara k. d'amico
Office: t. d'amico real estate, llc.
MLS#:S1696101
Source:NY_GENRIS
Price summary
- Price:$369,000
- Price per sq. ft.:$158.71
About this home
Stately 4-bedroom Classic Center Hall Colonial on desirable Douglas Crescent! This beautifully maintained home is filled with updates while preserving its timeless charm.
The welcoming living room is centered around an original wood-burning brick fireplace, creating a warm and inviting focal point for gatherings. Just off the living room, you'll find a bright Florida room filled with abundant natural light—an ideal space to relax, read, or enjoy your morning coffee. The open, updated kitchen flows seamlessly into the formal dining room and features granite countertops, stainless steel appliances, and stunning, freshly refinished Rochester hardwood floors that add warmth and character throughout.
Upstairs, you'll find four spacious bedrooms and a beautifully updated full bathroom. The finished attic provides valuable bonus living space, perfect for a den, home office, playroom, or creative studio.
Enjoy the convenience of two welcoming entryways/mudrooms—one in the front with original character to the homes era, and a custom-designed rear mudroom featuring stylish built-in storage that's both chic and highly functional.
Additional highlights include designer lighting fixtures, vinyl replacement windows, an efficient Lennox boiler, a tankless water heater, a two-stall garage, new roof in 2024, recently poured concrete sidewalk, custom Raulli, wrought iron railings on the elegant front steps, and a deep backyard complete with a patio -ideal for relaxing or entertaining.
This exceptional home offers classic Colonial elegance, thoughtful updates, meticulously maintained, and move-in-ready comfort. Bonus, a darling little park across the way to enjoy for years to come!...
Contact an agent
Home facts
- Year built:1930
- Subdivision & Development:Blaikie Heights
- Listing ID #:S1696101
- Added:38 day(s) ago
- Updated:August 14, 2026 at 07:57 AM
Rooms and interior
- Bedrooms:4
- Total bathrooms:2
- Full bathrooms:1
- Half bathrooms:1
- Rooms Total:11
- Flooring:Carpet, Hardwood, Tile, Varies
- Dining Description:Separate Formal Dining Room
- Kitchen Description:Dishwasher, Microwave, Refrigerator
- Basement:Yes
- Basement Description:Full
- Living area:2,325 sq. ft.
Heating and cooling
- Cooling:Wall Units, Zoned
- Heating:Gas, Hot Water, Zoned
Structure and exterior
- Roof:Asphalt, Metal, Shingle
- Year built:1930
- Building area:2,325 sq. ft.
- Lot area:0.18 Acres
- Lot Features:Rectangular, Residential Lot
- Architectural Style:Colonial
- Construction Materials:Vinyl Siding
- Exterior Features:Patio
- Foundation Description:Block
- Levels:2 Stories
Utilities
- Water:Connected, Public, Water Connected
- Sewer:Connected, Sewer Connected
Finances and disclosures
- Price:$369,000
- Price per sq. ft.:$158.71
- Tax amount:$5,783
Features and amenities
- Appliances:Dishwasher, Dryer, Microwave, Refrigerator, Washer
- Laundry features:Dryer, In Basement, Washer
- Amenities:int_feat_Den
Parking
- Parking description:Detached, Garage
- Garage:Yes
- Garage spaces:2
New listings near 2217 Douglas Crescent
- New
 $239,000Active4 beds 2 baths1,560 sq. ft.
121 Lynch Avenue, Utica, NY 13502
MLS# S1706919Listed by: SOLUS PROPERTIES INC - New
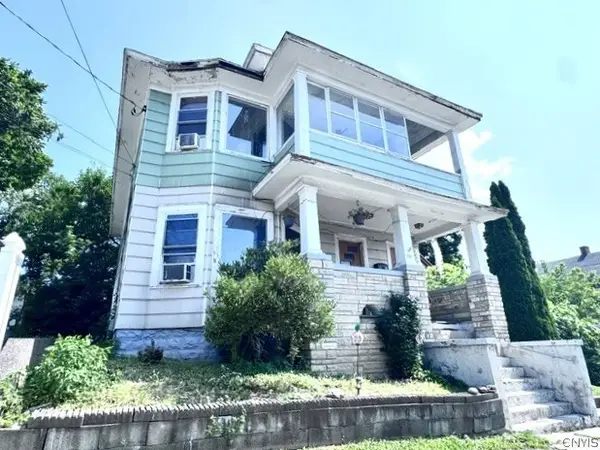 $99,900Active4 beds 2 baths2,096 sq. ft.
1210 Noyes Street, Utica, NY 13502
MLS# S1701188Listed by: ASSIST2SELL BUYERS & SELLERS 1ST CHOICE - New
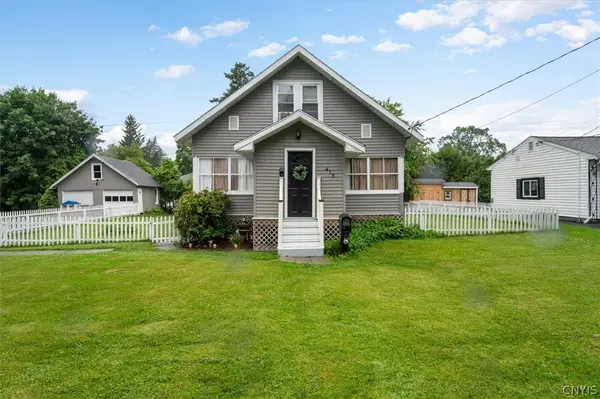 Listed by ERA$279,900Active4 beds 2 baths1,550 sq. ft.
415 Buchanan Road, Utica, NY 13502
MLS# S1706269Listed by: HUNT REAL ESTATE ERA ROME - New
 Listed by ERA$195,000Active4 beds 2 baths1,603 sq. ft.
203 French Road, Utica, NY 13502
MLS# S1706540Listed by: HUNT REAL ESTATE ERA - New
 $72,900Active4 beds 1 baths1,400 sq. ft.
1209 Capital Avenue, Utica, NY 13502
MLS# S1706462Listed by: TOWN & CITY REAL ESTATE - New
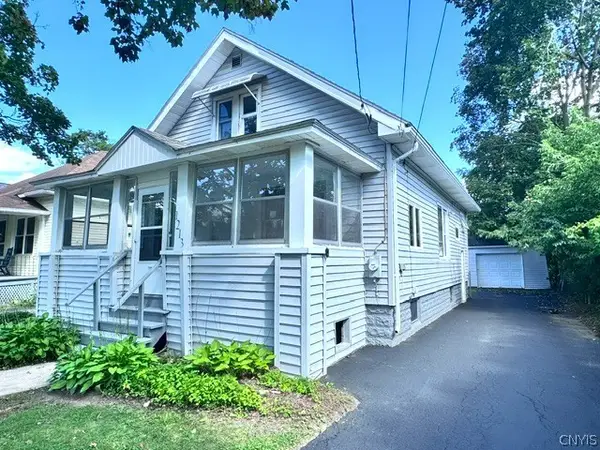 $199,900Active4 beds 2 baths1,296 sq. ft.
1213 Kellogg Avenue, Utica, NY 13502
MLS# S1704734Listed by: ASSIST2SELL BUYERS & SELLERS 1ST CHOICE - New
 $129,900Active4 beds 3 baths2,201 sq. ft.
936 Stark Street, Utica, NY 13502
MLS# S1705974Listed by: THE PROPERTY SHOP - New
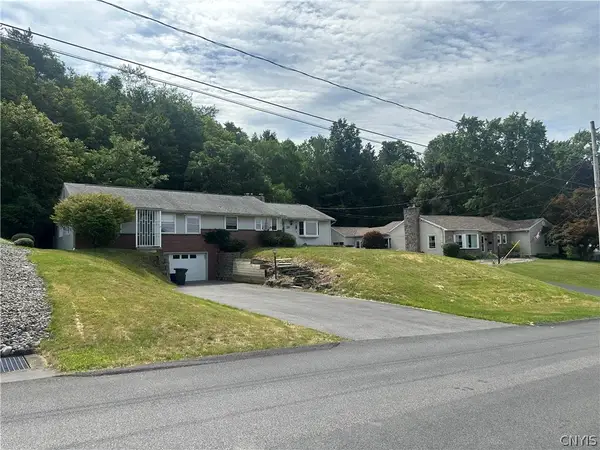 $325,000Active4 beds 2 baths1,884 sq. ft.
38 Forest Road, Utica, NY 13501
MLS# S1705727Listed by: COLDWELL BANKER SEXTON REAL ESTATE - New
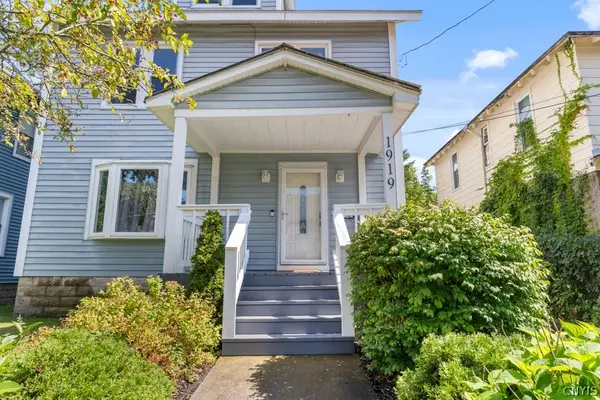 $235,000Active4 beds 2 baths1,800 sq. ft.
1919 Butterfield Avenue, Utica, NY 13501
MLS# S1704892Listed by: T. D'AMICO REAL ESTATE, LLC - New
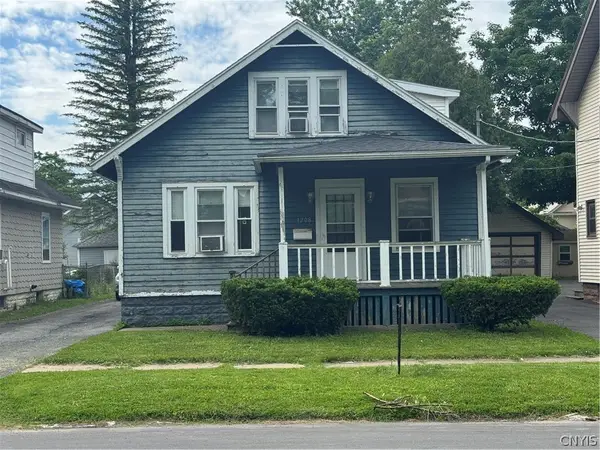 $149,900Active3 beds 2 baths1,560 sq. ft.
1208 Churchill Avenue, Utica, NY 13502
MLS# S1705411Listed by: ASSIST2SELL BUYERS & SELLERS 1ST CHOICE


Protect your home and budget from life's surprises with an Assurant Home Warranty, backed by a partner that supports you through every step of homeownership. Explore Plans.
© 2023 - 2026 ERA Franchise Systems LLC. All rights reserved. ERA Franchise Systems LLC fully supports the principles of the Fair Housing Act and the Equal Opportunity Act. ERA, ERA Real Estate powered, and their respective logos are registered service marks of ERA Franchise Systems LLC. Each office is independently owned and operated.