
5735 Walker Road, Utica, NY 13502
Local realty services provided by:Team VP Real Estate
Listed by: deborah a. lemery
Office: lemery realty
MLS#:S1707488
Source:NY_GENRIS
Price summary
- Price:$249,900
- Price per sq. ft.:$238
About this home
Welcome to this absolutely charming Cape Cod home gracefully tucked into a picturesque park like setting that will make you feel like it is your own private retreat! From the moment you step through the door you are greeted by the warmth, character and timeless appeal of this wonderful home. The spacious living room is anchored by a cozy wood burning fireplace and invites you to unwind in comfort, while the dining room provides the back drop for hosting everything from intimate dinners to festive celebrations! A convenient pass through adds both style and functionality connecting seamlessly to the bright and cheerful eat-in kitchen. This lovingly maintained home offer two comfortable bedrooms with walk in closets, 1.5 baths and the versatility of a potential first floor bedroom, sun room or office. Outdoors a inviting deck overlooks the expansive back yard with a grape arbor and garden shed and creates a peaceful setting for relaxing and entertaining. Thoughtfully updated with improvements that include the furnace, insulation, windows, deck and more...this delightful home blends classic charm with everyday comfort and is ready to impress its new owners!!!...
Contact an agent
Home facts
- Year built:1939
- Listing ID #:S1707488
- Added:1 day(s) ago
- Updated:August 19, 2026 at 01:18 PM
Rooms and interior
- Bedrooms:3
- Total bathrooms:2
- Full bathrooms:1
- Half bathrooms:1
- Rooms Total:8
- Flooring:Carpet, Hardwood, Varies, Vinyl
- Dining Description:Separate Formal Dining Room
- Kitchen Description:Dishwasher, Oven, Refrigerator
- Basement:Yes
- Basement Description:Full, Sump Pump
- Living area:1,050 sq. ft.
Heating and cooling
- Heating:Forced Air, Gas
Structure and exterior
- Year built:1939
- Building area:1,050 sq. ft.
- Lot area:0.36 Acres
- Lot Features:Rectangular
- Architectural Style:Cape Cod
- Construction Materials:Vinyl Siding
- Exterior Features:Deck
- Foundation Description:Block
Utilities
- Water:Connected, Public, Water Connected
- Sewer:Connected, Sewer Connected
Finances and disclosures
- Price:$249,900
- Price per sq. ft.:$238
- Tax amount:$4,139
Features and amenities
- Appliances:Dishwasher, Dryer, Free Standing Range, Oven, Refrigerator, Washer
- Laundry features:Dryer, In Basement, Washer
- Amenities:Deck
Parking
- Parking description:Attached, Garage, Garage Door Opener
- Garage:Yes
- Garage spaces:1
New listings near 5735 Walker Road
- New
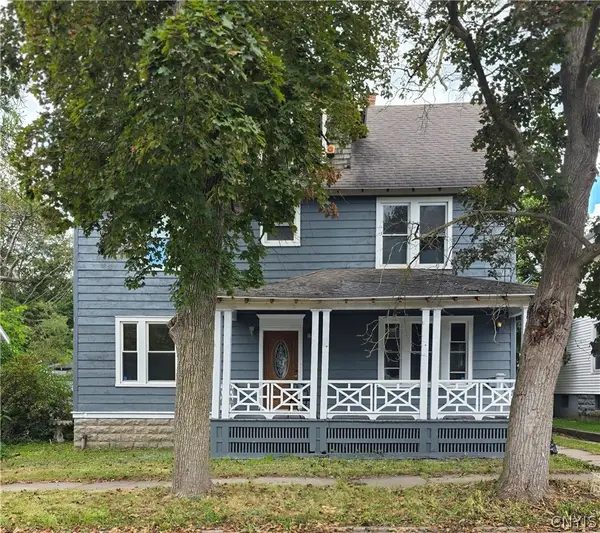 $189,900Active4 beds 3 baths1,808 sq. ft.
41 Emerson Avenue, Utica, NY 13501
MLS# S1707805Listed by: ASSIST2SELL BUYERS & SELLERS 1ST CHOICE - New
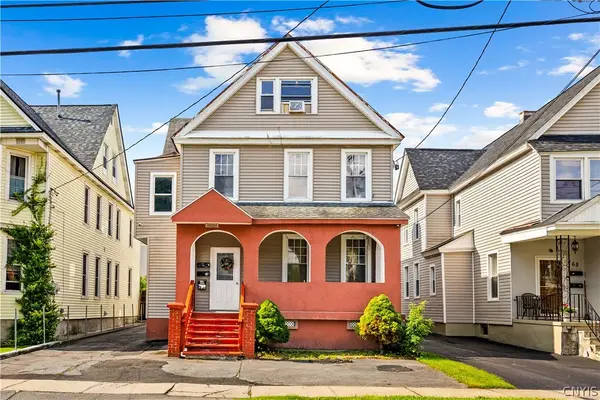 $199,999Active5 beds 3 baths2,420 sq. ft.
770 Elizabeth Street, Utica, NY 13501
MLS# S1707605Listed by: HOWARD HANNA CNY INC - New
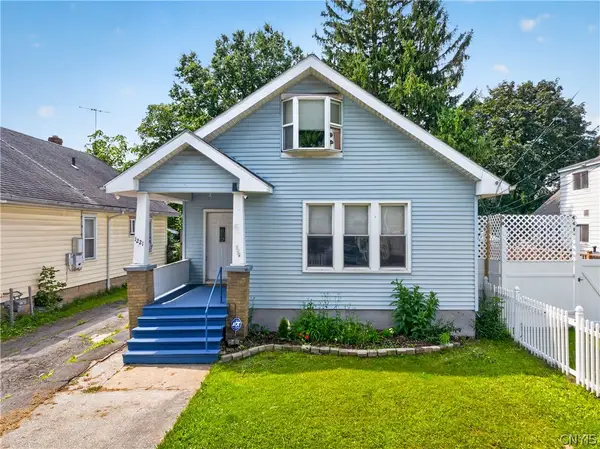 $160,000Active3 beds 1 baths1,069 sq. ft.
1221 Ash Street, Utica, NY 13502
MLS# S1705827Listed by: RIVER HILLS PROPERTIES LLC BARN - New
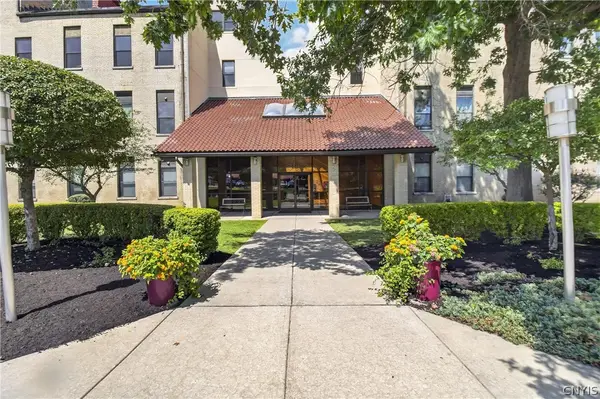 $189,900Active2 beds 2 baths1,298 sq. ft.
10 Foery Drive #107, Utica, NY 13501
MLS# S1706876Listed by: PAVIA REAL ESTATE RESIDENTIAL - New
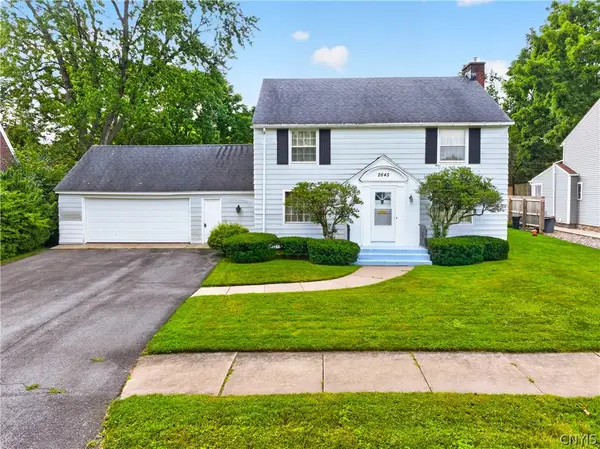 $349,000Active6 beds 3 baths2,380 sq. ft.
2645 Dunham Road, Utica, NY 13501
MLS# S1705251Listed by: ACROPOLIS REALTY GROUP LLC - New
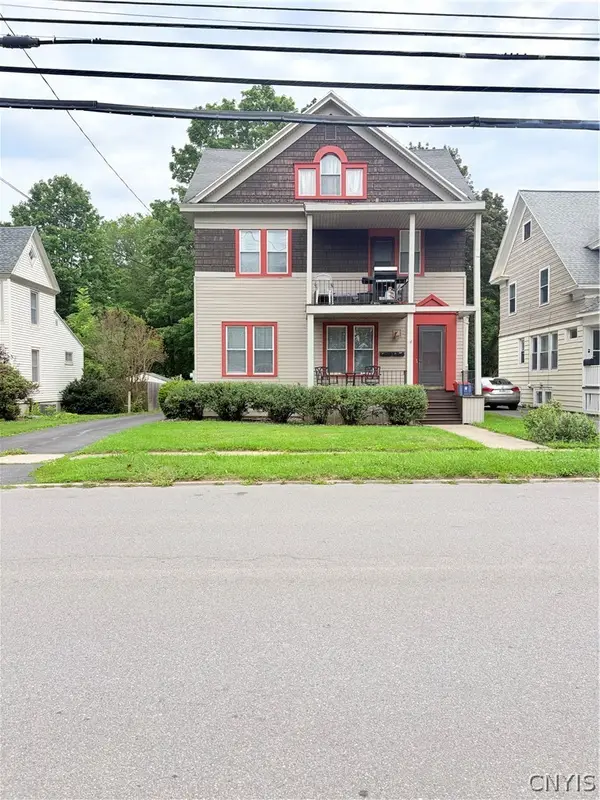 $259,000Active4 beds 2 baths1,993 sq. ft.
29 Higby Road, Utica, NY 13501
MLS# S1706849Listed by: SCAMPONE REAL ESTATE - New
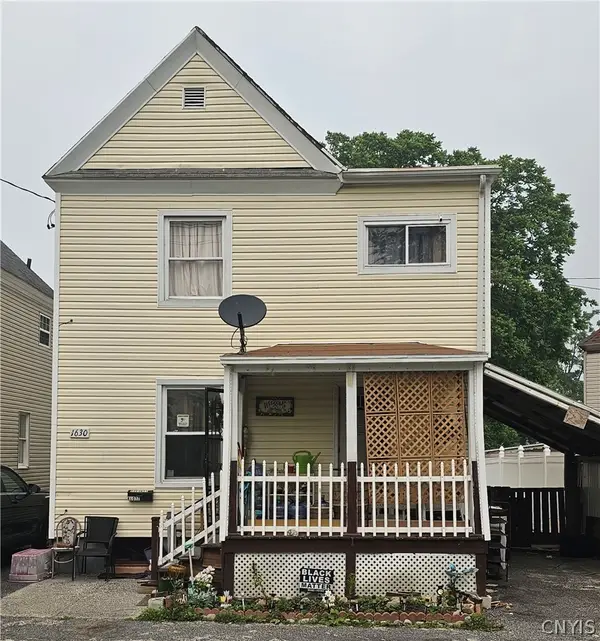 $169,900Active4 beds 2 baths1,512 sq. ft.
1630 Weston Ave, Utica, NY 13501
MLS# S1707530Listed by: ASSIST2SELL BUYERS & SELLERS 1ST CHOICE - New
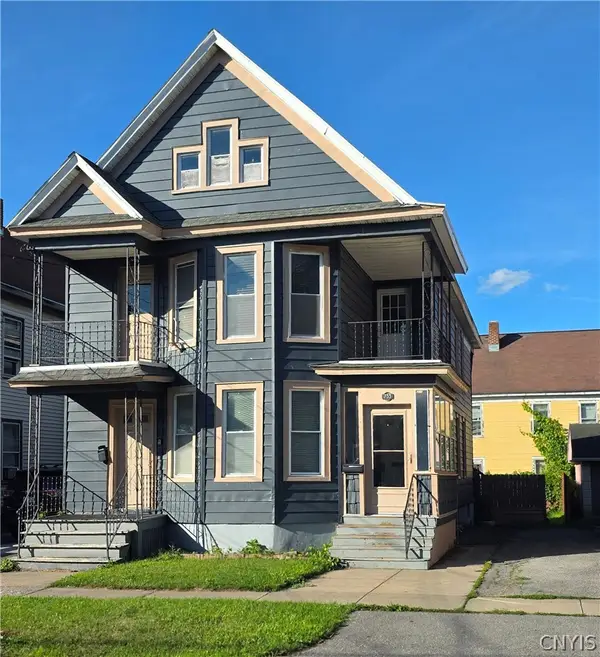 $199,900Active4 beds 2 baths2,260 sq. ft.
733 Eagle Street, Utica, NY 13501
MLS# S1707393Listed by: ASSIST2SELL BUYERS & SELLERS 1ST CHOICE 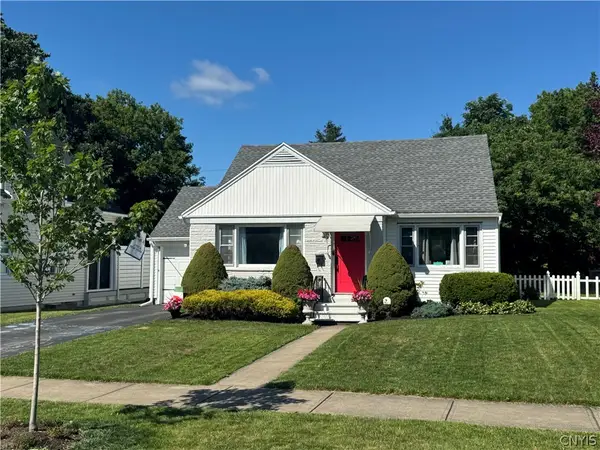 $289,900Pending3 beds 2 baths1,650 sq. ft.
149 Eastwood Avenue, Utica, NY 13501
MLS# S1707340Listed by: JOE DIMAGGIO REAL ESTATE


Protect your home and budget from life's surprises with an Assurant Home Warranty, backed by a partner that supports you through every step of homeownership. Explore Plans.
© 2023 - 2026 ERA Franchise Systems LLC. All rights reserved. ERA Franchise Systems LLC fully supports the principles of the Fair Housing Act and the Equal Opportunity Act. ERA, ERA Real Estate powered, and their respective logos are registered service marks of ERA Franchise Systems LLC. Each office is independently owned and operated.