
4 W Livingston Street, Valhalla, NY 10595
Local realty services provided by:ERA Caputo Realty
4 W Livingston Street,Valhalla, NY 10595
$915,000
- 6 Beds
- 4 Baths
- 2,627 sq. ft.
- Single family
- Coming Soon
Upcoming open houses
- Sat, Sep 1201:00 pm - 04:00 pm
- Sun, Sep 1302:00 pm - 04:00 pm
Listed by: jason t. ralph
Office: thomas j. ralph, inc.
MLS#:1047548
Source:OneKey MLS
Price summary
- Price:$915,000
- Price per sq. ft.:$348.31
About this home
Welcome to 4 W Livingston Street, a wonderful property in the Valhalla school district with so much flexibility AND a legal accessory apartment! Whether you are looking for separate living space to accommodate your family or the option for additional rental income, the layout of this home is sure to please! The main house features a large living room, two first floor bedrooms and two full baths, an eat-in kitchen with laundry and a pantry, dining room, and access to a deck with excellent privacy. Upstairs there are two more bedrooms and another full bath. Downstairs, there is an additional bedroom that could easily be used as a family room, office, or finished storage instead. The one bedroom, one bathroom legal accessory unit is a huge asset to the house. It has a separate entrance, includes laundry, and has a door to the garage giving the option to offer covered indoor parking. The garage is large enough to fit 3 cars or provide ample additional storage space with a separate staircase to the first floor to the house. Outside, there is a freshly poured driveway with parking for multiple cars and space to turn around. The roof was just replaced and house freshly painted last year. 4 W Livingston is also in a great location, with the Valhalla Metro North station, Kensico Dam Plaza Park, and multiple shops all in walking distance. Don't let this opportunity pass you by!...
Contact an agent
Home facts
- Year built:1937
- Listing ID #:1047548
- Updated:September 07, 2026 at 01:47 PM
Rooms and interior
- Bedrooms:6
- Total bathrooms:4
- Full bathrooms:4
- Rooms Total:10
- Dining Description:Eat-In Kitchen
- Kitchen Description:Dishwasher, Eat-in Kitchen, Microwave, Refrigerator
- Bedroom Description:First Floor Bedroom
- Basement:Yes
- Basement Description:Finished, Full, Walk-Out Access
- Living area:2,627 sq. ft.
Heating and cooling
- Heating:Hot Water, Natural Gas
Structure and exterior
- Year built:1937
- Building area:2,627 sq. ft.
- Lot area:0.26 Acres
- Architectural Style:Cape Cod
- Construction Materials:Frame
- Levels:2 Story
Schools
- High school:Valhalla High School
- Middle school:Valhalla Middle School
- Elementary school:Virginia Road Elementary School
Utilities
- Water:Public
- Sewer:Public Sewer
Finances and disclosures
- Price:$915,000
- Price per sq. ft.:$348.31
- Tax amount:$16,753 (2026)
Features and amenities
- Appliances:Dishwasher, Microwave, Refrigerator
Parking
- Parking description:Attached, Driveway, On Street
- Garage:Yes
- Garage spaces:2
New listings near 4 W Livingston Street
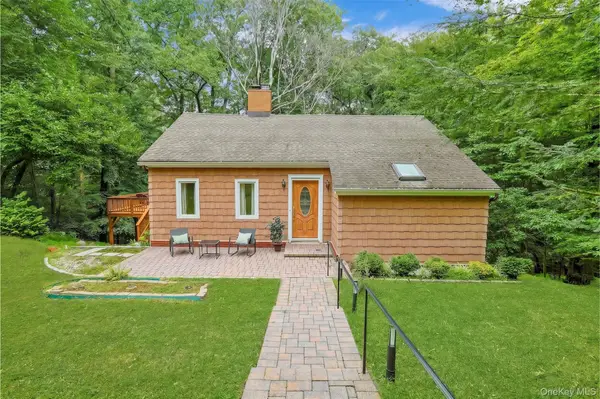 $725,000Pending4 beds 2 baths2,032 sq. ft.
10 Highclere Lane, Valhalla, NY 10595
MLS# 1039500Listed by: JULIA B FEE SOTHEBYS INT. RLTY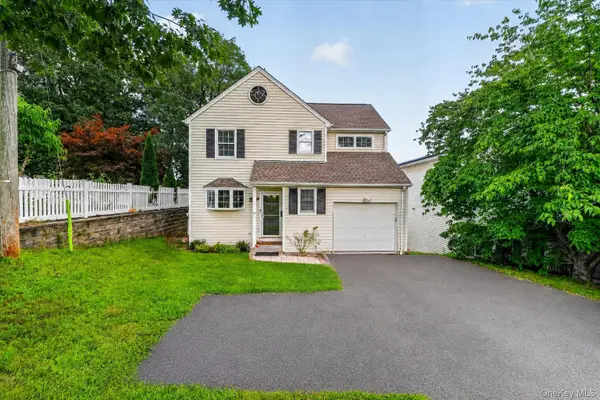 $949,000Active3 beds 3 baths2,811 sq. ft.
81 Overlook Drive, Valhalla, NY 10595
MLS# 1042646Listed by: COMPASS GREATER NY, LLC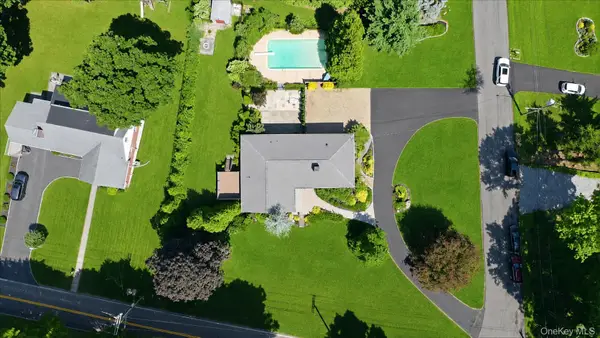 $1,275,000Pending4 beds 3 baths3,269 sq. ft.
236 Westlake Drive, Valhalla, NY 10595
MLS# 1020739Listed by: EXP REALTY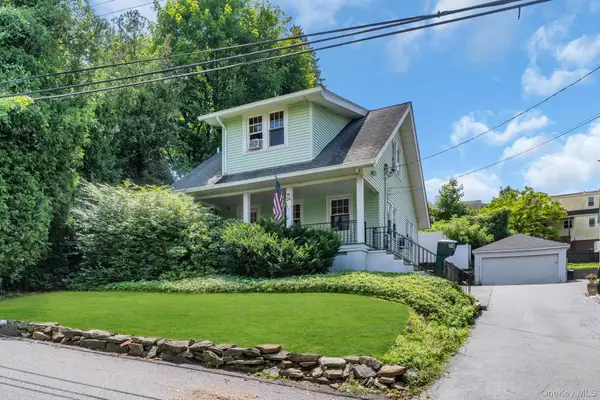 $740,000Pending3 beds 2 baths1,282 sq. ft.
24 Howard Avenue, Valhalla, NY 10595
MLS# 1032823Listed by: KELLER WILLIAMS VILLAGE SQ RLT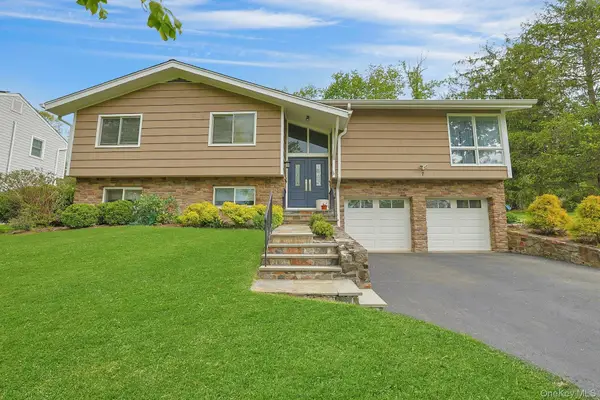 $1,255,000Active5 beds 3 baths2,900 sq. ft.
7 Lorenz Drive, Valhalla, NY 10595
MLS# 958018Listed by: HOWARD HANNA RAND REALTY $799,000Pending3 beds 2 baths1,704 sq. ft.
37 Harding Avenue, Valhalla, NY 10595
MLS# 1025205Listed by: WILLIAM RAVEIS REAL ESTATE $875,000Pending4 beds 3 baths1,433 sq. ft.
512 Westlake Drive, Valhalla, NY 10595
MLS# 1025985Listed by: SERHANT LLC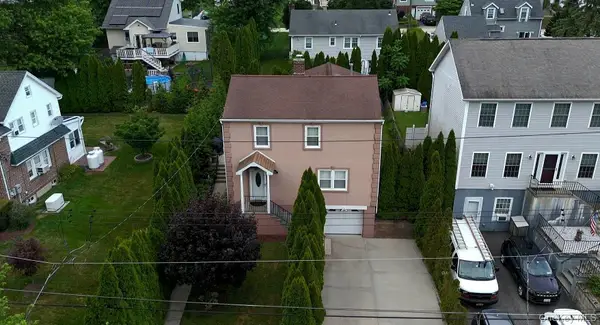 $815,000Pending4 beds 3 baths1,942 sq. ft.
94 Franklin Avenue, Valhalla, NY 10595
MLS# 1021797Listed by: THOMAS J. RALPH, INC.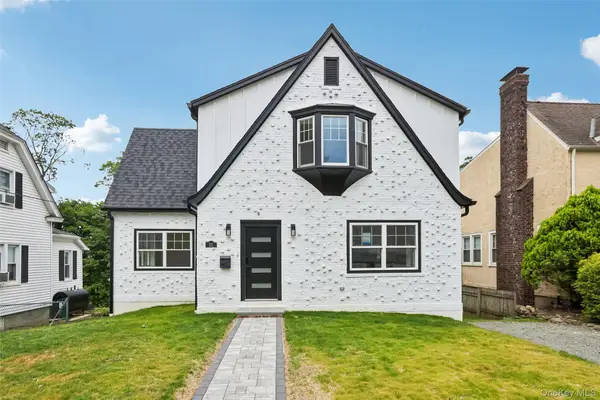 $899,000Pending3 beds 3 baths1,934 sq. ft.
65 Overlook Drive, Valhalla, NY 10595
MLS# 1018813Listed by: SERHANT LLC


Protect your home and budget from life's surprises with an Assurant Home Warranty, backed by a partner that supports you through every step of homeownership. Explore Plans.
© 2023 - 2026 ERA Franchise Systems LLC. All rights reserved. ERA Franchise Systems LLC fully supports the principles of the Fair Housing Act and the Equal Opportunity Act. ERA, ERA Real Estate powered, and their respective logos are registered service marks of ERA Franchise Systems LLC. Each office is independently owned and operated.