
4381 State Route 26, Vernon, NY 13476
Local realty services provided by:HUNT Real Estate ERA
Listed by:
 Erica Laquidara(214) 597 - 8269HUNT Real Estate ERA
Office: hunt real estate era
MLS#:S1695846
Source:NY_GENRIS
Price summary
- Price:$215,000
- Price per sq. ft.:$186.63
About this home
First impressions matter, and this Vernon ranch doesn't disappoint. This one level home offers 3 bedrooms, 1 full bath, and beautiful hardwood floors that flow throughout the home. Updated and the charming decorative touches give each room warmth and character.
Just off the primary bedroom is a versatile bonus room currently used as a dressing room, but it could easily become a fourth bedroom, home office, workout area, or private sitting area.
The full basement provides excellent storage and endless possibilities for additional living space, while the attached one-car garage adds everyday convenience.
Situated on over a quarter acre in the desirable VVS School District, you'll love the peaceful setting with mature trees, a spacious backyard, and farmland stretching behind the property, giving it a true country feel while still being just minutes from local amenities.
If you've been looking for an updated ranch with room to grow, this one is definitely worth a look.
Contact an agent
Home facts
- Year built:1963
- Listing ID #:S1695846
- Added:40 day(s) ago
- Updated:August 14, 2026 at 02:58 PM
Rooms and interior
- Bedrooms:3
- Total bathrooms:1
- Full bathrooms:1
- Rooms Total:6
- Flooring:Ceramic Tile, Hardwood, Varies
- Kitchen Description:Country Kitchen, Kitchen Island, Refrigerator, Walk In Pantry
- Basement:Yes
- Basement Description:Full
- Living area:1,152 sq. ft.
Heating and cooling
- Heating:Forced Air, Gas
Structure and exterior
- Roof:Metal
- Year built:1963
- Building area:1,152 sq. ft.
- Lot area:0.35 Acres
- Lot Features:Rectangular
- Architectural Style:Ranch
- Construction Materials:Vinyl Siding
- Foundation Description:Block
- Levels:1 Story
Utilities
- Water:Well
- Sewer:Septic Tank
Finances and disclosures
- Price:$215,000
- Price per sq. ft.:$186.63
- Tax amount:$3,460
Features and amenities
- Appliances:Gas Range, Refrigerator
- Laundry features:Electric Water Heater, In Basement
Parking
- Parking description:Underground
- Garage:Yes
- Garage spaces:1
New listings near 4381 State Route 26
- New
 $275,000Active5 beds 2 baths2,230 sq. ft.
5781 Youngs Road, Vernon, NY 13476
MLS# S1706819Listed by: COLDWELL BANKER FAITH PROPERTIES - New
 $549,000Active4 beds 1 baths2,215 sq. ft.
6657 Fairway Drive, Vernon, NY 13476
MLS# S1704492Listed by: PONDRAS HOMES & HEARTH REALTY LLC 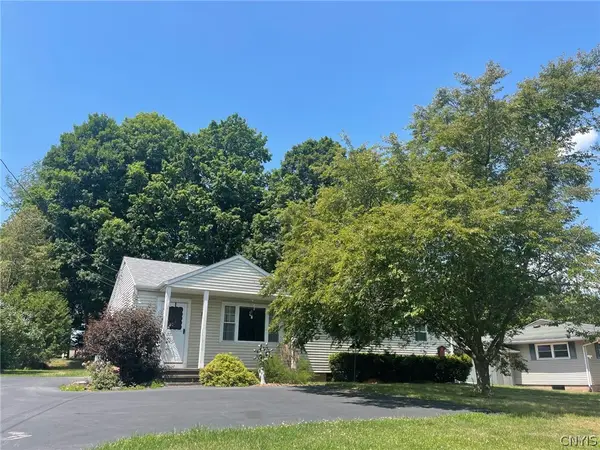 $209,500Pending4 beds 2 baths1,200 sq. ft.
4761 State Street, Vernon, NY 13476
MLS# S1702070Listed by: KAY REAL ESTATE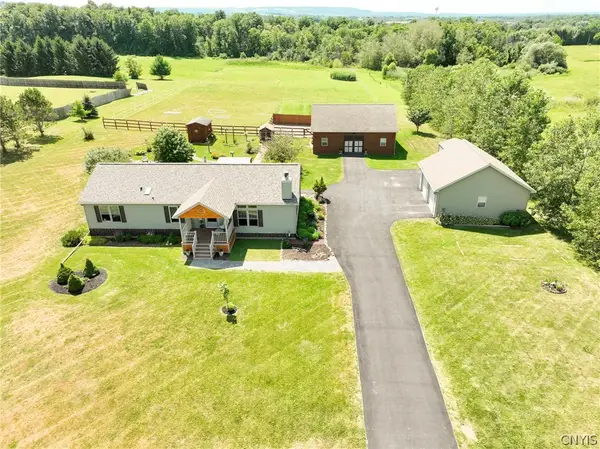 $349,900Pending3 beds 2 baths1,568 sq. ft.
4255 Churton Road, Vernon, NY 13476
MLS# S1700819Listed by: COLDWELL BANKER PRIME PROP. INC. $279,000Active5 beds 4 baths4,140 sq. ft.
4529 Verona Street, Vernon, NY 13476
MLS# S1699126Listed by: DICK STANTON REAL ESTATE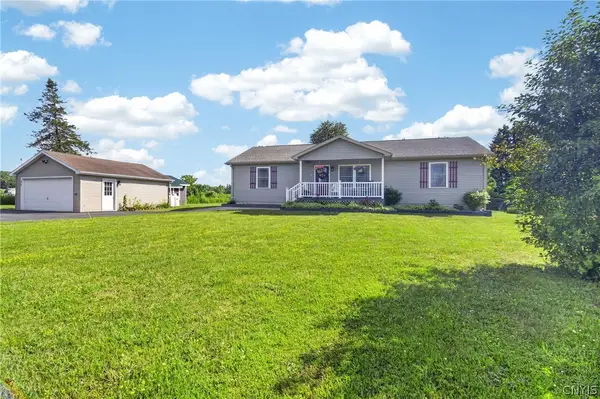 Listed by ERA$319,900Active3 beds 2 baths1,464 sq. ft.
4618 Marble Hill Road, Vernon, NY 13476
MLS# S1697266Listed by: HUNT REAL ESTATE ERA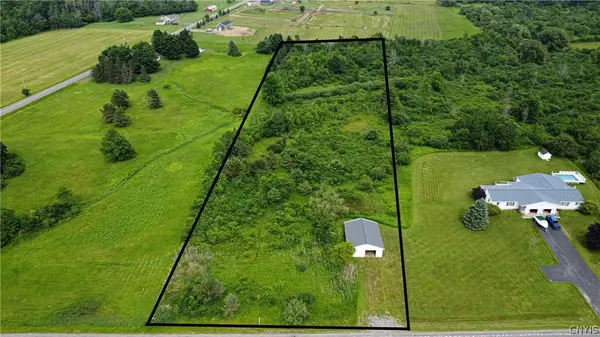 $69,900Active3.8 Acres
00 State Route 26, Vernon, NY 13476
MLS# S1696771Listed by: PINE TO PALM REALTY GROUP, LLC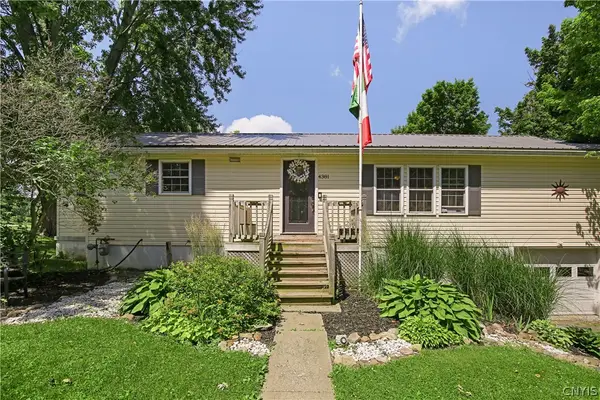 Listed by ERA$215,000Active3 beds 1 baths1,152 sq. ft.
4381 State Route 26, Vernon, NY 13476
MLS# S1695846Listed by: HUNT REAL ESTATE ERA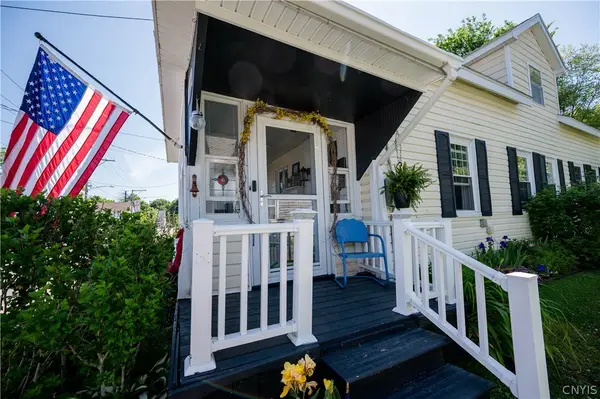 $209,000Pending4 beds 1 baths1,337 sq. ft.
10 Front Street, Vernon, NY 13476
MLS# S1688499Listed by: RIVER HILLS PROPERTIES LLC NEWPORT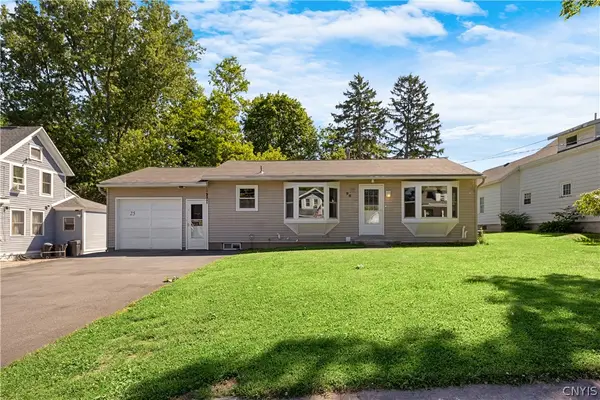 Listed by ERA$210,000Active2 beds 1 baths864 sq. ft.
25 Van Epps Street, Vernon, NY 13476
MLS# S1688638Listed by: HUNT REAL ESTATE ERA


Protect your home and budget from life's surprises with an Assurant Home Warranty, backed by a partner that supports you through every step of homeownership. Explore Plans.
© 2023 - 2026 ERA Franchise Systems LLC. All rights reserved. ERA Franchise Systems LLC fully supports the principles of the Fair Housing Act and the Equal Opportunity Act. ERA, ERA Real Estate powered, and their respective logos are registered service marks of ERA Franchise Systems LLC. Each office is independently owned and operated.