
4758 Deans Highway, Vernon, NY 13476
Local realty services provided by:HUNT Real Estate ERA
Listed by: barbara owens
Office: hunt real estate era cl
MLS#:S1710194
Source:NY_GENRIS
Price summary
- Price:$395,000
- Price per sq. ft.:$211
About this home
Pristine. Immaculate. Meticulously Cared For. These words are perhaps overused in real estate — but they barely do this home justice! From the curb appeal to the upper level to the fully finished basement, you will find no flaws in this exceptional property. Step inside to discover a home that has been lovingly maintained and thoughtfully updated down to the last detail. Every room reflects true pride of ownership, offering move-in-ready comfort throughout all three levels of living space.
Efficiency and peace of mind come standard here, thanks to a high-end heating and hot water system designed for years of reliable performance. Outside, unwind on the rear deck overlooking a deep, private backyard — the perfect setting for morning coffee or evening entertaining. The grounds are simply stunning: I dare you to find a single weed in the gorgeous landscaping or the lush, turf-like grass. This is outdoor living at its finest. Homes this well-cared-for don't come along often. Schedule your showing today — you won't be disappointed!...
Contact an agent
Home facts
- Year built:1989
- Listing ID #:S1710194
- Added:3 day(s) ago
- Updated:August 31, 2026 at 03:05 PM
Rooms and interior
- Bedrooms:4
- Total bathrooms:4
- Full bathrooms:2
- Half bathrooms:2
- Rooms Total:8
- Flooring:Carpet, Hardwood, Varies
- Dining Description:Separate Formal Dining Room
- Kitchen Description:Refrigerator
- Basement:Yes
- Basement Description:Finished, Full
- Living area:1,872 sq. ft.
Heating and cooling
- Heating:Hot Water, Propane
Structure and exterior
- Year built:1989
- Building area:1,872 sq. ft.
- Lot area:0.63 Acres
- Lot Features:Rectangular, Rural Lot
- Architectural Style:Colonial
- Construction Materials:Vinyl Siding
- Foundation Description:Poured
- Levels:2 Stories
Utilities
- Water:Well
- Sewer:Septic Tank
Finances and disclosures
- Price:$395,000
- Price per sq. ft.:$211
- Tax amount:$5,405
Features and amenities
- Appliances:Refrigerator
- Laundry features:In Basement
Parking
- Parking description:Attached, Driveway, Garage
- Garage:Yes
- Garage spaces:2
New listings near 4758 Deans Highway
- New
 $150,000Active10 beds 8 baths4,312 sq. ft.
5261 E Seneca Street, Sherrill, NY 13461
MLS# 202624720Listed by: NEW SCOTLAND REALTY - New
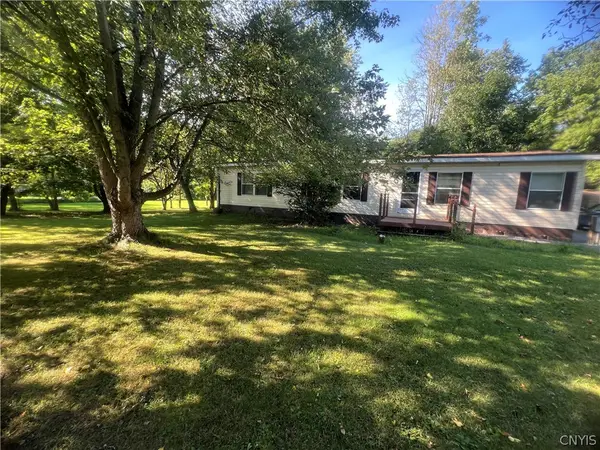 $199,900Active3 beds 2 baths1,512 sq. ft.
5923 Cooper Street, Vernon, NY 13476
MLS# S1707762Listed by: COLDWELL BANKER PRIME PROPERTIES  Listed by ERA$449,000Active3 beds 2 baths1,895 sq. ft.
4407 Hawthorne Drive, Vernon, NY 13476
MLS# S1706333Listed by: HUNT REAL ESTATE ERA $275,000Active5 beds 2 baths2,230 sq. ft.
5781 Youngs Road, Vernon, NY 13476
MLS# S1706819Listed by: COLDWELL BANKER FAITH PROPERTIES $549,000Active4 beds 1 baths2,215 sq. ft.
6657 Fairway Drive, Vernon, NY 13476
MLS# S1704492Listed by: PONDRAS HOMES & HEARTH REALTY LLC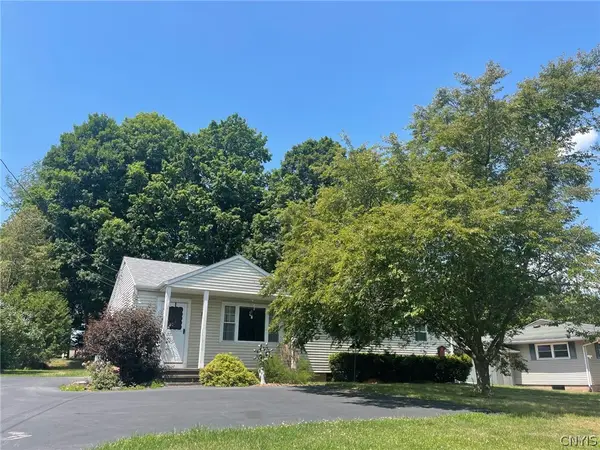 $209,500Pending4 beds 2 baths1,200 sq. ft.
4761 State Street, Vernon, NY 13476
MLS# S1702070Listed by: KAY REAL ESTATE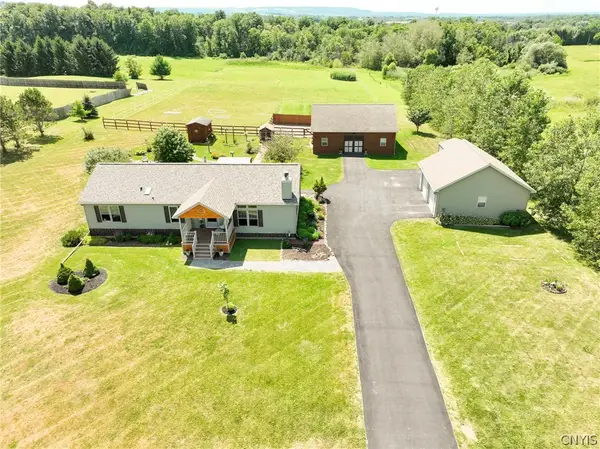 $349,900Pending3 beds 2 baths1,568 sq. ft.
4255 Churton Road, Vernon, NY 13476
MLS# S1700819Listed by: COLDWELL BANKER PRIME PROP. INC. $279,000Active5 beds 4 baths4,140 sq. ft.
4529 Verona Street, Vernon, NY 13476
MLS# S1699126Listed by: DICK STANTON REAL ESTATE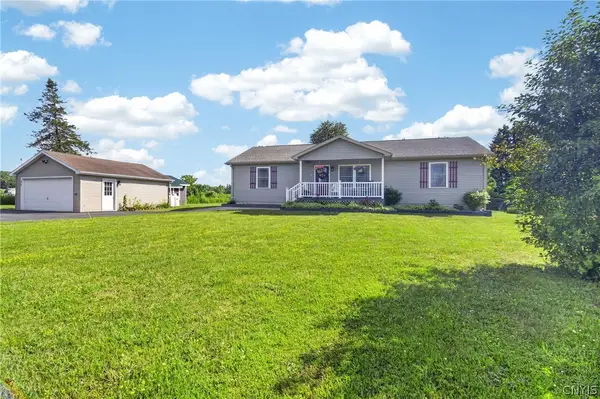 Listed by ERA$319,900Pending3 beds 2 baths1,464 sq. ft.
4618 Marble Hill Road, Vernon, NY 13476
MLS# S1697266Listed by: HUNT REAL ESTATE ERA


Protect your home and budget from life's surprises with an Assurant Home Warranty, backed by a partner that supports you through every step of homeownership. Explore Plans.
© 2023 - 2026 ERA Franchise Systems LLC. All rights reserved. ERA Franchise Systems LLC fully supports the principles of the Fair Housing Act and the Equal Opportunity Act. ERA, ERA Real Estate powered, and their respective logos are registered service marks of ERA Franchise Systems LLC. Each office is independently owned and operated.