
5923 Cooper Street, Vernon, NY 13476
Local realty services provided by:HUNT Real Estate ERA
Listed by: kathleen beaton
Office: coldwell banker prime properties
MLS#:S1707762
Source:NY_GENRIS
Price summary
- Price:$199,900
- Price per sq. ft.:$132.21
About this home
Charming 3-bedroom, 2-bath home nestled in a private setting. This home offers plenty of space both inside and out, with several sheds for all your toys, tools, and storage needs, plus a convenient carport.
All three bedrooms feature large closets, providing plenty of storage. The spacious living room and dining room combination creates a comfortable space for relaxing and entertaining, while the eat-in kitchen offers a cozy spot for everyday meals.
The primary bedroom features a large en-suite bathroom complete with a relaxing garden tub and separate shower. With its private setting, generous storage, and comfortable layout, this home has so much to offer!
Contact an agent
Home facts
- Year built:1990
- Listing ID #:S1707762
- Added:1 day(s) ago
- Updated:August 23, 2026 at 02:53 PM
Rooms and interior
- Bedrooms:3
- Total bathrooms:2
- Full bathrooms:2
- Rooms Total:6
- Flooring:Carpet, Varies, Vinyl
- Kitchen Description:Dishwasher, Refrigerator
- Basement:Yes
- Living area:1,512 sq. ft.
Heating and cooling
- Heating:Forced Air
Structure and exterior
- Year built:1990
- Building area:1,512 sq. ft.
- Lot area:1 Acres
- Lot Features:Rectangular, Rural Lot
- Architectural Style:Manufactured Home, Mobile Home
- Construction Materials:Vinyl Siding
- Levels:1 Story
Utilities
- Water:Well
- Sewer:Septic Tank
Finances and disclosures
- Price:$199,900
- Price per sq. ft.:$132.21
- Tax amount:$3,201
Features and amenities
- Appliances:Dishwasher, Dryer, Refrigerator, Washer
- Laundry features:Dryer, Electric Water Heater, Main Level, Washer
Parking
- Parking description:Carport
New listings near 5923 Cooper Street
- New
 Listed by ERA$449,000Active3 beds 2 baths1,895 sq. ft.
4407 Hawthorne Drive, Vernon, NY 13476
MLS# S1706333Listed by: HUNT REAL ESTATE ERA - New
 $275,000Active5 beds 2 baths2,230 sq. ft.
5781 Youngs Road, Vernon, NY 13476
MLS# S1706819Listed by: COLDWELL BANKER FAITH PROPERTIES  $549,000Active4 beds 1 baths2,215 sq. ft.
6657 Fairway Drive, Vernon, NY 13476
MLS# S1704492Listed by: PONDRAS HOMES & HEARTH REALTY LLC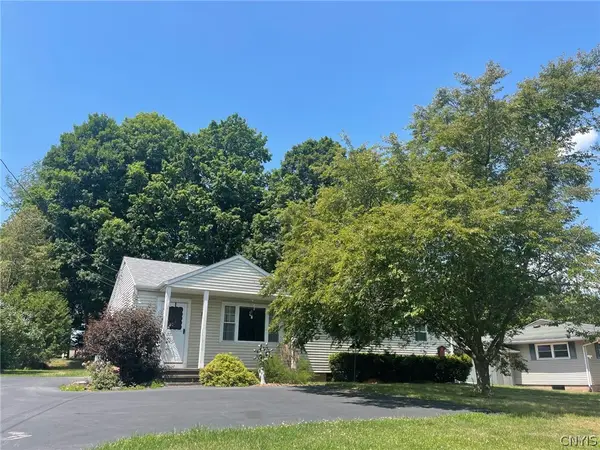 $209,500Pending4 beds 2 baths1,200 sq. ft.
4761 State Street, Vernon, NY 13476
MLS# S1702070Listed by: KAY REAL ESTATE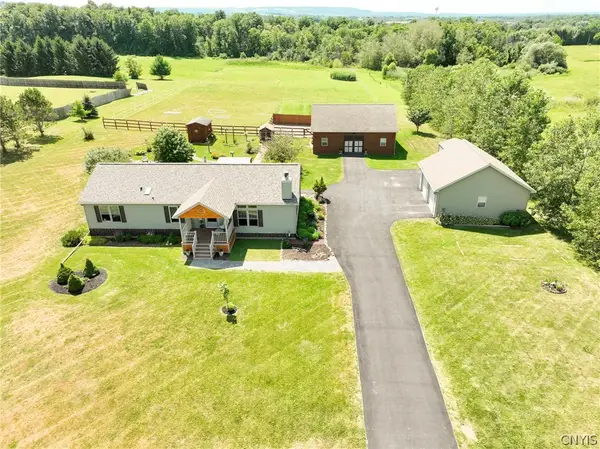 $349,900Pending3 beds 2 baths1,568 sq. ft.
4255 Churton Road, Vernon, NY 13476
MLS# S1700819Listed by: COLDWELL BANKER PRIME PROP. INC. $279,000Active5 beds 4 baths4,140 sq. ft.
4529 Verona Street, Vernon, NY 13476
MLS# S1699126Listed by: DICK STANTON REAL ESTATE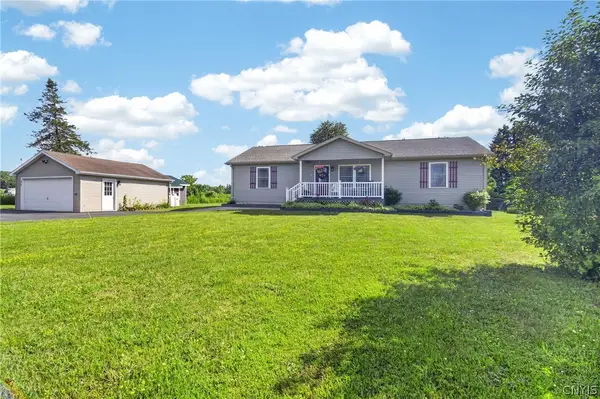 Listed by ERA$319,900Active3 beds 2 baths1,464 sq. ft.
4618 Marble Hill Road, Vernon, NY 13476
MLS# S1697266Listed by: HUNT REAL ESTATE ERA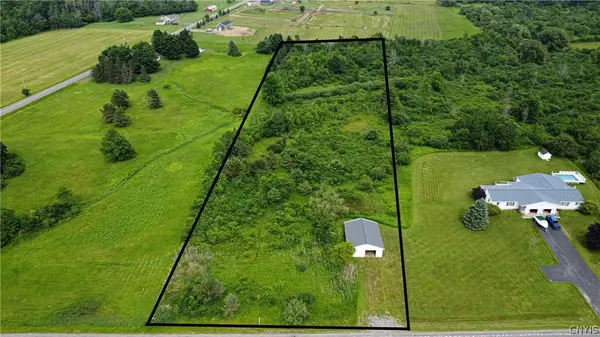 $69,900Active3.8 Acres
00 State Route 26, Vernon, NY 13476
MLS# S1696771Listed by: PINE TO PALM REALTY GROUP, LLC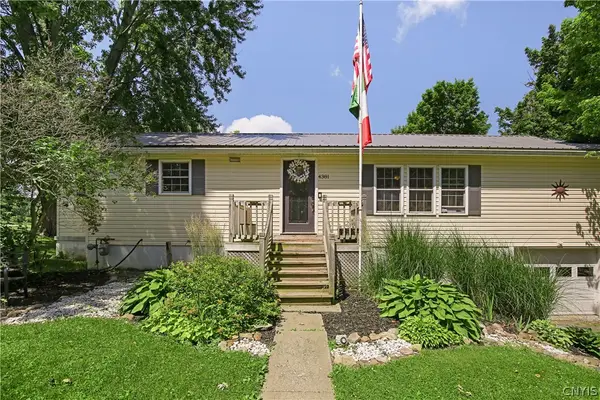 Listed by ERA$215,000Active3 beds 1 baths1,152 sq. ft.
4381 State Route 26, Vernon, NY 13476
MLS# S1695846Listed by: HUNT REAL ESTATE ERA


Protect your home and budget from life's surprises with an Assurant Home Warranty, backed by a partner that supports you through every step of homeownership. Explore Plans.
© 2023 - 2026 ERA Franchise Systems LLC. All rights reserved. ERA Franchise Systems LLC fully supports the principles of the Fair Housing Act and the Equal Opportunity Act. ERA, ERA Real Estate powered, and their respective logos are registered service marks of ERA Franchise Systems LLC. Each office is independently owned and operated.