
4407 Hawthorne Drive, Vernon, NY 13476
Local realty services provided by:HUNT Real Estate ERA
Listed by:
 Gaetano Belmonte(315) 802 - 1404HUNT Real Estate ERA
Office: hunt real estate era
MLS#:S1706333
Source:NY_GENRIS
Price summary
- Price:$449,000
- Price per sq. ft.:$236.94
About this home
NEW LISTING! Welcome to 4407 Hawthorne Drive, a truly special home where beautiful architecture, spacious one-level living and a picturesque wooded setting come together. Nestled on 1.54 acres, this nearly 2000 square foot ranch home offers impressive 3-bedrooms, 2-full-baths, an open light-filled floor plan highlighted by soaring cathedral ceilings, skylights, beautiful hardwood floors and an abundance of natural light. At the heart of the home is the spacious, open kitchen, thoughtfully designed to be part of the main living and entertaining areas. Offering generous cabinetry, plenty of counter space and an open layout, the kitchen provides wonderful functionality while keeping you connected to family and guests. The adjoining dining and living spaces create an easy, natural flow—perfect for everything from casual everyday meals to larger gatherings. With the open sightlines, high ceilings and natural light, the entire space feels bright, airy and welcoming. The impressive great room continues the home’s open design with dramatic cathedral ceilings, skylights and a warm fireplace creating an inviting focal point. Large windows and sliding glass doors showcase the beautiful surroundings and help bring the outdoors in. Enjoy the convenience of all three bedrooms, two full baths and laundry on the main level, including a comfortable primary suite. The home also offers a full basement with partially finished recreation space, providing plenty of additional room for entertaining, hobbies, exercise or storage. Outside, the setting is simply beautiful. Mature trees surround the property, creating a peaceful and private backdrop with plenty of room to enjoy the outdoors from the deck, patio and porch. An attached two-car garage, central air and public water add to the home’s comfort and convenience. Spacious, bright and beautifully situated, 4407 Hawthorne Drive offers the ease of one-level living combined with an exceptional open floor plan, a wonderful kitchen and a picture-perfect setting. A truly special place to call home!...
Contact an agent
Home facts
- Year built:1993
- Subdivision & Development:Orchards/Vernon
- Listing ID #:S1706333
- Added:47 day(s) ago
- Updated:October 03, 2026 at 09:20 AM
Rooms and interior
- Bedrooms:3
- Total bathrooms:2
- Full bathrooms:2
- Rooms Total:7
- Flooring:Hardwood, Tile, Varies
- Dining Description:Separate Formal Dining Room
- Kitchen Description:Dishwasher, Kitchen Island, Microwave, Pantry, Refrigerator
- Basement:Yes
- Basement Description:Full, Partially Finished, Sump Pump
- Living area:1,895 sq. ft.
Heating and cooling
- Cooling:Central Air
- Heating:Forced Air, Gas
- Central air:Yes
Structure and exterior
- Roof:Shingle
- Year built:1993
- Building area:1,895 sq. ft.
- Lot area:1.54 Acres
- Lot Features:Irregular Lot, Residential Lot, Wooded
- Architectural Style:Ranch, Traditional, Transitional
- Construction Materials:Vinyl Siding
- Exterior Features:Deck, Open, Patio, Porch
- Foundation Description:Block
- Levels:1 Story
Schools
- High school:Vernon-Verona-Sherrill Senior High
- Middle school:Vernon-Verona-Sherrill Middle
Utilities
- Water:Connected, Public, Water Connected
- Sewer:Septic Tank
Finances and disclosures
- Price:$449,000
- Price per sq. ft.:$236.94
- Tax amount:$5,882
Features and amenities
- Appliances:Dishwasher, Gas Cooktop, Gas Range, Microwave, Refrigerator
- Laundry features:Main Level
- Amenities:Deck, Skylights
Parking
- Parking description:Attached, Garage, Garage Door Opener
- Garage:Yes
- Garage spaces:2
New listings near 4407 Hawthorne Drive
- New
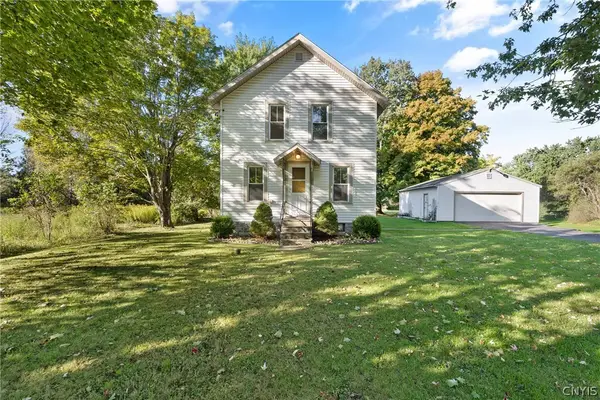 $199,900Active3 beds 2 baths1,450 sq. ft.
4813 Morgan Road, Vernon, NY 13476
MLS# S1714990Listed by: CHAPIN REAL ESTATE 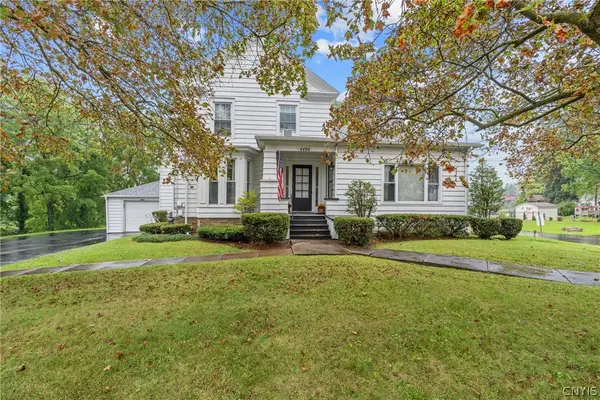 $249,900Active5 beds 5 baths5,554 sq. ft.
4494 Verona Street, Vernon, NY 13476
MLS# S1714901Listed by: CHAPIN REAL ESTATE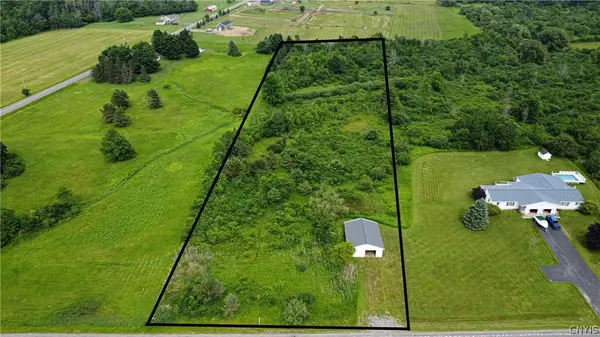 $59,900Pending3.8 Acres
5344 State Route 26, Vernon, NY 13476
MLS# S1696771Listed by: PINE TO PALM REALTY GROUP, LLC Listed by ERA$395,000Active4 beds 4 baths1,872 sq. ft.
4758 Deans Highway, Vernon, NY 13476
MLS# S1710194Listed by: HUNT REAL ESTATE ERA CL $89,900Active10 beds 8 baths4,312 sq. ft.
5261 E Seneca Street, Sherrill, NY 13461
MLS# 202624720Listed by: NEW SCOTLAND REALTY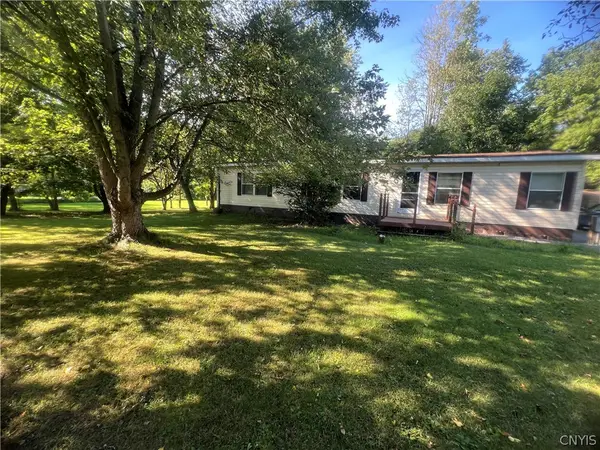 $179,900Active3 beds 2 baths1,512 sq. ft.
5923 Cooper Street, Vernon, NY 13476
MLS# S1707762Listed by: COLDWELL BANKER PRIME PROPERTIES $275,000Active5 beds 2 baths2,230 sq. ft.
5781 Youngs Road, Vernon, NY 13476
MLS# S1706819Listed by: COLDWELL BANKER FAITH PROPERTIES $549,000Active4 beds 1 baths2,215 sq. ft.
6657 Fairway Drive, Vernon, NY 13476
MLS# S1704492Listed by: PONDRAS HOMES & HEARTH REALTY LLC $245,000Active5 beds 4 baths4,140 sq. ft.
4529 Verona Street, Vernon, NY 13476
MLS# S1699126Listed by: DICK STANTON REAL ESTATE


Protect your home and budget from life's surprises with an Assurant Home Warranty, backed by a partner that supports you through every step of homeownership. Explore Plans.
© 2023 - 2026 ERA Franchise Systems LLC. All rights reserved. ERA Franchise Systems LLC fully supports the principles of the Fair Housing Act and the Equal Opportunity Act. ERA, ERA Real Estate powered, and their respective logos are registered service marks of ERA Franchise Systems LLC. Each office is independently owned and operated.