
5316 Old Oneida Road, Verona, NY 13478
Local realty services provided by:HUNT Real Estate ERA
Listed by: shawn balio
Office: coldwell banker faith properties
MLS#:S1729191
Source:NY_GENRIS
Price summary
- Price:$274,900
- Price per sq. ft.:$214.77
About this home
Location!!! This one is not only a perfect country setting; but it is so convenient to Utica, Rome, the thruway, Route 365, Turning Stone and so much more. With all of the expensive accoutrements already completed for you, the only thing the new owner will need to do is decide which one of the 4 large bedrooms appeal to them, and where they want to place their furniture!
The home boasts gorgeous hardwoods, new atrium doors, replacement windows, a huge deck off the rear of the home, 4.5 acres, low taxes, vinyl siding, a newer metal roof, new carpeting on the 2nd floor, a delightfully updated kitchen with brand new stainless appliances and ample countertop space, updated bath by NY SASH, a large dry basement and full attic for storage, along with a large shed in the yard that could be a workshop, man cave, chicken coup or what have you. With over 250 feet of road frontage, and no immediate neighbors, building a garage or pole barn on the property will be easy. Minutes from 365, enjoy the convenience of its' location, and the fact that all of the work has already been completed for you!
Easy to show! Please come check out this awesome house today!...
Contact an agent
Home facts
- Year built:1945
- Listing ID #:S1729191
- Added:1 day(s) ago
- Updated:November 17, 2026 at 02:13 PM
Rooms and interior
- Bedrooms:4
- Total bathrooms:2
- Full bathrooms:2
- Rooms Total:8
- Flooring:Carpet, Tile, Varies
- Dining Description:Living Dining Room, Separate Formal Dining Room
- Kitchen Description:Dishwasher, Refrigerator
- Basement:Yes
- Basement Description:Full, Sump Pump
- Living area:1,280 sq. ft.
Heating and cooling
- Heating:Baseboard, Electric, Oil
Structure and exterior
- Roof:Metal
- Year built:1945
- Building area:1,280 sq. ft.
- Lot area:4.5 Acres
- Lot Features:Agricultural, Rectangular
- Architectural Style:Historic Antique
- Construction Materials:Stone, Vinyl Siding
- Exterior Features:Deck
- Foundation Description:Block
Schools
- High school:Vernon-Verona-Sherrill Senior High
Utilities
- Water:Well
- Sewer:Septic Tank
Finances and disclosures
- Price:$274,900
- Price per sq. ft.:$214.77
- Tax amount:$3,971
Features and amenities
- Appliances:Dishwasher, Refrigerator
- Laundry features:Electric Water Heater, In Basement
- Amenities:Deck, int_feat_Den
Parking
- Parking description:No Garage
New listings near 5316 Old Oneida Road
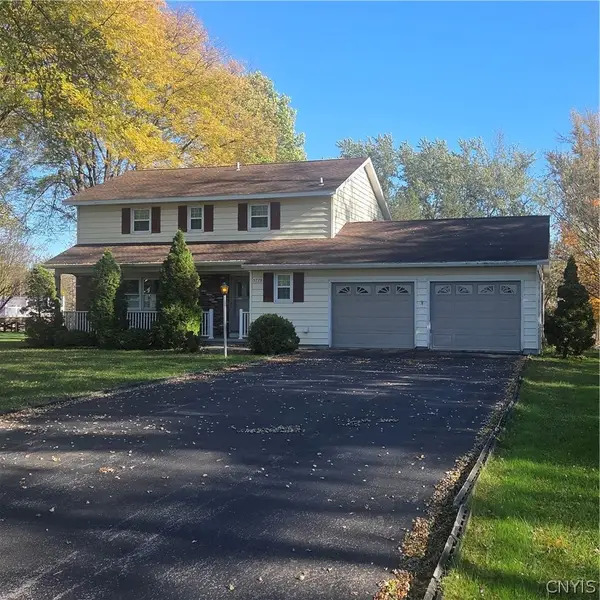 $349,000Active4 beds 3 baths2,142 sq. ft.
5778 E Main Street, Verona, NY 13478
MLS# S1722948Listed by: DICK STANTON REAL ESTATE $275,000Active3 beds 1 baths1,280 sq. ft.
6636 N Lakeshore Road, Verona, NY 13478
MLS# S1723890Listed by: BERKSHIRE HATHAWAY CNY REALTY Listed by ERA$65,000Pending3 beds 1 baths980 sq. ft.
41 Brett Street, Verona, NY 13478
MLS# S1725503Listed by: HUNT REAL ESTATE ERA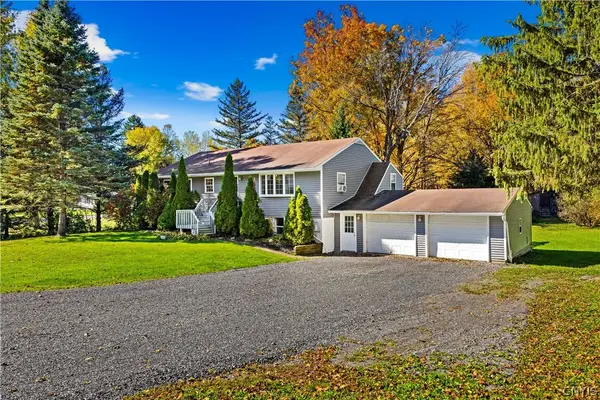 $249,900Active5 beds 2 baths2,576 sq. ft.
4879 Old Oneida Rd, Verona, NY 13478
MLS# S1722249Listed by: HOWARD HANNA CNY INC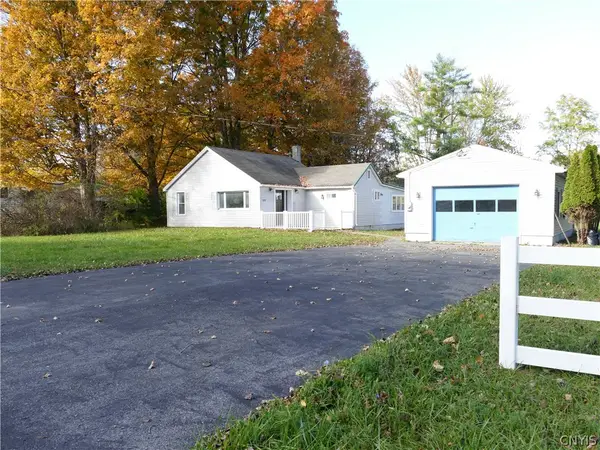 $199,000Active2 beds 1 baths792 sq. ft.
6770 Rt-31, Verona, NY 13478
MLS# S1723054Listed by: NEU DOT REALTY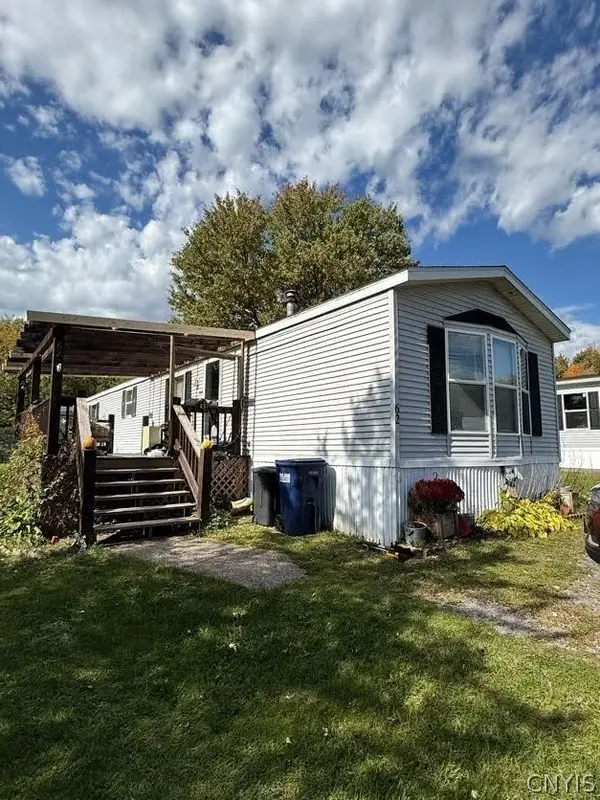 Listed by ERA$45,900Pending2 beds 2 baths1,150 sq. ft.
62 Brett Street, Verona, NY 13478
MLS# S1720730Listed by: HUNT REAL ESTATE ERA $135,000Active3 beds 2 baths1,316 sq. ft.
5342 Canal Street, Verona, NY 13478
MLS# S1718368Listed by: COLDWELL BANKER PRIME PROP. INC. $185,000Active2 beds 2 baths864 sq. ft.
6752 Lakeshore N, Verona, NY 13478
MLS# S1716741Listed by: COLDWELL BANKER PRIME PROP. INC.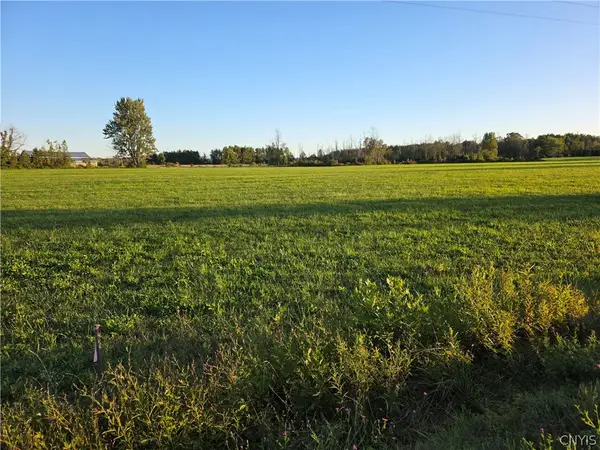 $28,500Pending2.04 Acres
4154 #3 Carpenter Road, Verona, NY 13478
MLS# S1714854Listed by: INTEGRATED REAL ESTATE SER LLC


Protect your home and budget from life's surprises with an Assurant Home Warranty, backed by a partner that supports you through every step of homeownership. Explore Plans.
© 2023 - 2026 ERA Franchise Systems LLC. All rights reserved. ERA Franchise Systems LLC fully supports the principles of the Fair Housing Act and the Equal Opportunity Act. ERA, ERA Real Estate powered, and their respective logos are registered service marks of ERA Franchise Systems LLC. Each office is independently owned and operated.