
11 Rothbury Cir, Victor, NY 14564
Local realty services provided by:HUNT Real Estate ERA
11 Rothbury Cir,Victor, NY 14564
$549,900
- 3 Beds
- 3 Baths
- 2,052 sq. ft.
- Single family
- Active
Upcoming open houses
- Sat, Nov 1411:00 am - 01:00 pm
Listed by: nancy musselman
Office: tru agent real estate
MLS#:R1728818
Source:NY_GENRIS
Price summary
- Price:$549,900
- Price per sq. ft.:$267.98
About this home
Rare opportunity on highly desirable Rothbury Circle in Victor! Enjoy the charm and walkability of Village living with the modern comforts of a custom Colonial built in 2010. Nestled in a quaint cul-de-sac neighborhood, this home offers a unique combination of thoughtful design, an exceptional location, and a welcoming sense of community. Covered front porches and sidewalk-lined streets create an inviting atmosphere, with sidewalks connecting you to Victor Village shops, restaurants, coffee shops, breweries, the library, Auburn Trail, and Victor school campus. Enjoy morning coffee on the porch, stroll into town, or bike along neighborhood sidewalks! Convenient access to nearby shopping at Eastview Mall and expressways adds to the appeal of this location.
Beautiful curb appeal and a covered front porch welcome you into this thoughtfully designed home. Warm and inviting interiors showcase board and batten millwork, custom shutters and an open-concept layout ideal for everyday living and entertaining. The well-appointed kitchen features stainless steel appliances, a double-door pantry, and an island with storage, built-in microwave and seating for three. The kitchen and dining area flow into a generously sized living room with gas fireplace and recessed lighting. Pocket doors open to an adjoining den, ideal for a private home office or additional living space. A mudroom entry from the garage provides access to a dedicated laundry room and closet storage.
Upstairs, a bright landing leads to two spacious bedrooms and a full bath with double-sink vanity, linen closet, and tub/shower combination. The primary suite overlooks the backyard, with three large windows creating a tranquil retreat. A walk-in closet and ensuite bath with separate vanities complete the space.
Out back, a spacious deck offers an inviting setting for outdoor dining and relaxation, complemented by mature trees. The 13-course walkout basement with full-size windows and sliding glass door offers excellent potential for future finished living space!
All appliances included! Refrigerator new in 2025; washer, dryer, and dishwasher new in 2023.
OPEN HOUSE SATURDAY 11/14, 11 AM–1 PM!...
Contact an agent
Home facts
- Year built:2010
- Listing ID #:R1728818
- Added:1 day(s) ago
- Updated:November 14, 2026 at 06:45 PM
Rooms and interior
- Bedrooms:3
- Total bathrooms:3
- Full bathrooms:2
- Half bathrooms:1
- Rooms Total:9
- Flooring:Carpet, Hardwood, Tile, Varies
- Dining Description:Living Dining Room
- Kitchen Description:Dishwasher, Kitchen Family Room Combo, Kitchen Island, Microwave, Pantry, Refrigerator
- Basement:Yes
- Basement Description:Sump Pump, Walk Out Access
- Living area:2,052 sq. ft.
Heating and cooling
- Cooling:Central Air
- Heating:Forced Air, Gas
- Central air:Yes
Structure and exterior
- Roof:Asphalt
- Year built:2010
- Building area:2,052 sq. ft.
- Lot area:0.47 Acres
- Lot Features:Rectangular, Residential Lot
- Architectural Style:Colonial, Two Story
- Construction Materials:Stone, Vinyl Siding
- Exterior Features:Deck, Porch
- Foundation Description:Block
- Levels:2 Stories
Utilities
- Water:Connected, Public, Water Connected
- Sewer:Connected, Sewer Connected
Finances and disclosures
- Price:$549,900
- Price per sq. ft.:$267.98
- Tax amount:$10,268
Features and amenities
- Appliances:Dishwasher, Dryer, Microwave, Range Hood, Refrigerator, Washer
- Laundry features:Dryer, Main Level, Washer
- Amenities:Deck, Drapes, int_feat_Den
Parking
- Parking description:Attached, Driveway, Garage, Garage Door Opener
- Garage:Yes
- Garage spaces:3
New listings near 11 Rothbury Cir
- Open Sat, 11am to 12:30pmNew
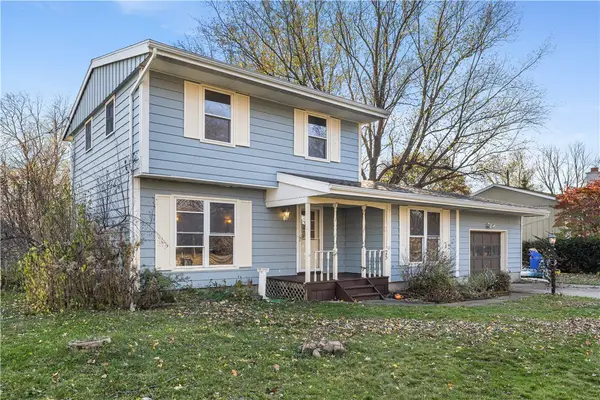 $250,000Active3 beds 2 baths1,404 sq. ft.
25 Tareyton Drive, Victor, NY 14564
MLS# R1728546Listed by: HOWARD HANNA - Open Sun, 11am to 1pmNew
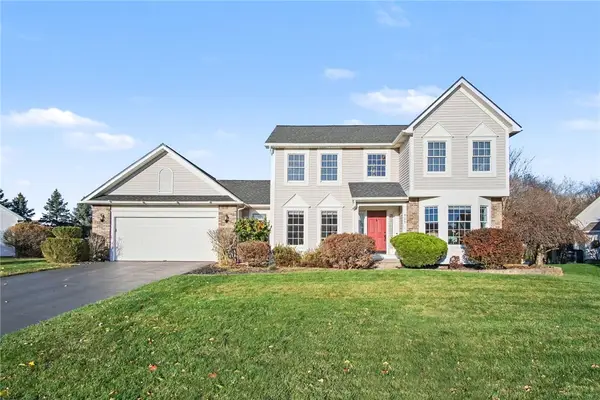 $469,900Active3 beds 3 baths1,867 sq. ft.
909 Sagamore Way, Victor, NY 14564
MLS# R1728193Listed by: HOWARD HANNA - New
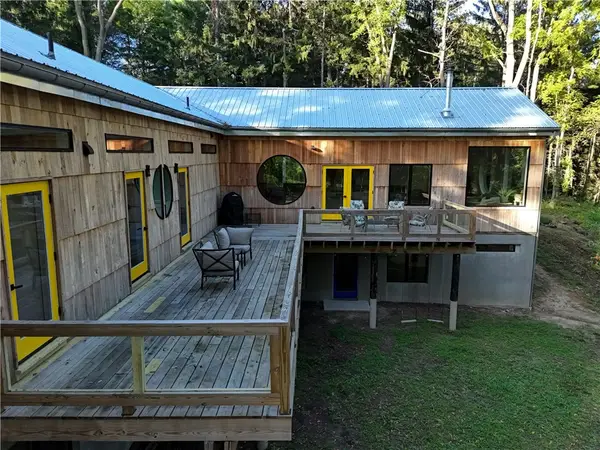 $799,900Active5 beds 3 baths4,450 sq. ft.
1514 Cranberry Pond, Victor, NY 14564
MLS# R1728473Listed by: HOWARD HANNA - New
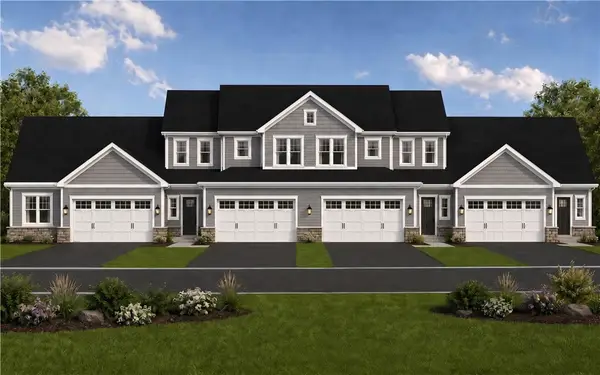 $438,400Active1 beds 2 baths1,200 sq. ft.
1118 Trailside Lane #6, Victor, NY 14564
MLS# R1727748Listed by: PRIDE MARK REALTY, INC. - New
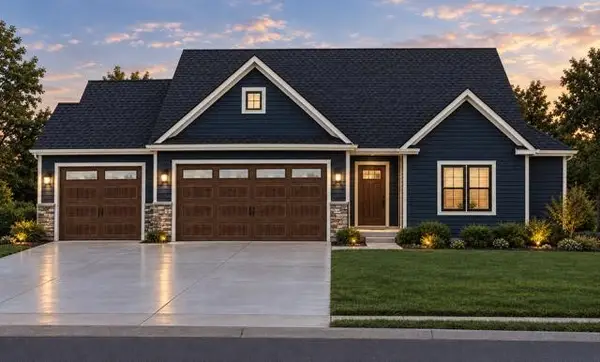 $749,900Active3 beds 3 baths2,126 sq. ft.
820 County Road 9 Lot #4, Victor, NY 14564
MLS# R1727092Listed by: BLUE ARROW REAL ESTATE - New
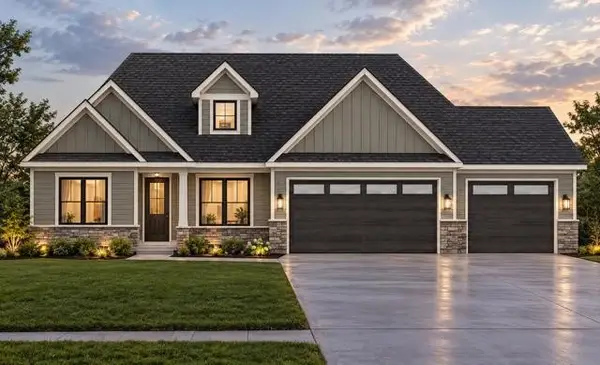 $749,900Active4 beds 3 baths2,106 sq. ft.
818 County Road 9 Lot #5, Victor, NY 14564
MLS# R1727066Listed by: BLUE ARROW REAL ESTATE 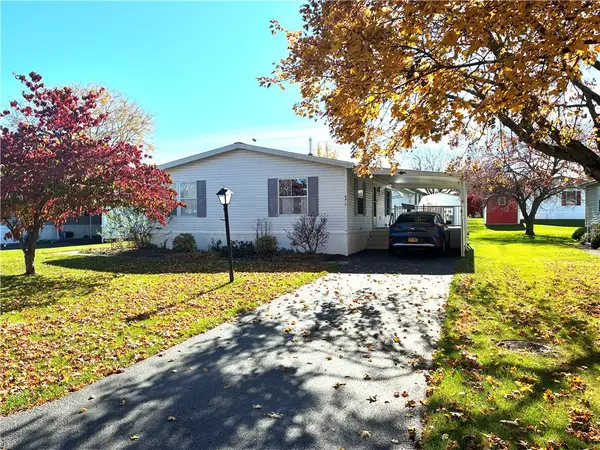 $107,000Active3 beds 2 baths1,620 sq. ft.
6407 Kims Drive, Victor, NY 14564
MLS# R1726681Listed by: KATHY LANGAN REALTY- Open Sun, 11am to 1pm
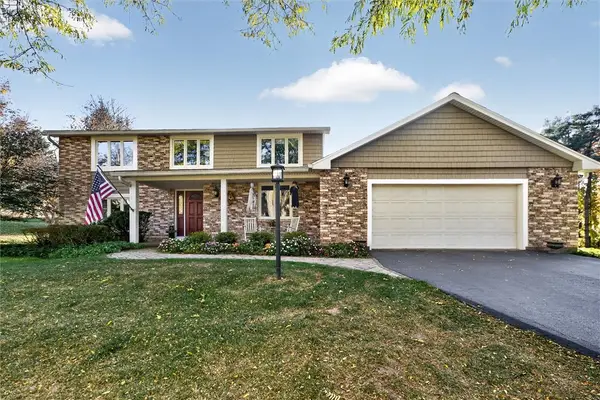 $499,900Active4 beds 3 baths2,162 sq. ft.
7565 Trotwood Lane, Victor, NY 14564
MLS# R1725787Listed by: HOWARD HANNA 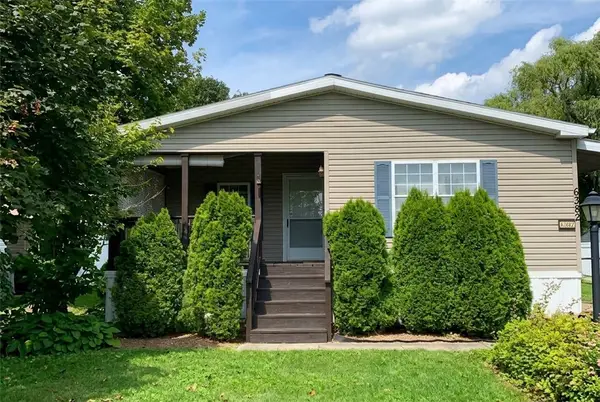 $109,000Active2 beds 2 baths1,550 sq. ft.
6382 Lambert, Victor, NY 14564
MLS# R1726446Listed by: RE/MAX REALTY GROUP


Protect your home and budget from life's surprises with an Assurant Home Warranty, backed by a partner that supports you through every step of homeownership. Explore Plans.
© 2023 - 2026 ERA Franchise Systems LLC. All rights reserved. ERA Franchise Systems LLC fully supports the principles of the Fair Housing Act and the Equal Opportunity Act. ERA, ERA Real Estate powered, and their respective logos are registered service marks of ERA Franchise Systems LLC. Each office is independently owned and operated.