
1118 Trailside Lane #6, Victor, NY 14564
Local realty services provided by:ERA Team VP Real Estate
1118 Trailside Lane #6,Victor, NY 14564
$438,400
- 1 Beds
- 2 Baths
- 1,200 sq. ft.
- Townhouse
- Active
Listed by: joyce a. forte
Office: pride mark realty, inc.
MLS#:R1727748
Source:NY_GENRIS
Price summary
- Price:$438,400
- Price per sq. ft.:$365.33
- Monthly HOA dues:$262
About this home
BLUESTONE TRAIL, new and beautiful townhomes in Victor. This "Primrose" model with a total of 1200 SF
on main floor has the opportunity to add additional finished rooms in the lower level with large egress windows. Located in a quiet setting with the Auburn walking trail nearby. Curb appeal is highlighted with stone and complimentary vinyl siding colors, sidewalks and street lights. Always Pride Mark quality construction and generous standard features, including designer kitchens and baths from our INDE Design Studio highlighting a choice of cabinet style with island and SS appliances. Also wide plank hardwood floors. electric fireplace, high efficiency gas furnace, central air, tankless water heater, full 13 course basement, and 2 car garages w/opener. And so much more!
This model features a 15' x 10' timbertech deck with expansive open views. And of course the highly desirable open floor plan that allows for living and hosting so enjoyable.
Photos depict some upgraded features....
Contact an agent
Home facts
- Subdivision & Development:Bluestone Trail
- Listing ID #:R1727748
- Added:3 day(s) ago
- Updated:November 11, 2026 at 04:31 PM
Rooms and interior
- Bedrooms:1
- Total bathrooms:2
- Full bathrooms:1
- Half bathrooms:1
- Rooms Total:4
- Flooring:Carpet, Ceramic Tile, Hardwood, Laminate, Varies
- Dining Description:Living Dining Room, Separate Formal Dining Room
- Kitchen Description:Dishwasher, Disposal, Kitchen Family Room Combo, Kitchen Island, Microwave, Oven, Pantry
- Basement:Yes
- Basement Description:Full, Sump Pump
- Living area:1,200 sq. ft.
Heating and cooling
- Cooling:Central Air
- Heating:Forced Air, Gas
- Central air:Yes
Structure and exterior
- Roof:Asphalt, Shingle
- Building area:1,200 sq. ft.
- Lot Features:Rectangular
- Construction Materials:Copper Plumbing, Stone, Vinyl Siding
- Exterior Features:Deck
Schools
- High school:Victor Senior High
- Middle school:Victor Junior High
- Elementary school:Victor Primary
Utilities
- Water:Connected, Public, Water Connected
- Sewer:Connected, Sewer Connected
Finances and disclosures
- Price:$438,400
- Price per sq. ft.:$365.33
Features and amenities
- Appliances:Dishwasher, Disposal, Free Standing Range, Humidifier, Microwave, Oven
- Laundry features:Electric Water Heater, Main Level
- Amenities:Deck
Parking
- Parking description:Attached, Garage, Garage Door Opener, Open
- Garage:Yes
- Garage spaces:2
New listings near 1118 Trailside Lane #6
- New
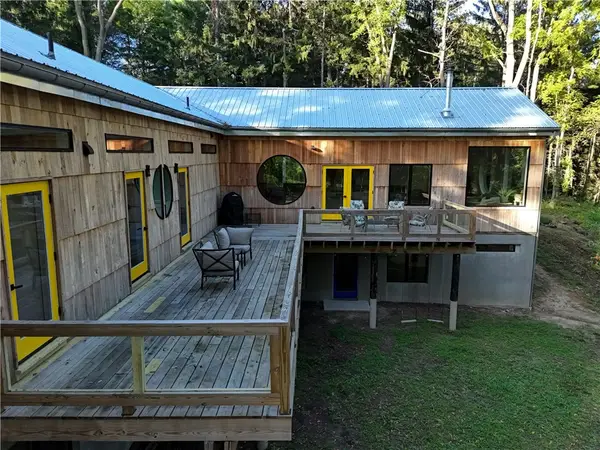 $799,900Active5 beds 3 baths4,450 sq. ft.
1514 Cranberry Pond, Victor, NY 14564
MLS# R1728473Listed by: HOWARD HANNA - New
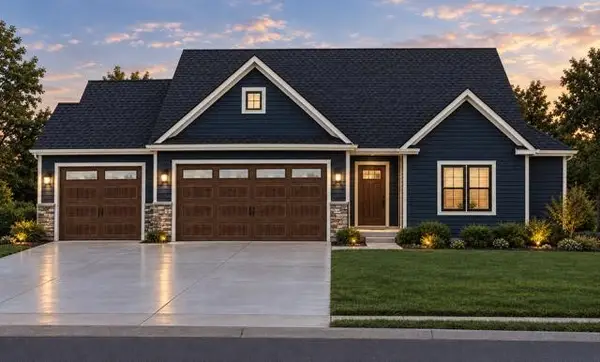 $749,900Active3 beds 3 baths2,126 sq. ft.
820 County Road 9 Lot #4, Victor, NY 14564
MLS# R1727092Listed by: BLUE ARROW REAL ESTATE - New
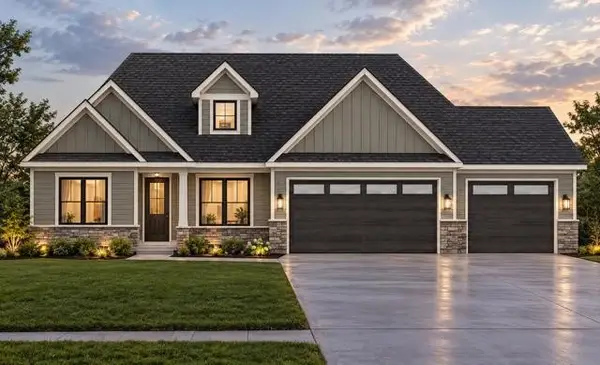 $749,900Active4 beds 3 baths2,106 sq. ft.
818 County Road 9 Lot #5, Victor, NY 14564
MLS# R1727066Listed by: BLUE ARROW REAL ESTATE - New
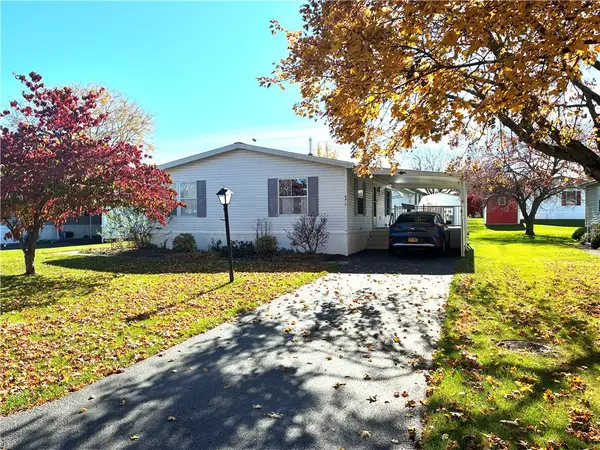 $107,000Active3 beds 2 baths1,620 sq. ft.
6407 Kims Drive, Victor, NY 14564
MLS# R1726681Listed by: KATHY LANGAN REALTY - New
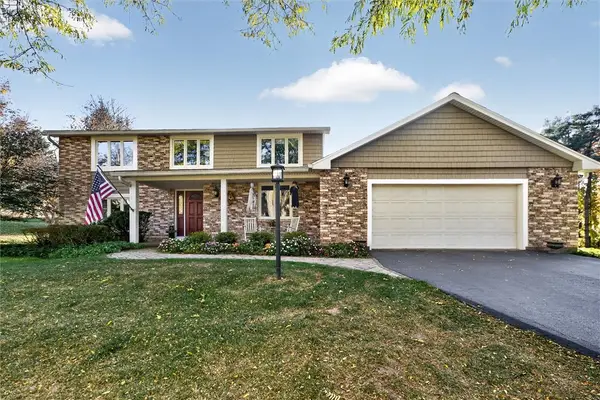 $499,900Active4 beds 3 baths2,162 sq. ft.
7565 Trotwood Lane, Victor, NY 14564
MLS# R1725787Listed by: HOWARD HANNA - New
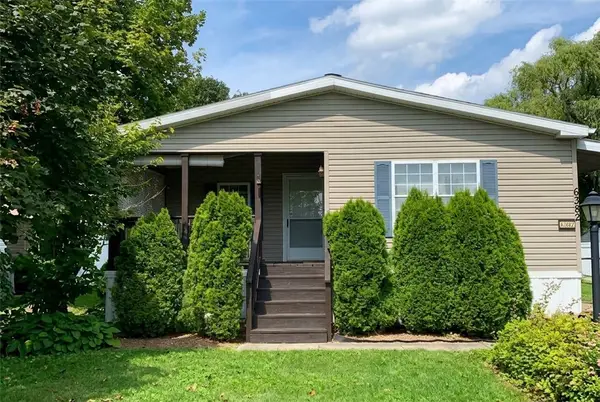 $109,000Active2 beds 2 baths1,550 sq. ft.
6382 Lambert, Victor, NY 14564
MLS# R1726446Listed by: RE/MAX REALTY GROUP - New
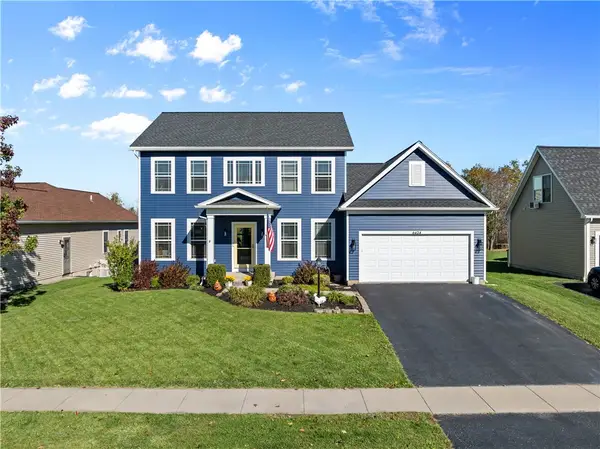 $549,900Active3 beds 3 baths2,000 sq. ft.
6424 Sunray Crest Drive, Victor, NY 14564
MLS# R1726280Listed by: KELLER WILLIAMS REALTY GATEWAY 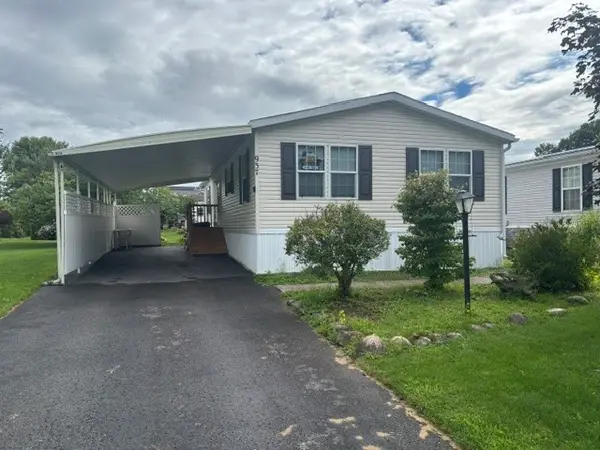 $109,900Active2 beds 2 baths1,248 sq. ft.
937 Ramada Drive, Victor, NY 14564
MLS# R1725084Listed by: HOWARD HANNA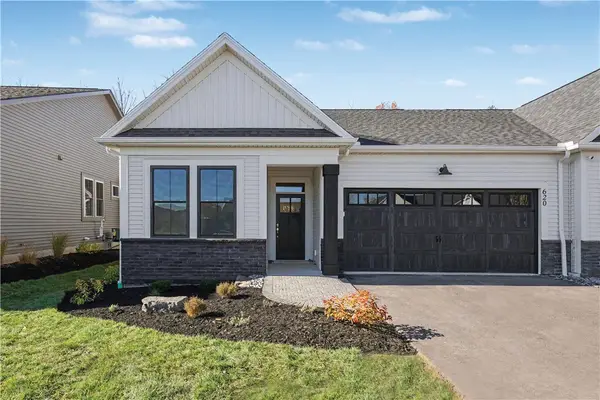 $669,500Active3 beds 3 baths2,180 sq. ft.
620 Highline Trail Lot 18, Victor, NY 14564
MLS# R1723858Listed by: HOWARD HANNA


Protect your home and budget from life's surprises with an Assurant Home Warranty, backed by a partner that supports you through every step of homeownership. Explore Plans.
© 2023 - 2026 ERA Franchise Systems LLC. All rights reserved. ERA Franchise Systems LLC fully supports the principles of the Fair Housing Act and the Equal Opportunity Act. ERA, ERA Real Estate powered, and their respective logos are registered service marks of ERA Franchise Systems LLC. Each office is independently owned and operated.