
818 County Road 9 Lot #5, Victor, NY 14564
Local realty services provided by:HUNT Real Estate ERA
818 County Road 9 Lot #5,Victor, NY 14564
$749,900
- 4 Beds
- 3 Baths
- 2,106 sq. ft.
- Single family
- Active
Listed by: angelo j. prestigiacomo
Office: blue arrow real estate
MLS#:R1727066
Source:NY_GENRIS
Price summary
- Price:$749,900
- Price per sq. ft.:$356.08
- Monthly HOA dues:$41.67
About this home
4 Bedroom 2.5 bath 2,106sqft Ranch home ready for you to pick out all the finishes! Home built by POLIDORI & FERRI custom homes! 9' ceilings with 8' interior doors, Andersons windows, Hardwood floors, High efficiency furnace/AC with a large 3 car garage! Owners suite has a large walk-in closet, double vanity sink and laundry room right off the bedroom! HUGE 13 course walkout basement ready to be finished. 16x20 covered porch off the dining room overlooking your wooded lot! Private drive! Highly desired Victor Schools and cheap Ontario county taxes! Only 3 more lots available. This is lot #5
Contact an agent
Home facts
- Year built:2026
- Listing ID #:R1727066
- Added:7 day(s) ago
- Updated:November 11, 2026 at 04:30 PM
Rooms and interior
- Bedrooms:4
- Total bathrooms:3
- Full bathrooms:2
- Half bathrooms:1
- Rooms Total:9
- Flooring:Carpet, Hardwood, Tile, Varies
- Dining Description:Living Dining Room
- Basement:Yes
- Basement Description:Full, Walk Out Access
- Living area:2,106 sq. ft.
Heating and cooling
- Cooling:Central Air
- Heating:Forced Air, Gas
- Central air:Yes
Structure and exterior
- Roof:Shingle
- Year built:2026
- Building area:2,106 sq. ft.
- Lot area:0.8 Acres
- Lot Features:Rectangular, Wooded
- Architectural Style:Ranch
- Construction Materials:Stone, Vinyl Siding
- Exterior Features:Open, Porch
- Foundation Description:Block
- Levels:1 Story
Utilities
- Water:Connected, Public, Water Connected
- Sewer:Connected, Sewer Connected
Finances and disclosures
- Price:$749,900
- Price per sq. ft.:$356.08
- Tax amount:$1,328
Features and amenities
- Laundry features:Main Level
Parking
- Parking description:Attached, Garage, Garage Door Opener
- Garage:Yes
- Garage spaces:3
New listings near 818 County Road 9 Lot #5
- New
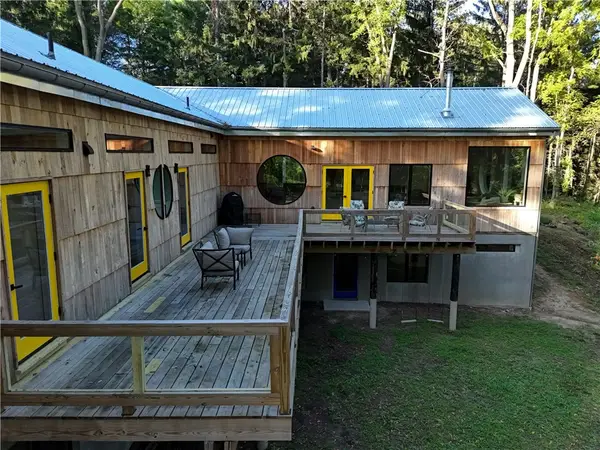 $799,900Active5 beds 3 baths4,450 sq. ft.
1514 Cranberry Pond, Victor, NY 14564
MLS# R1728473Listed by: HOWARD HANNA - New
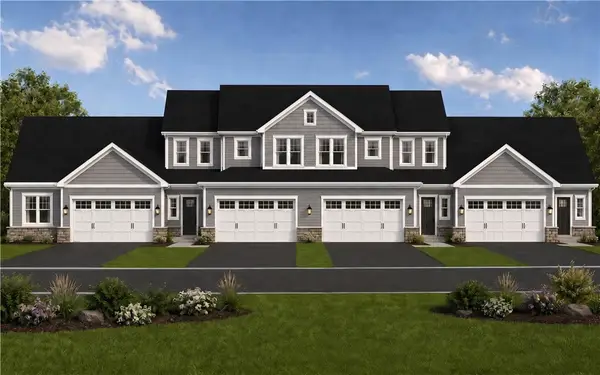 $438,400Active1 beds 2 baths1,200 sq. ft.
1118 Trailside Lane #6, Victor, NY 14564
MLS# R1727748Listed by: PRIDE MARK REALTY, INC. - New
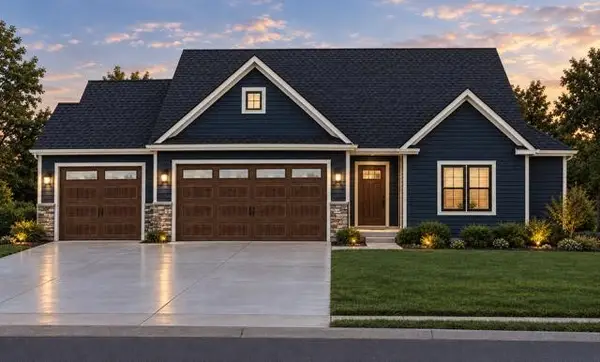 $749,900Active3 beds 3 baths2,126 sq. ft.
820 County Road 9 Lot #4, Victor, NY 14564
MLS# R1727092Listed by: BLUE ARROW REAL ESTATE - New
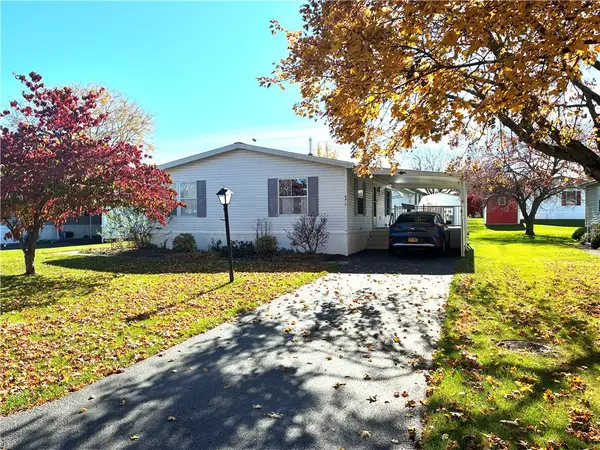 $107,000Active3 beds 2 baths1,620 sq. ft.
6407 Kims Drive, Victor, NY 14564
MLS# R1726681Listed by: KATHY LANGAN REALTY - New
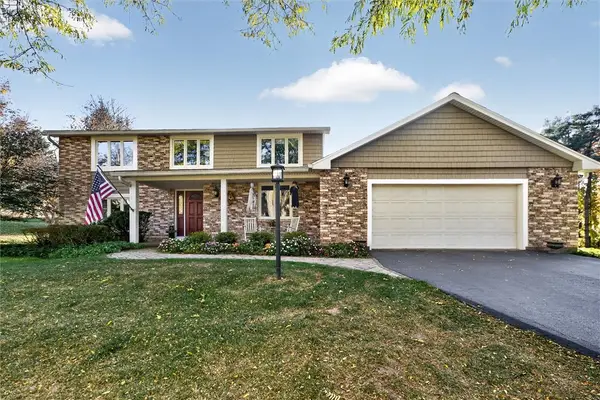 $499,900Active4 beds 3 baths2,162 sq. ft.
7565 Trotwood Lane, Victor, NY 14564
MLS# R1725787Listed by: HOWARD HANNA - New
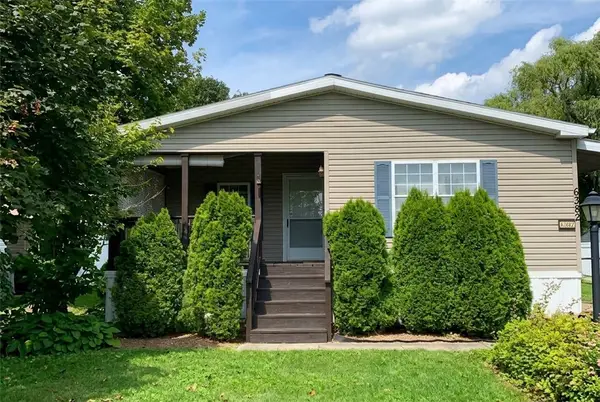 $109,000Active2 beds 2 baths1,550 sq. ft.
6382 Lambert, Victor, NY 14564
MLS# R1726446Listed by: RE/MAX REALTY GROUP - New
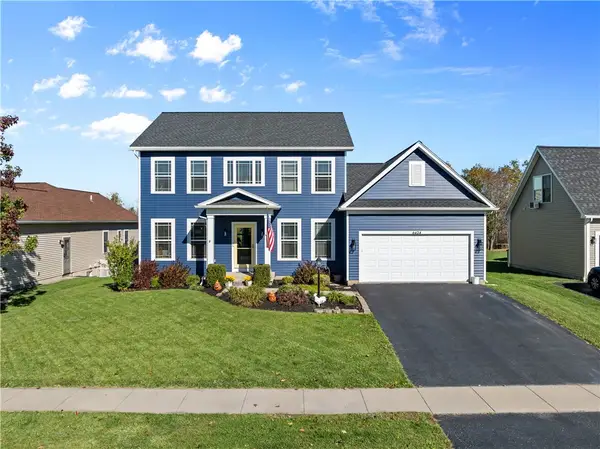 $549,900Active3 beds 3 baths2,000 sq. ft.
6424 Sunray Crest Drive, Victor, NY 14564
MLS# R1726280Listed by: KELLER WILLIAMS REALTY GATEWAY 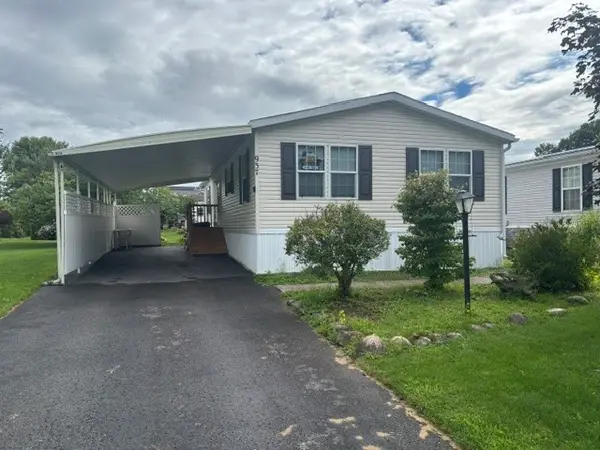 $109,900Active2 beds 2 baths1,248 sq. ft.
937 Ramada Drive, Victor, NY 14564
MLS# R1725084Listed by: HOWARD HANNA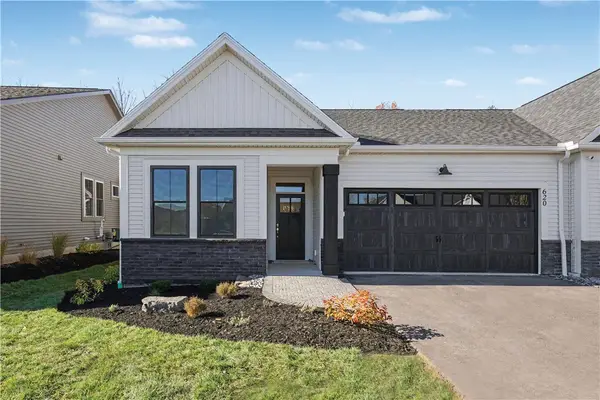 $669,500Active3 beds 3 baths2,180 sq. ft.
620 Highline Trail Lot 18, Victor, NY 14564
MLS# R1723858Listed by: HOWARD HANNA


Protect your home and budget from life's surprises with an Assurant Home Warranty, backed by a partner that supports you through every step of homeownership. Explore Plans.
© 2023 - 2026 ERA Franchise Systems LLC. All rights reserved. ERA Franchise Systems LLC fully supports the principles of the Fair Housing Act and the Equal Opportunity Act. ERA, ERA Real Estate powered, and their respective logos are registered service marks of ERA Franchise Systems LLC. Each office is independently owned and operated.