
11 Scr Lane, Victor, NY 14564
Local realty services provided by:Team VP Real Estate
Listed by: jeffrey a. scofield
Office: re/max plus
MLS#:R1686065
Source:NY_GENRIS
Price summary
- Price:$699,900
- Price per sq. ft.:$202.75
- Monthly HOA dues:$50
About this home
NESTLED ON A SECLUDED PRIVATE ROAD IN ONE OF VICTOR’S MOST PRESTIGIOUS MILLION-DOLLAR NEIGHBORHOODS, THIS BREATHTAKING CONTEMPORARY MASTERPIECE OFFERS THE PERFECT BLEND OF LUXURY, PRIVACY, AND ARCHITECTURAL SOPHISTICATION ON OVER 3 SPECTACULAR ACRES.
THIS STUNNING 10-ROOM RESIDENCE SHOWCASES SOARING CEILINGS, DRAMATIC ARCHITECTURAL DETAILS, GLEAMING HARDWOOD FLOORS, AND AN ABUNDANCE OF NATURAL LIGHT STREAMING THROUGH STRIKING SKYLIGHTS. DESIGNED FOR BOTH ELEGANT ENTERTAINING AND COMFORTABLE EVERYDAY LIVING, THE HOME FEATURES 4 SPACIOUS BEDROOMS, 2 FIREPLACES, A VERSATILE LOFT AREA, AND EXCEPTIONAL INDOOR-OUTDOOR LIVING SPACES.
THE LUXURIOUS FIRST-FLOOR PRIMARY SUITE IS A TRUE RETREAT, COMPLETE WITH CUSTOM BUILT-INS, AN EXPANSIVE WALK-IN CLOSET FEATURING A BUILT-IN SAFE AND BUILT-IN IRONING BOARD, AND FRENCH DOORS LEADING DIRECTLY TO THE HOT TUB. THE SPA-INSPIRED ENSUITE BATH BOASTS MARBLE TILE, HEATED FLOORS, A SOAKING TUB, AND A SEPARATE GLASS-ENCLOSED SHOWER.
THE BEAUTIFULLY FINISHED WALKOUT LOWER LEVEL OFFERS INCREDIBLE ADDITIONAL LIVING SPACE AND IS ALREADY PLUMBED FOR A FULL BATH, PROVIDING ENDLESS POSSIBILITIES FOR CUSTOMIZATION.
STEP OUTSIDE TO YOUR PRIVATE BACKYARD OASIS FEATURING A WRAPAROUND DECK WITH RETRACTABLE AWNING, HOT TUB, AND STUNNING LINERLESS IN-GROUND POOL—PERFECT FOR RELAXING OR ENTERTAINING WHILE SURROUNDED BY SERENE NATURAL BEAUTY.
ADDITIONAL HIGHLIGHTS INCLUDE A HUGE 3+ CAR GARAGE, FIRST-FLOOR LAUNDRY, ALARM SYSTEM, TWO HOT WATER HEATERS (INCLUDING A DEDICATED UNIT FOR THE PRIMARY SUITE), HIGHLY DESIRABLE FAIRPORT ELECTRIC, AND A SECOND-FLOOR UNFINISHED ATTIC SPACE CURRENTLY USED FOR STORAGE THAT COULD EASILY BE TRANSFORMED INTO A TEEN RETREAT, GAME ROOM, STUDIO, OR ADDITIONAL LIVING SPACE.
AN EXTRAORDINARY OFFERING WHERE LUXURY, PRIVACY, ARCHITECTURAL EXCELLENCE, AND EXCEPTIONAL AMENITIES COME TOGETHER IN ONE REMARKABLE VICTOR LOCATION. on file- offers will some photos may be virtually staged- Sq. ft. INCLUDES finished basement with egress not yet recorded on records- recently updated accessed...
Contact an agent
Home facts
- Year built:1993
- Listing ID #:R1686065
- Added:31 day(s) ago
- Updated:July 02, 2026 at 05:23 PM
Rooms and interior
- Bedrooms:4
- Total bathrooms:3
- Full bathrooms:2
- Half bathrooms:1
- Rooms Total:10
- Flooring:Ceramic Tile, Hardwood, Varies
- Kitchen Description:Dishwasher, Kitchen Island, Microwave, Refrigerator
- Basement:Yes
- Basement Description:Finished, Full, Sump Pump, Walk Out Access
- Living area:3,452 sq. ft.
Heating and cooling
- Cooling:Central Air, Heat Pump
- Heating:Electric, Heat Pump, Radiant Floor
- Central air:Yes
Structure and exterior
- Year built:1993
- Building area:3,452 sq. ft.
- Lot area:3.1 Acres
- Lot Features:Cul De Sac, Irregular Lot
- Architectural Style:Contemporary, Two Story
- Construction Materials:Vinyl Siding
- Exterior Features:Awnings, Deck, Fully Fenced, Hot Tub Spa, Pool
- Foundation Description:Block
- Levels:2 Stories
Schools
- High school:Fairport Senior High
- Middle school:Martha Brown Middle
- Elementary school:Brooks Hill
Utilities
- Water:Connected, Public, Water Connected
- Sewer:Septic Tank
Finances and disclosures
- Price:$699,900
- Price per sq. ft.:$202.75
- Tax amount:$14,833
Features and amenities
- Appliances:Dishwasher, Dryer, Microwave, Refrigerator, Washer
- Laundry features:Dryer, Electric Water Heater, Main Level, Washer
- Amenities:Deck, Loft, Skylights, int_feat_Den
- Pool features:In Ground
Parking
- Parking description:Attached, Driveway, Garage, Garage Door Opener
- Garage:Yes
- Garage spaces:3
New listings near 11 Scr Lane
- New
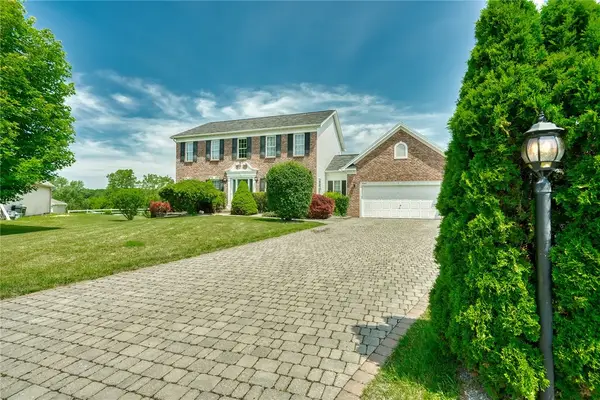 $429,900Active4 beds 3 baths2,058 sq. ft.
7272 Montgomery Lane, Victor, NY 14564
MLS# R1693742Listed by: RE/MAX REALTY GROUP - New
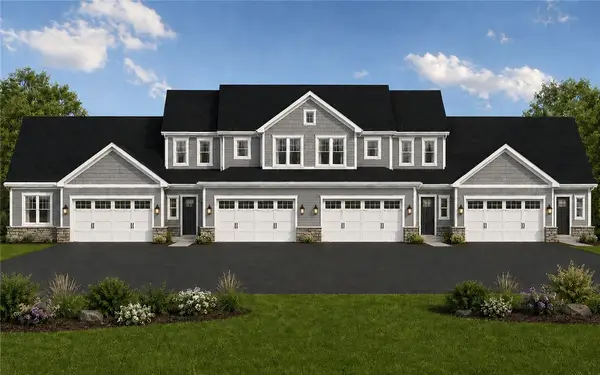 $522,532Active3 beds 3 baths1,885 sq. ft.
1126 Trailside Lane #2, Victor, NY 14564
MLS# R1691625Listed by: PRIDE MARK REALTY, INC. - New
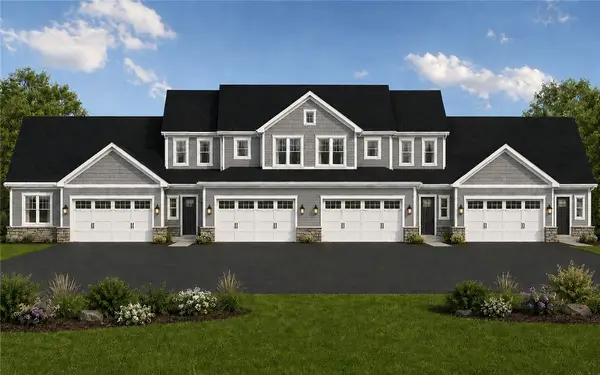 $508,400Active2 beds 2 baths1,363 sq. ft.
1077 Bluestone Trail, Victor, NY 14564
MLS# R1694385Listed by: PRIDE MARK REALTY, INC. - New
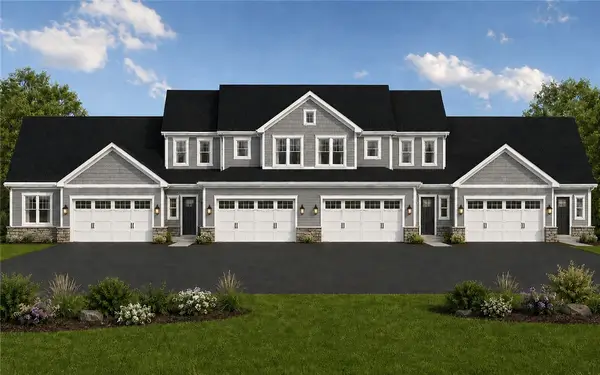 $503,400Active3 beds 3 baths1,885 sq. ft.
1124 Trailside Lane #3, Victor, NY 14564
MLS# R1692517Listed by: PRIDE MARK REALTY, INC. - New
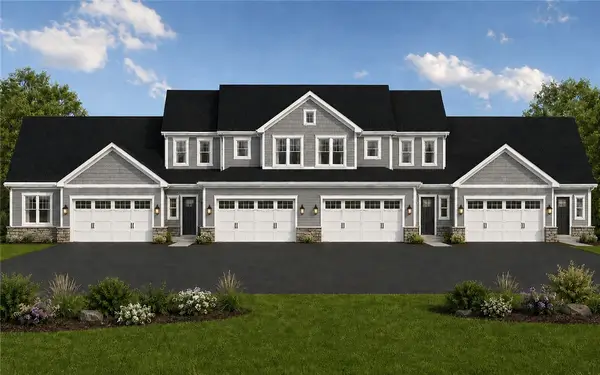 $473,400Active1 beds 2 baths1,238 sq. ft.
1122 Trailside Lane #4, Victor, NY 14564
MLS# R1692532Listed by: PRIDE MARK REALTY, INC. - New
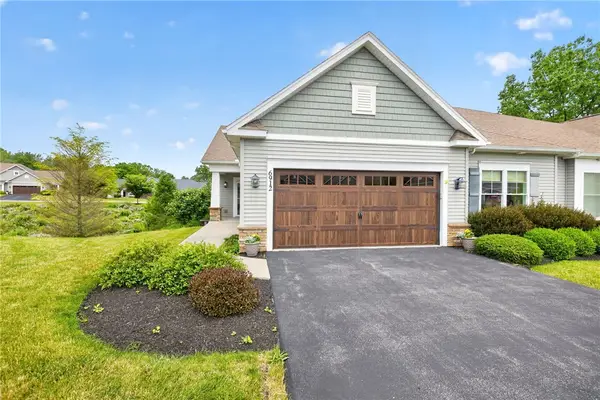 $469,900Active3 beds 3 baths1,751 sq. ft.
6912 Silverton Glen, Victor, NY 14564
MLS# R1693429Listed by: HOWARD HANNA 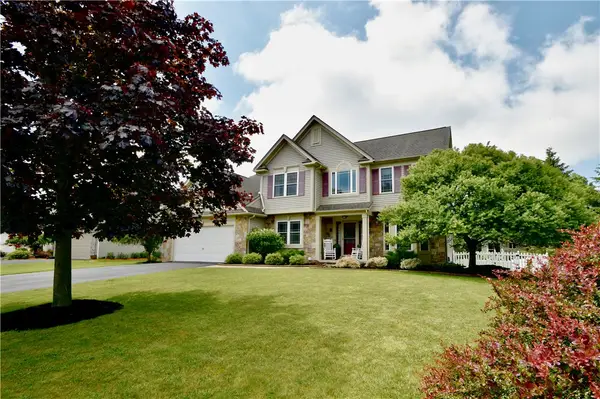 $419,900Pending3 beds 3 baths1,782 sq. ft.
41 Ketchum Street, Victor, NY 14564
MLS# R1692448Listed by: IVY HOUSE REALTY LLC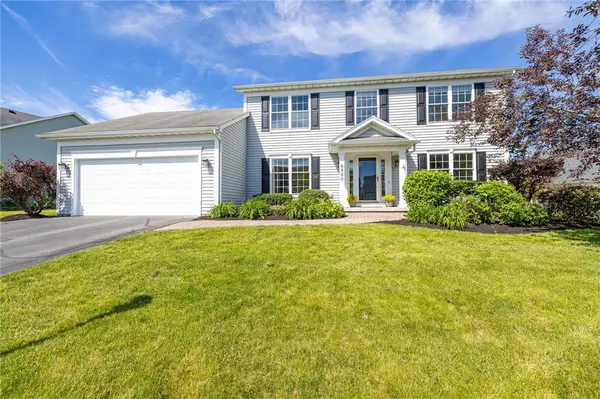 $399,900Pending4 beds 3 baths2,058 sq. ft.
6880 Chestnut Hill, Victor, NY 14564
MLS# R1693611Listed by: KELLER WILLIAMS REALTY GREATER ROCHESTER- New
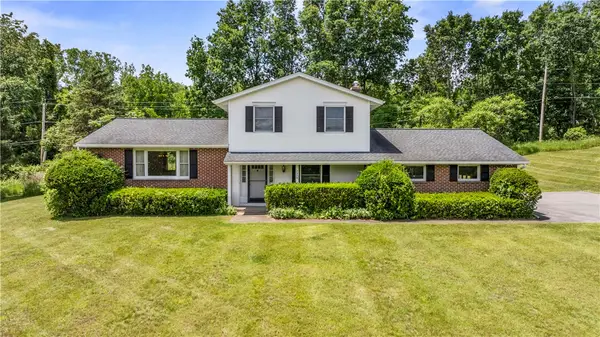 $449,500Active3 beds 3 baths2,347 sq. ft.
7374 Trillium Trail, Victor, NY 14564
MLS# R1692655Listed by: KELLER WILLIAMS REALTY GREATER ROCHESTER 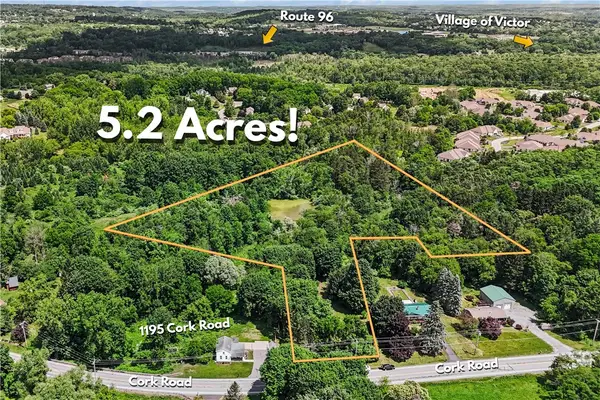 $169,900Pending5.21 Acres
0 Cork Road, Victor, NY 14564
MLS# R1693599Listed by: HOWARD HANNA


Protect your home and budget from life's surprises with an Assurant Home Warranty, backed by a partner that supports you through every step of homeownership. Explore Plans.
© 2023 - 2026 ERA Franchise Systems LLC. All rights reserved. ERA Franchise Systems LLC fully supports the principles of the Fair Housing Act and the Equal Opportunity Act. ERA, ERA Real Estate powered, and their respective logos are registered service marks of ERA Franchise Systems LLC. Each office is independently owned and operated.