
1100 Yorkshire Way, Victor, NY 14564
Local realty services provided by:HUNT Real Estate ERA
1100 Yorkshire Way,Victor, NY 14564
$539,900
- 3 Beds
- 3 Baths
- 2,508 sq. ft.
- Townhouse
- Pending
Listed by: debranne jacob
Office: howard hanna
MLS#:R1699195
Source:NY_GENRIS
Price summary
- Price:$539,900
- Price per sq. ft.:$215.27
- Monthly HOA dues:$340
About this home
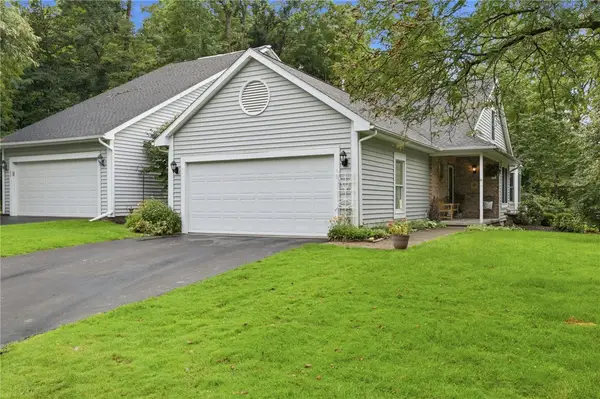
Move right into this gem of a townhome in one of Victors most popular communities! Conveniently located minutes from Pittsford, Fairport and Canandaigua! Restaurants, shopping, trails for hiking and Ontario County taxes!! The backyard to this one is a nature lovers' backdrop! Ranch Style living at its best with 2 bedrooms on the first floor and 2 baths and a bonus living area with another bedroom and full bath in the lower level! Why would you ever build when this one is better than new! A cook's kitchen with granite counters open to a beautiful great room and gas fireplace! Entire home is freshly painted and besides gleaming hardwoods there is all new premium Karastan Carpeting and pad. The Carrier Furnace and AC were just installed in 2025, Rheem Hot water tank 2025, new electric panel for ample expansion for car charger, hot tub etc. Stone paver path from entrance to back yard and Lower level. The primary suite has a room off the back to enjoy a good book or enjoy a wooded view! The lower level boasts a deck as well to take in the beauty of this special location in the community. New roof going on in August (paid for by HOA) and Green Light is on its way! Actual sq ft (2508) includes approx 900 sq ft in walk out lower level. This one is a joy to show!...
Contact an agent
Home facts
- Year built:2005
- Listing ID #:R1699195
- Added:37 day(s) ago
- Updated:August 23, 2026 at 07:50 AM
Rooms and interior
- Bedrooms:3
- Total bathrooms:3
- Full bathrooms:3
- Rooms Total:8
- Flooring:Carpet, Ceramic Tile, Hardwood, Varies
- Dining Description:Living Dining Room, Separate Formal Dining Room
- Kitchen Description:Dishwasher, Disposal, Microwave, Pantry, Refrigerator
- Basement:Yes
- Basement Description:Full, Partially Finished, Sump Pump, Walk Out Access
- Living area:2,508 sq. ft.
Heating and cooling
- Cooling:Central Air
- Heating:Forced Air, Gas
- Central air:Yes
Structure and exterior
- Roof:Asphalt, Shingle
- Year built:2005
- Building area:2,508 sq. ft.
- Lot area:0.1 Acres
- Lot Features:Rectangular, Residential Lot, Wooded
- Construction Materials:Copper Plumbing, Vinyl Siding
- Exterior Features:Deck, Open, Patio, Porch
- Levels:1 Story
Utilities
- Water:Connected, Public, Water Connected
- Sewer:Connected, Sewer Connected
Finances and disclosures
- Price:$539,900
- Price per sq. ft.:$215.27
- Tax amount:$9,719
Features and amenities
- Appliances:Dishwasher, Disposal, Dryer, Gas Range, Microwave, Refrigerator, Washer
- Laundry features:Dryer, Washer
- Amenities:Deck
Parking
- Parking description:Attached, Garage, Garage Door Opener, Open
- Garage:Yes
- Garage spaces:2
New listings near 1100 Yorkshire Way
- New
 $350,000Active3 beds 3 baths1,568 sq. ft.
13 Medford Way, Victor, NY 14564
MLS# R1708594Listed by: KELLER WILLIAMS REALTY GREATER ROCHESTER - New
 $800,000Active5 beds 4 baths3,671 sq. ft.
9 Cheshire Ridge, Victor, NY 14564
MLS# R1707215Listed by: HOWARD HANNA - New
 $1,245,000Active5 beds 7 baths4,629 sq. ft.
20 Moraine Point, Victor, NY 14564
MLS# R1708146Listed by: KELLER WILLIAMS REALTY GREATER ROCHESTER - New
 $649,900Active5 beds 3 baths2,545 sq. ft.
6598 Bradhurst St, Victor, NY 14564
MLS# R1707664Listed by: TRU AGENT REAL ESTATE - Open Sun, 11am to 12:30pmNew
 $699,900Active5 beds 4 baths4,500 sq. ft.
10 Cobble Creek Road, Victor, NY 14564
MLS# R1706394Listed by: ELYSIAN HOMES BY MARK SIWIEC AND ASSOCIATES - New
 $549,900Active3 beds 3 baths2,334 sq. ft.
332 Thornebush Drive, Victor, NY 14564
MLS# R1707537Listed by: HOWARD HANNA  $799,900Pending3 beds 3 baths3,102 sq. ft.
7160 Piper Meadow Drive, Victor, NY 14564
MLS# R1707014Listed by: KELLER WILLIAMS REALTY GATEWAY $149,900Pending3 beds 1 baths964 sq. ft.
22 Alpine Way, Victor, NY 14564
MLS# R1705339Listed by: KELLER WILLIAMS REALTY GATEWAY- New
 $850,000Active4 beds 3 baths2,929 sq. ft.
6591 Cherry Street, Victor, NY 14564
MLS# R1703645Listed by: KELLER WILLIAMS REALTY GATEWAY - New
 $638,195Active3 beds 2 baths1,500 sq. ft.
604 High Line Trail Lot 26, Victor, NY 14564
MLS# R1706448Listed by: HOWARD HANNA


Protect your home and budget from life's surprises with an Assurant Home Warranty, backed by a partner that supports you through every step of homeownership. Explore Plans.
© 2023 - 2026 ERA Franchise Systems LLC. All rights reserved. ERA Franchise Systems LLC fully supports the principles of the Fair Housing Act and the Equal Opportunity Act. ERA, ERA Real Estate powered, and their respective logos are registered service marks of ERA Franchise Systems LLC. Each office is independently owned and operated.