
13 Medford Way, Victor, NY 14564
Local realty services provided by:HUNT Real Estate ERA
13 Medford Way,Victor, NY 14564
$350,000
- 3 Beds
- 3 Baths
- 1,568 sq. ft.
- Condominium
- Active
Listed by: nicholas j wenderlich
Office: keller williams realty greater rochester
MLS#:R1708594
Source:NY_GENRIS
Price summary
- Price:$350,000
- Price per sq. ft.:$223.21
- Monthly HOA dues:$450
About this home
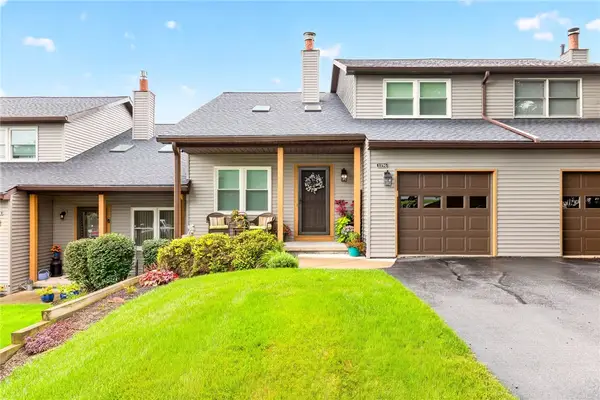
Come see this move-in ready townhome in The Drumlins in Victor! Featuring a classic brick front, low-maintenance vinyl siding, and a prime location close to shopping, dining, and all the amenities Victor has to offer.
The beautifully remodeled kitchen (2017) features granite countertops, a breakfast bar, hardwood floors, and a stylish tile backsplash. The kitchen opens to a spacious vaulted living area with a gas fireplace, new solar skylights, and a slider leading to a private deck with a power awning—perfect for relaxing or entertaining.
The first floor offers convenient laundry and a spacious primary suite with a remodeled ensuite bath (2017). The fully finished walkout lower level adds incredible living space, including an additional bedroom and full bath, making the home feel much larger than the listed square footage.
Additional highlights include a new roof (2026), hot water tank (2025), 200-amp electrical service, and an epoxied garage floor. The HVAC was replaced in 2007. With thoughtful updates, flexible living space, and nothing left to do but move in, this townhome is a must-see!...
Contact an agent
Home facts
- Year built:1990
- Subdivision & Development:Drumlins
- Listing ID #:R1708594
- Added:48 day(s) ago
- Updated:October 07, 2026 at 03:21 PM
Rooms and interior
- Bedrooms:3
- Total bathrooms:3
- Full bathrooms:3
- Rooms Total:7
- Flooring:Carpet, Hardwood, Tile, Varies
- Kitchen Description:Country Kitchen, Dishwasher, Refrigerator
- Basement:Yes
- Basement Description:Finished, Full, Sump Pump, Walk Out Access
- Living area:1,568 sq. ft.
Heating and cooling
- Cooling:Central Air
- Heating:Forced Air, Gas
- Central air:Yes
Structure and exterior
- Roof:Asphalt
- Year built:1990
- Building area:1,568 sq. ft.
- Lot area:0.08 Acres
- Lot Features:Rectangular, Residential Lot
- Construction Materials:Brick, Copper Plumbing, Vinyl Siding
- Exterior Features:Awnings, Deck
Utilities
- Water:Connected, Public, Water Connected
- Sewer:Connected, Sewer Connected
Finances and disclosures
- Price:$350,000
- Price per sq. ft.:$223.21
- Tax amount:$8,098
Features and amenities
- Appliances:Dishwasher, Dryer, Refrigerator, Washer
- Laundry features:Dryer, Main Level, Washer
- Amenities:Deck, Loft, Skylights
Parking
- Parking description:Assigned, Attached, Garage, Garage Door Opener, Two Spaces
- Garage:Yes
- Garage spaces:2
New listings near 13 Medford Way
- Open Sun, 12 to 2pmNew
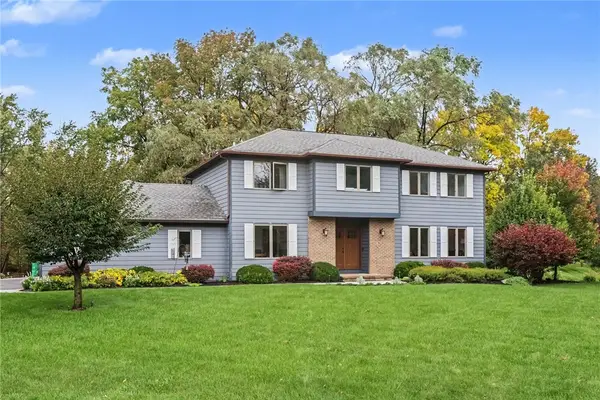 $524,800Active4 beds 3 baths1,800 sq. ft.
7668 Creekwood Lane, Victor, NY 14564
MLS# R1720165Listed by: KELLER WILLIAMS REALTY GREATER ROCHESTER - New
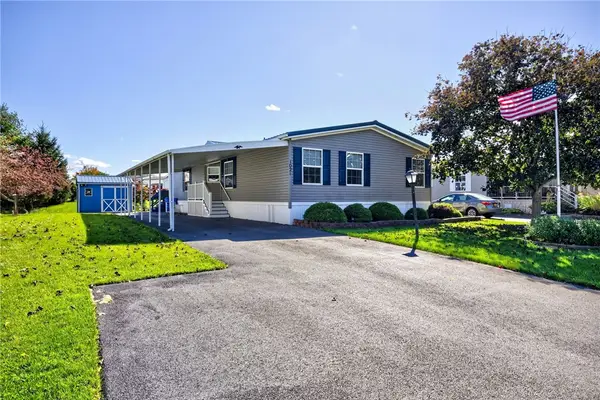 $164,500Active3 beds 2 baths1,606 sq. ft.
1021 Volkman Drive #475, Victor, NY 14564
MLS# R1718206Listed by: RE/MAX PLUS - New
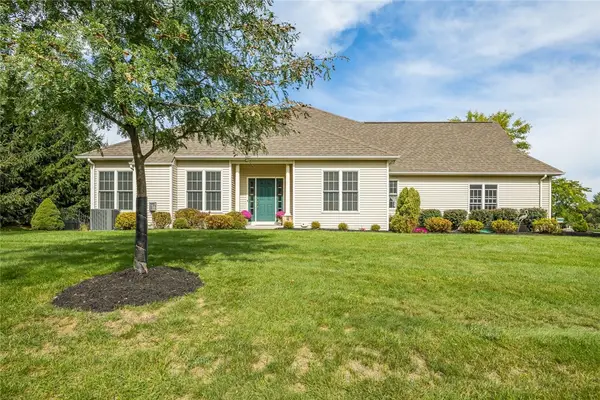 $475,000Active2 beds 3 baths1,761 sq. ft.
1162 Durham Court, Victor, NY 14564
MLS# R1716350Listed by: HOWARD HANNA - New
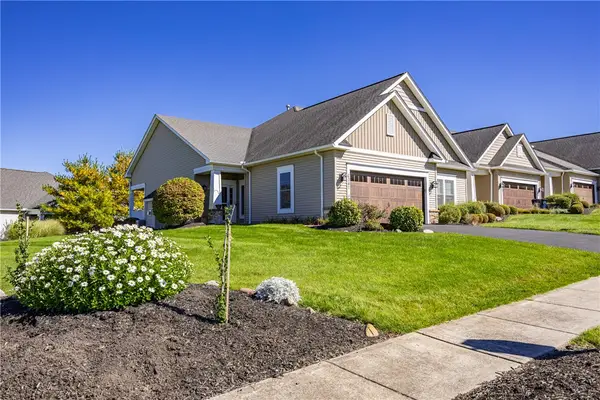 $524,900Active2 beds 3 baths1,741 sq. ft.
1341 Ashwood Lane, Victor, NY 14564
MLS# R1719753Listed by: KELLER WILLIAMS REALTY GATEWAY  $597,300Active3 beds 2 baths1,500 sq. ft.
617 Highline Trail Lot 9, Victor, NY 14564
MLS# R1712358Listed by: HOWARD HANNA $618,195Active3 beds 2 baths1,500 sq. ft.
613 Highline Trail Lot 7, Victor, NY 14564
MLS# R1712379Listed by: HOWARD HANNA- New
 $179,900Active3 beds 2 baths2,016 sq. ft.
6325 Roberts Drive, Victor, NY 14564
MLS# R1718198Listed by: HOWARD HANNA - New
 $479,900Active4 beds 3 baths2,026 sq. ft.
881 Taylor Rise, Victor, NY 14564
MLS# R1718151Listed by: HOWARD HANNA - New
 $284,900Active2 beds 2 baths1,372 sq. ft.
1196 Ridge Crest Drive, Victor, NY 14564
MLS# R1709091Listed by: TRU AGENT REAL ESTATE - New
 $699,900Active4 beds 4 baths2,724 sq. ft.
241 Haywood Glen, Victor, NY 14564
MLS# R1718898Listed by: NEXTHOME ENDEAVOR


Protect your home and budget from life's surprises with an Assurant Home Warranty, backed by a partner that supports you through every step of homeownership. Explore Plans.
© 2023 - 2026 ERA Franchise Systems LLC. All rights reserved. ERA Franchise Systems LLC fully supports the principles of the Fair Housing Act and the Equal Opportunity Act. ERA, ERA Real Estate powered, and their respective logos are registered service marks of ERA Franchise Systems LLC. Each office is independently owned and operated.