
6424 Sunray Crest Drive, Victor, NY 14564
Local realty services provided by:ERA Team VP Real Estate
6424 Sunray Crest Drive,Victor, NY 14564
$549,900
- 3 Beds
- 3 Baths
- 2,000 sq. ft.
- Single family
- Active
Listed by: ashley d clark
Office: keller williams realty gateway
MLS#:R1726280
Source:NY_GENRIS
Price summary
- Price:$549,900
- Price per sq. ft.:$274.95
About this home
Welcome to 6424 Sunray Crest!
Discover the perfect combination of timeless Colonial charm, thoughtful upgrades, and modern day convenience in this beautiful newer build home.
Built in 2011, this home offers approximately 2,000 square feet of living space, featuring 3 spacious bedrooms and 2.5 bathrooms. The primary suite provides a private retreat, complete with its own full bathroom and walk in closet. What truly sets this property apart are the thoughtful modifications made during construction, including additional second floor square footage which provides even more room to spread out and enjoy.
The possibilities continue in the heart of the home offering an open layout that would be great for any Bills watch party! The basement boasts impressive 9 foot ceilings creating a blank canvas for your vision. Whether you dream of a finished recreation room, home gym, additional living space, or simply need additional storage, the potential is there to make it your own.
Step outside and enjoy your own private backyard retreat! Set on a quarter acre lot, the outdoor space features an above ground pool, creating the perfect setting for summer entertaining, weekend gatherings, or simply relaxing and enjoying some privacy.
Adding another level of comfort and convenience, the home also features a backup generator, offering valuable peace of mind when unexpected power outages occur.
With its expanded living space, private primary suite, impressive basement potential, and inviting outdoor setting this home offers so much more than meets the eye.
A home with thoughtful upgrades, room to grow, and spaces to enjoy both inside and out. Don't miss your opportunity to make this special property yours!
All the thoughtful touches, space to grow, and features you've been looking for are already here. All that's missing is you! Just bring your furniture, unpack your boxes, and fill these walls with laughter, memories, and a whole lot of love.
Welcome home!...
Contact an agent
Home facts
- Year built:2011
- Listing ID #:R1726280
- Added:1 day(s) ago
- Updated:November 01, 2026 at 02:55 PM
Rooms and interior
- Bedrooms:3
- Total bathrooms:3
- Full bathrooms:2
- Half bathrooms:1
- Rooms Total:8
- Flooring:Carpet, Varies
- Dining Description:Living Dining Room
- Kitchen Description:Dishwasher, Kitchen Family Room Combo, Microwave, Refrigerator
- Basement:Yes
- Basement Description:Full, Sump Pump
- Living area:2,000 sq. ft.
Heating and cooling
- Cooling:Central Air
- Heating:Electric
- Central air:Yes
Structure and exterior
- Roof:Asphalt
- Year built:2011
- Building area:2,000 sq. ft.
- Lot area:0.25 Acres
- Lot Features:Near Public Transit, Rectangular, Residential Lot
- Architectural Style:Colonial
- Construction Materials:Vinyl Siding
- Exterior Features:Deck, Pool
- Foundation Description:Block
- Levels:2 Stories
Utilities
- Water:Connected, Public, Water Connected
- Sewer:Connected, Sewer Connected
Finances and disclosures
- Price:$549,900
- Price per sq. ft.:$274.95
- Tax amount:$8,627
Features and amenities
- Appliances:Dishwasher, Dryer, Gas Cooktop, Generator, Microwave, Refrigerator, Washer
- Laundry features:Dryer, Electric Water Heater, Main Level, Washer
- Amenities:Deck, int_feat_Den
- Pool features:Above Ground
Parking
- Parking description:Attached, Garage, Garage Door Opener
- Garage:Yes
- Garage spaces:2
New listings near 6424 Sunray Crest Drive
- New
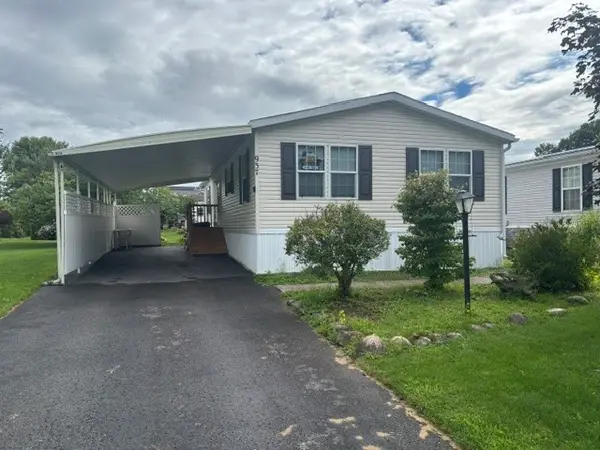 $109,900Active2 beds 2 baths1,248 sq. ft.
937 Ramada Drive, Victor, NY 14564
MLS# R1725084Listed by: HOWARD HANNA - New
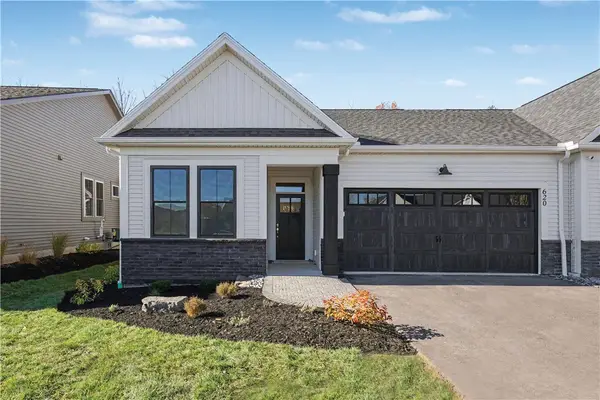 $669,500Active3 beds 3 baths2,180 sq. ft.
620 Highline Trail Lot 18, Victor, NY 14564
MLS# R1723858Listed by: HOWARD HANNA - New
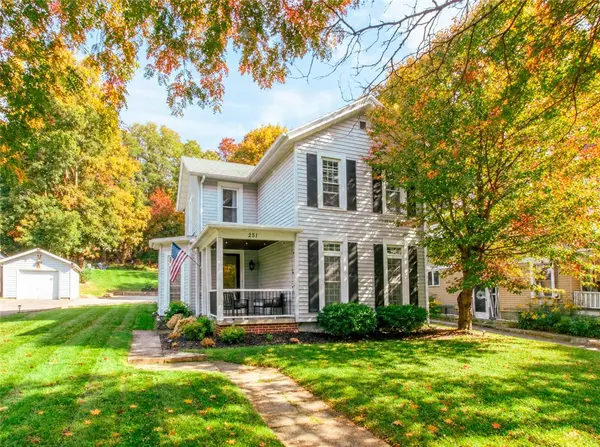 $239,900Active2 beds 2 baths1,462 sq. ft.
251 E Main Street, Victor, NY 14564
MLS# R1711335Listed by: HOWARD HANNA 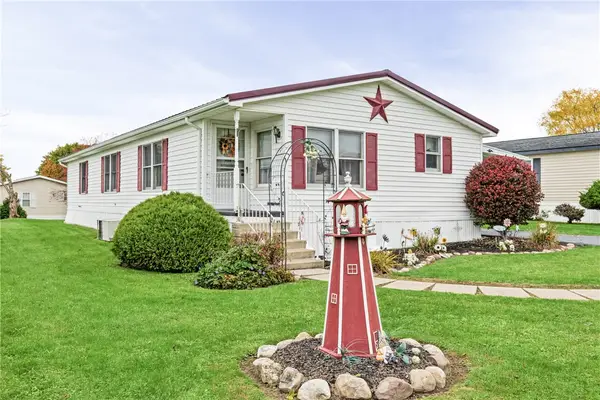 $119,900Active3 beds 2 baths1,488 sq. ft.
6410 Francis Drive, Victor, NY 14564
MLS# R1723475Listed by: RE/MAX REALTY GROUP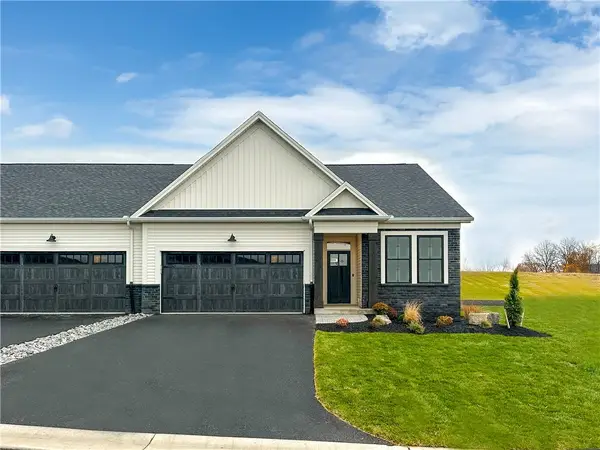 $619,700Active3 beds 2 baths1,500 sq. ft.
613 Highline Trail Lot 7, Victor, NY 14564
MLS# R1723672Listed by: HOWARD HANNA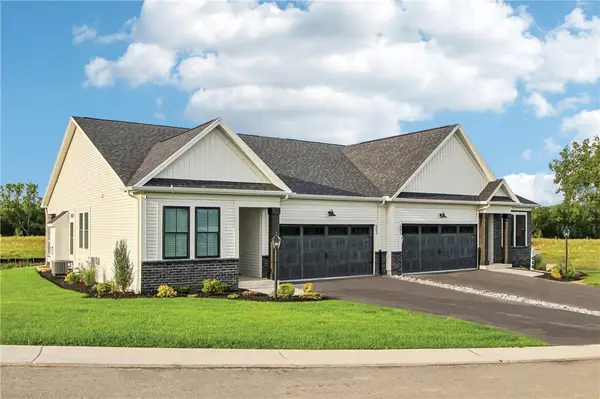 $639,700Active3 beds 2 baths1,525 sq. ft.
604 Highline Trail Lot 26, Victor, NY 14564
MLS# R1723676Listed by: HOWARD HANNA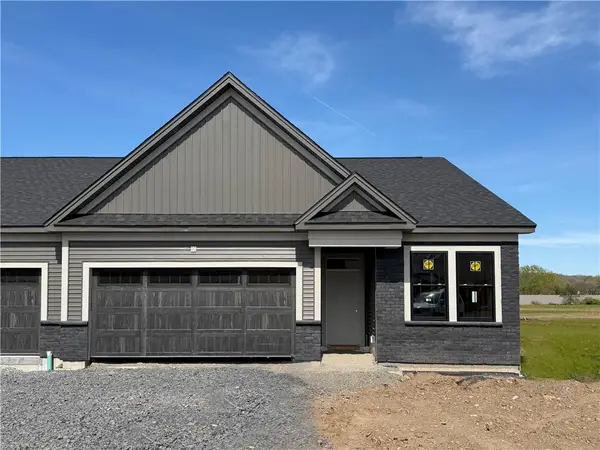 $600,940Active3 beds 2 baths1,500 sq. ft.
617 Highline Trail Lot 9, Victor, NY 14564
MLS# R1723688Listed by: HOWARD HANNA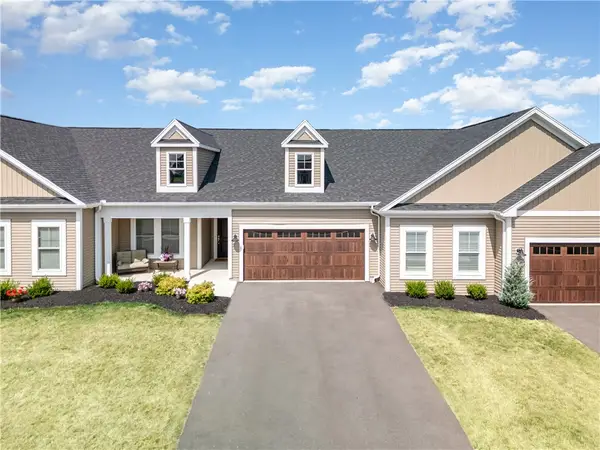 $605,700Active2 beds 2 baths1,444 sq. ft.
605 Highline Trail Lot 3, Victor, NY 14564
MLS# R1723849Listed by: HOWARD HANNA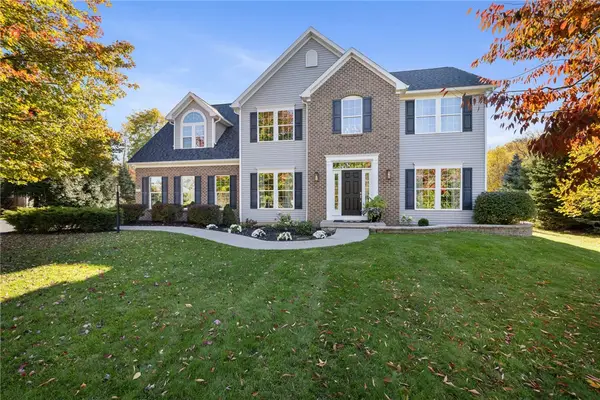 $625,000Pending4 beds 3 baths2,683 sq. ft.
6597 Bradhurst Street, Victor, NY 14564
MLS# R1723691Listed by: RE/MAX PLUS


Protect your home and budget from life's surprises with an Assurant Home Warranty, backed by a partner that supports you through every step of homeownership. Explore Plans.
© 2023 - 2026 ERA Franchise Systems LLC. All rights reserved. ERA Franchise Systems LLC fully supports the principles of the Fair Housing Act and the Equal Opportunity Act. ERA, ERA Real Estate powered, and their respective logos are registered service marks of ERA Franchise Systems LLC. Each office is independently owned and operated.