
1169 Ridge Crest Drive, Victor, NY 14564
Local realty services provided by:HUNT Real Estate ERA
1169 Ridge Crest Drive,Victor, NY 14564
$309,000
- 3 Beds
- 3 Baths
- 2,212 sq. ft.
- Townhouse
- Pending
Listed by: aaron m fitzgerald
Office: lake to lake real estate
MLS#:R1704154
Source:NY_GENRIS
Price summary
- Price:$309,000
- Price per sq. ft.:$139.69
- Monthly HOA dues:$275
About this home
Picture perfect, updated, turnkey townhouse for sale in the town of Victor. This turn key townhome is full of fresh updates. 2,212 of finished sqft across 3 floors. In 2025 the roof was replaced, new skylight, gutters replaced, new screens, new storm door, trex deck, garage door and opener. 2026: new washer and dryer, spray in insulation done in attic. Siding to be replaced by management company any day. This home is offering 3 full bedrooms on the second floor including 2 full bathrooms. Enjoy a large, open kitchen and dining room that flows right out to the living room on the first floor. The kitchen offers stainless steel appliances, quartz counter tops, and tile floors! First floor laundry as well as a large garage. The back side of the house offers a brand new deck, with nice vinyl railings in between 2 privacy fences. Victor School District, Close to the thruway, Eastview Mall and a short drive to Canandaigua and Rochester.
Contact an agent
Home facts
- Year built:1997
- Listing ID #:R1704154
- Added:58 day(s) ago
- Updated:October 03, 2026 at 08:28 AM
Rooms and interior
- Bedrooms:3
- Total bathrooms:3
- Full bathrooms:2
- Half bathrooms:1
- Rooms Total:8
- Flooring:Carpet, Hardwood, Tile, Varies
- Kitchen Description:Dishwasher, Refrigerator
- Basement:Yes
- Basement Description:Finished, Full
- Living area:2,212 sq. ft.
Heating and cooling
- Cooling:Central Air
- Heating:Forced Air, Gas
- Central air:Yes
Structure and exterior
- Roof:Asphalt
- Year built:1997
- Building area:2,212 sq. ft.
- Lot area:0.03 Acres
- Lot Features:Cul De Sac, Rectangular, Residential Lot, Wooded
- Construction Materials:Frame, Vinyl Siding
- Exterior Features:Deck, Open, Porch
- Levels:2 Stories
Utilities
- Water:Connected, Public, Water Connected
- Sewer:Connected, Sewer Connected
Finances and disclosures
- Price:$309,000
- Price per sq. ft.:$139.69
- Tax amount:$4,930
Features and amenities
- Appliances:Dishwasher, Dryer, Gas Range, Refrigerator, Washer
- Laundry features:Dryer, Main Level, Washer
- Amenities:Deck, Skylights
Parking
- Parking description:Assigned, Attached, Garage, Garage Door Opener, Open, Two Spaces
- Garage:Yes
- Garage spaces:2
New listings near 1169 Ridge Crest Drive
 $597,300Active3 beds 2 baths1,500 sq. ft.
617 Highline Trail Lot 9, Victor, NY 14564
MLS# R1712358Listed by: HOWARD HANNA $618,195Active3 beds 2 baths1,500 sq. ft.
613 Highline Trail Lot 7, Victor, NY 14564
MLS# R1712379Listed by: HOWARD HANNA- New
 $179,900Active3 beds 2 baths2,016 sq. ft.
6325 Roberts Drive, Victor, NY 14564
MLS# R1718198Listed by: HOWARD HANNA - Open Sun, 11:30 to 1pmNew
 $479,900Active4 beds 3 baths2,026 sq. ft.
881 Taylor Rise, Victor, NY 14564
MLS# R1718151Listed by: HOWARD HANNA - Open Sun, 11am to 12:30pmNew
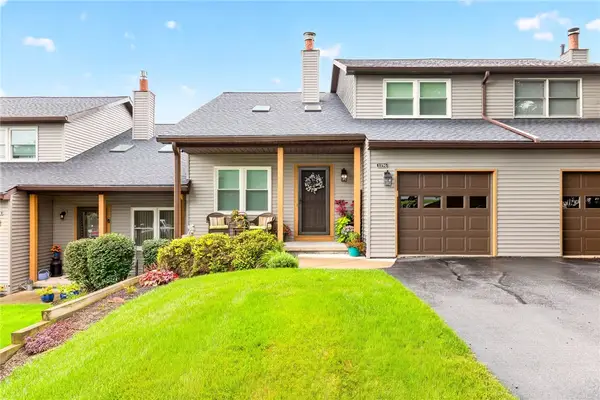 $284,900Active2 beds 2 baths1,372 sq. ft.
1196 Ridge Crest Drive, Victor, NY 14564
MLS# R1709091Listed by: TRU AGENT REAL ESTATE - New
 $699,900Active4 beds 4 baths2,724 sq. ft.
241 Haywood Glen, Victor, NY 14564
MLS# R1718898Listed by: NEXTHOME ENDEAVOR - New
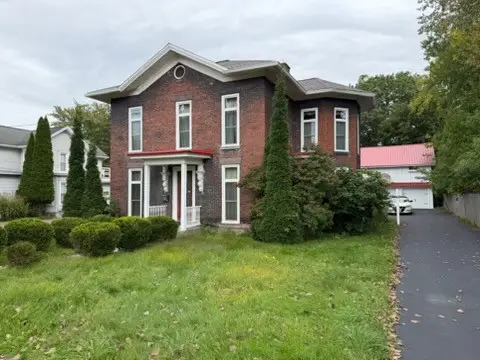 $299,000Active5 beds 2 baths2,740 sq. ft.
263 Maple Avenue, Victor, NY 14564
MLS# R1718599Listed by: JOVCEVSKI PROPERTIES INC - Open Sun, 12 to 1:30pmNew
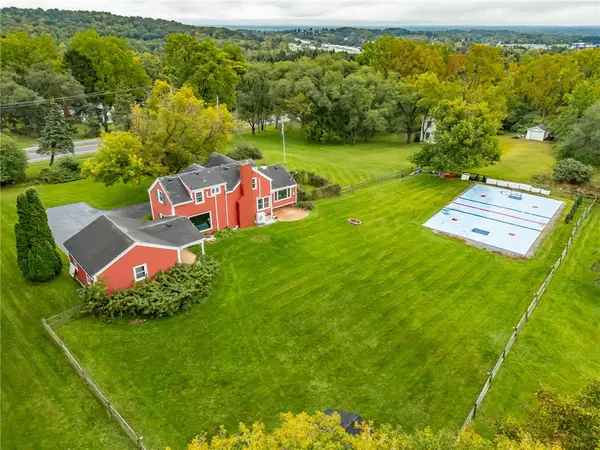 $339,900Active3 beds 2 baths1,412 sq. ft.
718 High Street, Victor, NY 14564
MLS# R1718880Listed by: HOWARD HANNA - Open Sun, 11am to 1pmNew
 $824,900Active5 beds 3 baths4,450 sq. ft.
1514 Cranberry Pond, Victor, NY 14564
MLS# R1718250Listed by: HOWARD HANNA - New
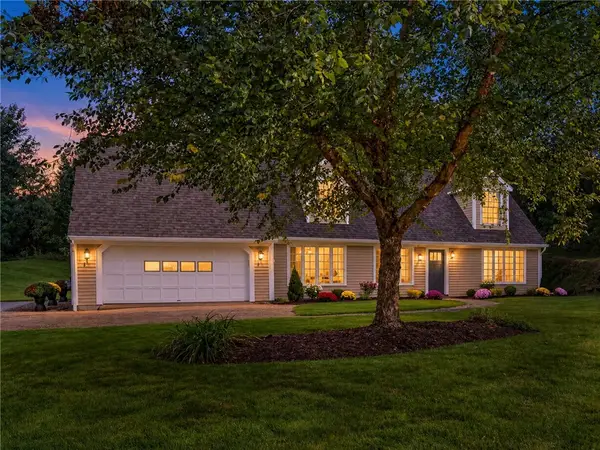 $419,900Active2 beds 2 baths1,776 sq. ft.
7572 Trotwood Lane, Victor, NY 14564
MLS# R1718474Listed by: SMART REAL ESTATE


Protect your home and budget from life's surprises with an Assurant Home Warranty, backed by a partner that supports you through every step of homeownership. Explore Plans.
© 2023 - 2026 ERA Franchise Systems LLC. All rights reserved. ERA Franchise Systems LLC fully supports the principles of the Fair Housing Act and the Equal Opportunity Act. ERA, ERA Real Estate powered, and their respective logos are registered service marks of ERA Franchise Systems LLC. Each office is independently owned and operated.