
1300 Grayson Drive, Victor, NY 14564
Local realty services provided by:HUNT Real Estate ERA
1300 Grayson Drive,Victor, NY 14564
$715,000
- 3 Beds
- 3 Baths
- - sq. ft.
- Single family
- Sold
Listed by: julia m. standera
Office: ivy house realty llc.
MLS#:R1699118
Source:NY_GENRIS
Sorry, we are unable to map this address
Price summary
- Price:$715,000
- Monthly HOA dues:$50
About this home
Welcome to 1300 Grayson Drive! This beautifully maintained ranch home is nestled in one of Victor’s most desirable neighborhoods. From the moment you step inside, you will appreciate the light filled space, open floor plan and hardwood floors that create a warm and inviting atmosphere.
The kitchen features granite counter tops, Wood-Mode cabinetry and a spacious walk-in pantry. This 2215 square foot quality built Woodstone home also has a dedicated home office with pocket doors providing a quiet and flexible workspace when needed! Enjoy the ease of single-level living with a spacious primary suite and conveniently located first-floor laundry.
The 13 course walkout basement with sliding glass door and 5 Pella windows is ideal for finishing. Enjoy the 1.5 acre lot backing to wooded conservation land. You will have access to the Auburn Trail right from the neighborhood! Delayed negotiations until Wednesday, 7/22/26 @ 11:00 am.
Contact an agent
Home facts
- Year built:2021
- Subdivision & Development:Dorchester Park
- Listing ID #:R1699118
- Added:44 day(s) ago
- Updated:August 30, 2026 at 06:41 PM
Rooms and interior
- Bedrooms:3
- Total bathrooms:3
- Full bathrooms:2
- Half bathrooms:1
- Rooms Total:7
- Flooring:Carpet, Ceramic Tile, Hardwood, Varies
- Kitchen Description:Dishwasher, Disposal, Kitchen Family Room Combo, Kitchen Island, Oven, Refrigerator, Walk In Pantry
- Basement:Yes
- Basement Description:Full, Walk Out Access
Heating and cooling
- Cooling:Central Air
- Heating:Forced Air, Gas
- Central air:Yes
Structure and exterior
- Roof:Asphalt
- Year built:2021
- Lot Features:Rectangular, Residential Lot
- Architectural Style:Ranch
- Construction Materials:Stone, Vinyl Siding
- Exterior Features:Deck
- Foundation Description:Block
- Levels:1 Story
Utilities
- Water:Connected, Public, Water Connected
- Sewer:Connected, Sewer Connected
Finances and disclosures
- Price:$715,000
- Tax amount:$13,029
Features and amenities
- Appliances:Dishwasher, Disposal, Free Standing Range, Humidifier, Oven, Range Hood, Refrigerator
- Laundry features:Main Level
- Amenities:Deck, int_feat_Den
Parking
- Parking description:Attached, Garage, Garage Door Opener
- Garage:Yes
- Garage spaces:2
New listings near 1300 Grayson Drive
- New
 $189,900Active3 beds 2 baths1,960 sq. ft.
6356 Kims Drive, Victor, NY 14564
MLS# R1710661Listed by: RE/MAX PLUS - New
 $139,900Active3 beds 2 baths1,680 sq. ft.
6385 Kims Drive #B148, Victor, NY 14564
MLS# R1708935Listed by: ELYSIAN HOMES BY MARK SIWIEC AND ASSOCIATES - Open Sun, 12 to 2pmNew
 $450,000Active3 beds 2 baths2,040 sq. ft.
7112 Valentown Rd, Victor, NY 14564
MLS# R1707923Listed by: HOWARD HANNA - New
 $610,000Active4 beds 3 baths4,010 sq. ft.
6427 Claremont, Victor, NY 14564
MLS# R1709600Listed by: REDFIN REAL ESTATE - Open Sun, 1 to 3pmNew
 $750,000Active4 beds 4 baths4,279 sq. ft.
76 Cobblecreek Road, Victor, NY 14564
MLS# R1708012Listed by: REDFIN REAL ESTATE - Open Sun, 1 to 3pmNew
 $449,900Active3 beds 3 baths1,960 sq. ft.
7139 Challenger Circle, Victor, NY 14564
MLS# R1709499Listed by: TRU AGENT REAL ESTATE - Open Sun, 12 to 1:30pmNew
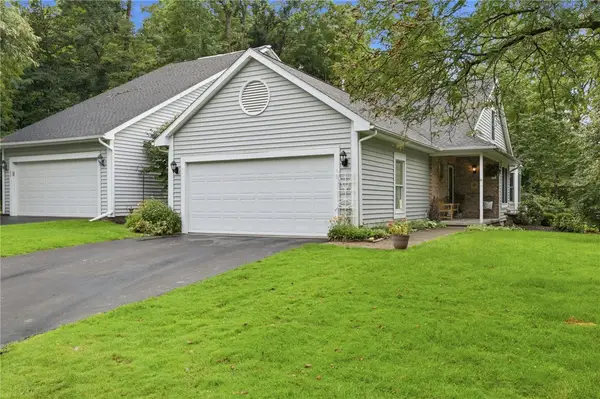 $350,000Active3 beds 3 baths1,568 sq. ft.
13 Medford Way, Victor, NY 14564
MLS# R1708594Listed by: KELLER WILLIAMS REALTY GREATER ROCHESTER 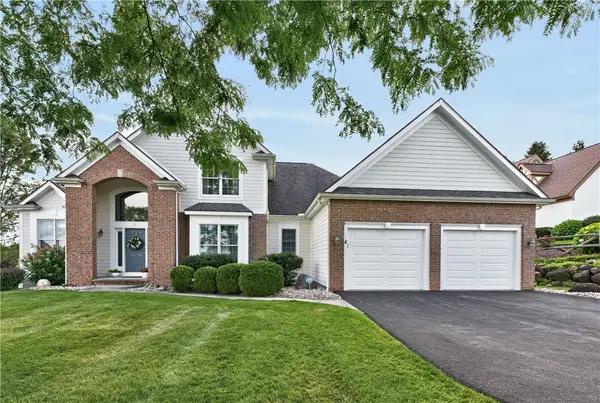 $800,000Active5 beds 4 baths3,671 sq. ft.
9 Cheshire Ridge, Victor, NY 14564
MLS# R1707215Listed by: HOWARD HANNA $1,195,000Active5 beds 7 baths4,629 sq. ft.
20 Moraine Point, Victor, NY 14564
MLS# R1708146Listed by: KELLER WILLIAMS REALTY GREATER ROCHESTER- Open Sun, 1 to 3pm
 $699,900Active5 beds 4 baths4,500 sq. ft.
10 Cobble Creek Road, Victor, NY 14564
MLS# R1706394Listed by: ELYSIAN HOMES BY MARK SIWIEC AND ASSOCIATES


Protect your home and budget from life's surprises with an Assurant Home Warranty, backed by a partner that supports you through every step of homeownership. Explore Plans.
© 2023 - 2026 ERA Franchise Systems LLC. All rights reserved. ERA Franchise Systems LLC fully supports the principles of the Fair Housing Act and the Equal Opportunity Act. ERA, ERA Real Estate powered, and their respective logos are registered service marks of ERA Franchise Systems LLC. Each office is independently owned and operated.