
7112 Valentown Rd, Victor, NY 14564
Local realty services provided by:HUNT Real Estate ERA
7112 Valentown Rd,Victor, NY 14564
$449,900
- 3 Beds
- 2 Baths
- 2,040 sq. ft.
- Single family
- Active
Listed by: jennifer l. isaac
Office: howard hanna
MLS#:R1707923
Source:NY_GENRIS
Price summary
- Price:$449,900
- Price per sq. ft.:$220.54
About this home
Welcome to 7112 Valentown Road in Victor! Set on 1.9 park-like acres filled with mature trees and abounding nature, this quality-built, one-owner ranch offers a rare combination of privacy, character, storage & incredible workshop space—all just minutes from Eastview Mall, dining & everyday conveniences! Inside, you'll find 3 bedrooms & 2 full baths, including a primary suite with private bath & walk-in closet. Both baths feature stunning custom-built cherry vanities. The spacious living room highlights a beautiful marble & stone wood-burning fireplace. The heated and insulated sunroom/family room is surrounded by windows overlooking the wooded yard - an inviting spot to relax, watch the birds & enjoy the changing seasons. The kitchen features custom cabinetry, a double pantry & plenty of storage, opening to the dining area with newer vinyl plank flooring. A wood stove adds another cozy touch, and convenient 1st-floor laundry makes true one-level living possible. Storage is everywhere, with abundant closets & built-ins, a laundry chute, stand-up attic. 2nd bedroom featuring 2 closets, including a large cedar closet! The partially finished DRY basement offers even more possibilities with extensive workshop space, utility sink, canning closet, and root cellar under the stairs. Outside is where this property really sets itself apart! Two driveways lead to the attached garage and an impressive 48' x 32' pole barn with electricity, heat, concrete floor & lofted storage, ideal for the hobbyist, car enthusiast, contractor or anyone needing serious space. The enclosed deck currently serves as a convenient attached woodshed. Major updates include a NEW roof & gutters (Sept. 2025), furnace & hot water tank approximately 8 years old, vinyl replacement windows throughout most of the home, vinyl siding & central air. The chimney was recently cleaned and the wood stove is in good working condition. A peaceful, wooded setting with room to spread out, yet remarkably close to everything Victor has to offer!...
Contact an agent
Home facts
- Year built:1961
- Listing ID #:R1707923
- Added:6 day(s) ago
- Updated:September 01, 2026 at 04:41 PM
Rooms and interior
- Bedrooms:3
- Total bathrooms:2
- Full bathrooms:2
- Rooms Total:8
- Flooring:Carpet, Hardwood, Varies
- Dining Description:Separate Formal Dining Room
- Kitchen Description:Dishwasher, Microwave, Pantry, Refrigerator
- Basement:Yes
- Basement Description:Full, Walk Out Access
- Living area:2,040 sq. ft.
Heating and cooling
- Cooling:Central Air
- Heating:Forced Air, Propane, Wood
- Central air:Yes
Structure and exterior
- Roof:Asphalt
- Year built:1961
- Building area:2,040 sq. ft.
- Lot area:1.9 Acres
- Lot Features:Rectangular, Rural Lot, Wooded
- Architectural Style:Ranch
- Construction Materials:Vinyl Siding
- Foundation Description:Block
- Levels:1 Story
Utilities
- Water:Connected, Public, Water Connected
- Sewer:Septic Tank
Finances and disclosures
- Price:$449,900
- Price per sq. ft.:$220.54
- Tax amount:$7,035
Features and amenities
- Appliances:Dishwasher, Dryer, Microwave, Refrigerator, Washer
- Laundry features:Dryer, Main Level, Washer
- Amenities:Drapes, int_feat_Den, int_feat_Workshop
Parking
- Parking description:Attached, Detached, Driveway, Garage, Garage Door Opener, Heated Garage, Storage
- Garage:Yes
- Garage spaces:4
New listings near 7112 Valentown Rd
- New
 $155,000Active3 beds 2 baths1,256 sq. ft.
6295 Lambert, Victor, NY 14564
MLS# R1711341Listed by: DXN REALTY LLC - New
 $189,900Active3 beds 2 baths1,960 sq. ft.
6356 Kims Drive, Victor, NY 14564
MLS# R1710661Listed by: RE/MAX PLUS - New
 $139,900Active3 beds 2 baths1,680 sq. ft.
6385 Kims Drive #B148, Victor, NY 14564
MLS# R1708935Listed by: ELYSIAN HOMES BY MARK SIWIEC AND ASSOCIATES - New
 $610,000Active4 beds 3 baths4,010 sq. ft.
6427 Claremont, Victor, NY 14564
MLS# R1709600Listed by: REDFIN REAL ESTATE - New
 $750,000Active4 beds 4 baths4,279 sq. ft.
76 Cobblecreek Road, Victor, NY 14564
MLS# R1708012Listed by: REDFIN REAL ESTATE - New
 $449,900Active3 beds 3 baths1,960 sq. ft.
7139 Challenger Circle, Victor, NY 14564
MLS# R1709766Listed by: TRU AGENT REAL ESTATE 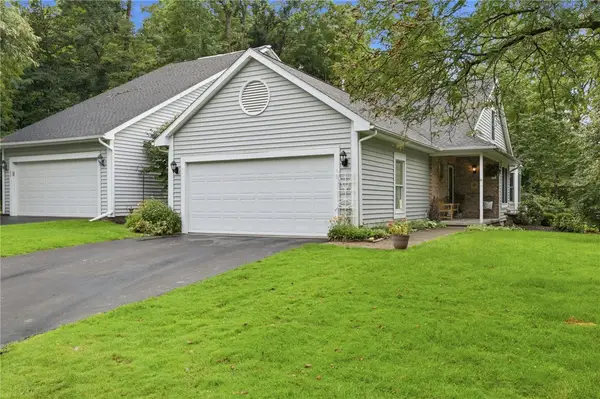 $350,000Active3 beds 3 baths1,568 sq. ft.
13 Medford Way, Victor, NY 14564
MLS# R1708594Listed by: KELLER WILLIAMS REALTY GREATER ROCHESTER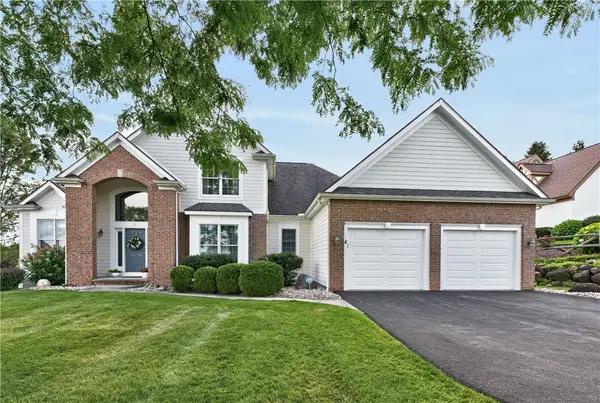 $800,000Active5 beds 4 baths3,671 sq. ft.
9 Cheshire Ridge, Victor, NY 14564
MLS# R1707215Listed by: HOWARD HANNA $1,195,000Active5 beds 7 baths4,629 sq. ft.
20 Moraine Point, Victor, NY 14564
MLS# R1708146Listed by: KELLER WILLIAMS REALTY GREATER ROCHESTER


Protect your home and budget from life's surprises with an Assurant Home Warranty, backed by a partner that supports you through every step of homeownership. Explore Plans.
© 2023 - 2026 ERA Franchise Systems LLC. All rights reserved. ERA Franchise Systems LLC fully supports the principles of the Fair Housing Act and the Equal Opportunity Act. ERA, ERA Real Estate powered, and their respective logos are registered service marks of ERA Franchise Systems LLC. Each office is independently owned and operated.