
2057 Stirnie Road, Victor, NY 14564
Local realty services provided by:ERA Team VP Real Estate
Listed by: robert piazza palotto
Office: high falls sotheby's international realty
MLS#:R1691364
Source:NY_GENRIS
Price summary
- Price:$850,000
- Price per sq. ft.:$208.59
About this home
Welcome to 2057 Stirnie Rd. Prepare to be captivated by this stunning brick and frame Colonial, nestled on 5.10 acres of expansive, park-like grounds in the highly desirable Victor area. Offering the perfect blend of timeless craftsmanship and modern luxury, this 4,075 square feet estate delivers a true resort style living experience inside and out. Step past the open front porch into a two story foyer illuminated by natural light. The main level features a light filled living room with soaring cathedral ceilings and a majestic floor-to-ceiling brick fireplace. The chef's Country Kitchen comes complete with premium quartz countertops, a center island, a breakfast bar, and a walk-in pantry, flowing seamlessly into the dining spaces. A dedicated main floor office and a flexible first floor bedroom suite with a full bath offer an ideal layout for guests or remote work. Upstairs, find three additional generous bedrooms and two full baths, including a serene primary suite with a large walk-in closet and dedicated bath, plus a convenient second floor laundry room. The living space expands further into the finished walkout basement, which features a massive recreation room, workshop space, full bath, and seamless access to your backyard oasis. The exterior grounds offer an incredible, secluded setting for outdoor enjoyment. This backyard retreat features a pristine in-ground pool, a standalone hot tub, and a sweeping deck. The lush lawn leads directly to your private scenic pond with a dock, perfect for enjoying water views. Storage is effortless with a 3-car attached garage plus an impressive 34' x 30' detached barn/outbuilding with overhead storage, providing exceptional flexibility for equipment, workshop space, hobbies, or a custom studio. Located in the top-rated Bloomfield school district with a Victor address, this property is directly across the street from Boughton Park. This park is open for all residents of Victor and Bloomfield, offers miles of hiking trails and two large ponds for fishing and non-motorized boating....
Contact an agent
Home facts
- Year built:1993
- Listing ID #:R1691364
- Added:46 day(s) ago
- Updated:August 23, 2026 at 07:49 AM
Rooms and interior
- Bedrooms:4
- Total bathrooms:4
- Full bathrooms:4
- Rooms Total:10
- Flooring:Carpet, Ceramic Tile, Hardwood, Tile, Varies
- Dining Description:Separate Formal Dining Room
- Kitchen Description:Country Kitchen, Dishwasher, Kitchen Island, Microwave, Pantry, Refrigerator
- Basement:Yes
- Basement Description:Finished, Full, Walk Out Access
- Living area:4,075 sq. ft.
Heating and cooling
- Cooling:Central Air
- Heating:Forced Air, Propane
- Central air:Yes
Structure and exterior
- Roof:Asphalt
- Year built:1993
- Building area:4,075 sq. ft.
- Lot area:5.1 Acres
- Lot Features:Rectangular, Residential Lot, Wooded
- Architectural Style:Colonial
- Construction Materials:Brick, Copper Plumbing, Frame, Vinyl Siding
- Exterior Features:Deck, Open, Patio, Pool, Porch
- Foundation Description:Poured
- Levels:2 Stories
Utilities
- Water:Well
- Sewer:Septic Tank
Finances and disclosures
- Price:$850,000
- Price per sq. ft.:$208.59
- Tax amount:$17,237
Features and amenities
- Appliances:Dishwasher, Dryer, Humidifier, Microwave, Range Hood, Refrigerator, Washer
- Laundry features:Dryer, Upper Level, Washer
- Amenities:Deck, Drapes, Skylights, int_feat_Den
- Pool features:In Ground
Parking
- Parking description:Attached, Circular Driveway, Driveway, Garage, Garage Door Opener
- Garage:Yes
- Garage spaces:3
New listings near 2057 Stirnie Road
- New
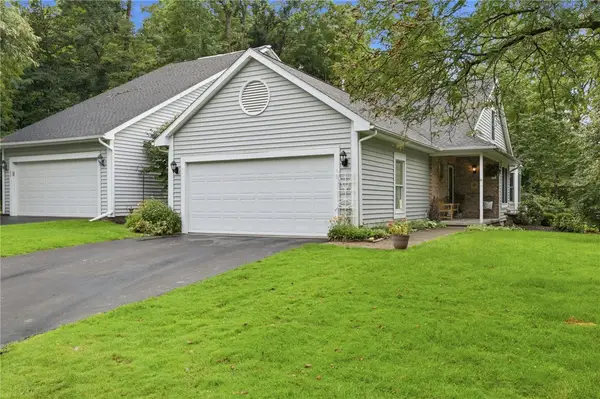 $350,000Active3 beds 3 baths1,568 sq. ft.
13 Medford Way, Victor, NY 14564
MLS# R1708594Listed by: KELLER WILLIAMS REALTY GREATER ROCHESTER - New
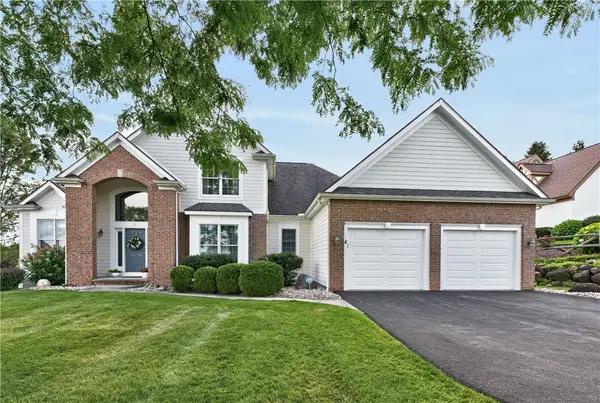 $800,000Active5 beds 4 baths3,671 sq. ft.
9 Cheshire Ridge, Victor, NY 14564
MLS# R1707215Listed by: HOWARD HANNA - New
 $1,245,000Active5 beds 7 baths4,629 sq. ft.
20 Moraine Point, Victor, NY 14564
MLS# R1708146Listed by: KELLER WILLIAMS REALTY GREATER ROCHESTER - New
 $649,900Active5 beds 3 baths2,545 sq. ft.
6598 Bradhurst St, Victor, NY 14564
MLS# R1707664Listed by: TRU AGENT REAL ESTATE - Open Sun, 11am to 12:30pmNew
 $699,900Active5 beds 4 baths4,500 sq. ft.
10 Cobble Creek Road, Victor, NY 14564
MLS# R1706394Listed by: ELYSIAN HOMES BY MARK SIWIEC AND ASSOCIATES - New
 $549,900Active3 beds 3 baths2,334 sq. ft.
332 Thornebush Drive, Victor, NY 14564
MLS# R1707537Listed by: HOWARD HANNA  $799,900Pending3 beds 3 baths3,102 sq. ft.
7160 Piper Meadow Drive, Victor, NY 14564
MLS# R1707014Listed by: KELLER WILLIAMS REALTY GATEWAY $149,900Pending3 beds 1 baths964 sq. ft.
22 Alpine Way, Victor, NY 14564
MLS# R1705339Listed by: KELLER WILLIAMS REALTY GATEWAY- New
 $850,000Active4 beds 3 baths2,929 sq. ft.
6591 Cherry Street, Victor, NY 14564
MLS# R1703645Listed by: KELLER WILLIAMS REALTY GATEWAY - New
 $638,195Active3 beds 2 baths1,500 sq. ft.
604 High Line Trail Lot 26, Victor, NY 14564
MLS# R1706448Listed by: HOWARD HANNA


Protect your home and budget from life's surprises with an Assurant Home Warranty, backed by a partner that supports you through every step of homeownership. Explore Plans.
© 2023 - 2026 ERA Franchise Systems LLC. All rights reserved. ERA Franchise Systems LLC fully supports the principles of the Fair Housing Act and the Equal Opportunity Act. ERA, ERA Real Estate powered, and their respective logos are registered service marks of ERA Franchise Systems LLC. Each office is independently owned and operated.