
6382 Lambert, Victor, NY 14564
Local realty services provided by:ERA Team VP Real Estate
6382 Lambert,Victor, NY 14564
$110,000
- 3 Beds
- 2 Baths
- 1,550 sq. ft.
- Mobile / Manufactured
- Active
Listed by: carole j. snow
Office: re/max realty group
MLS#:R1712690
Source:NY_GENRIS
Price summary
- Price:$110,000
- Price per sq. ft.:$70.97
- Monthly HOA dues:$32
About this home
Enjoy your new home in a country club setting! Beautiful front porch leads you into a spacious living room, open to dining room and large eat-in kitchen! This home offer 3 good sized bedrooms and 2 full baths! Primary suite not only has a full bath, but a large walk in closet! Additional highlights include a large shed, covered carport currently with a ramp to the side door - which can be removed if one wishes! Private rear yard, located in the wonderful Gypsum Mills Community which includes Winding Creek Executive Golf Course, pickleball, basketball, tennis, bocce, a heated pool, fitness center, walking trails, community center, garbage service, storage and more! Buyer(s) must be approved by Gypsum Mills Estates MHC LLC - application can be obtained at the office. Offers are due by 9/20 at 12:00 noon.
Contact an agent
Home facts
- Year built:1995
- Subdivision & Development:Gypsum Mills Estates
- Listing ID #:R1712690
- Added:1 day(s) ago
- Updated:September 08, 2026 at 07:45 PM
Rooms and interior
- Bedrooms:3
- Total bathrooms:2
- Full bathrooms:2
- Rooms Total:6
- Flooring:Carpet, Laminate, Varies, Vinyl
- Dining Description:Separate Formal Dining Room
- Kitchen Description:Dishwasher, Disposal, Microwave, Pantry, Refrigerator
- Basement:Yes
- Basement Description:Crawl Space
- Living area:1,550 sq. ft.
Heating and cooling
- Cooling:Central Air
- Heating:Forced Air, Gas
- Central air:Yes
Structure and exterior
- Roof:Asphalt, Shingle
- Year built:1995
- Building area:1,550 sq. ft.
- Lot area:0.1 Acres
- Lot Features:Near Public Transit, On Golf Course, Rectangular, Residential Lot
- Architectural Style:Manufactured Home, Mobile Home
- Construction Materials:Copper Plumbing, Vinyl Siding
- Exterior Features:Open, Porch, Tennis Courts
- Levels:1 Story
Utilities
- Water:Connected, Public, Water Connected
- Sewer:Connected, Sewer Connected
Finances and disclosures
- Price:$110,000
- Price per sq. ft.:$70.97
- Tax amount:$1,725
Features and amenities
- Appliances:Dishwasher, Disposal, Dryer, Gas Range, Microwave, Range Hood, Refrigerator, Washer
- Laundry features:Dryer, Main Level, Washer
- Amenities:Clubhouse, Playground, Skylights, int_feat_Den
- Pool features:Pool
Parking
- Parking description:Attached, Carport, Garage, Storage
- Garage:Yes
- Garage spaces:1
New listings near 6382 Lambert
- Open Thu, 5:30 to 7pmNew
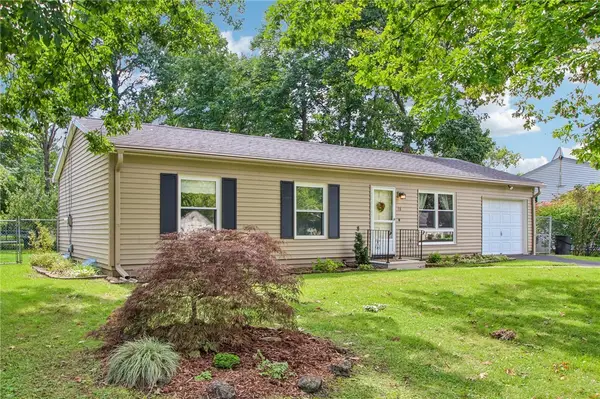 $199,900Active3 beds 1 baths1,000 sq. ft.
18 Ambassador Drive, Victor, NY 14564
MLS# R1708349Listed by: HOWARD HANNA - Open Fri, 4 to 6pmNew
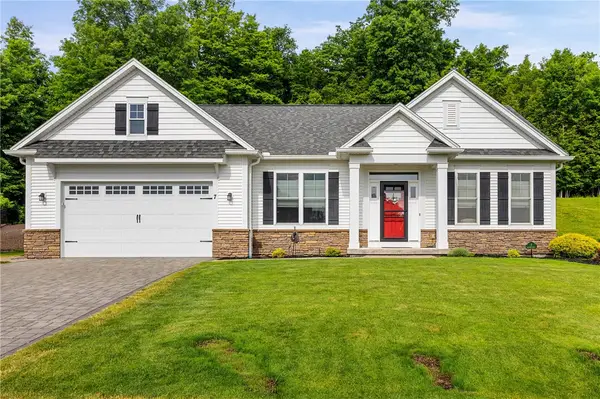 $499,900Active2 beds 2 baths1,563 sq. ft.
7 Rothbury Circle, Victor, NY 14564
MLS# R1709808Listed by: CAPRINI REALTORS - New
 $597,300Active3 beds 2 baths1,500 sq. ft.
617 High Line Trail Lot 9, Victor, NY 14564
MLS# R1712358Listed by: HOWARD HANNA - New
 $638,195Active3 beds 2 baths1,525 sq. ft.
604 High Line Trail Lot 26, Victor, NY 14564
MLS# R1712365Listed by: HOWARD HANNA - New
 $618,195Active3 beds 2 baths1,500 sq. ft.
613 High Line Trail Lot 7, Victor, NY 14564
MLS# R1712379Listed by: HOWARD HANNA - New
 $604,195Active2 beds 2 baths1,444 sq. ft.
605 High Line Trail Lot 3, Victor, NY 14564
MLS# R1712385Listed by: HOWARD HANNA - New
 $578,195Active2 beds 2 baths1,444 sq. ft.
607 High Line Trail Lot 4, Victor, NY 14564
MLS# R1712388Listed by: HOWARD HANNA - New
 $604,895Active3 beds 2 baths1,500 sq. ft.
608 High Line Trail Lot 24, Victor, NY 14564
MLS# R1712389Listed by: HOWARD HANNA - New
 $149,500Active3 beds 2 baths1,568 sq. ft.
6353 Kims Drive, Victor, NY 14564
MLS# R1712143Listed by: HOWARD HANNA


Protect your home and budget from life's surprises with an Assurant Home Warranty, backed by a partner that supports you through every step of homeownership. Explore Plans.
© 2023 - 2026 ERA Franchise Systems LLC. All rights reserved. ERA Franchise Systems LLC fully supports the principles of the Fair Housing Act and the Equal Opportunity Act. ERA, ERA Real Estate powered, and their respective logos are registered service marks of ERA Franchise Systems LLC. Each office is independently owned and operated.