
7 Rothbury Circle, Victor, NY 14564
Local realty services provided by:ERA Team VP Real Estate
Upcoming open houses
- Fri, Sep 1104:00 pm - 06:00 pm
- Sat, Sep 1202:00 pm - 04:00 pm
- Sun, Sep 1301:00 pm - 03:00 pm
Listed by: tamara l. benziger
Office: caprini realtors
MLS#:R1709808
Source:NY_GENRIS
Price summary
- Price:$499,900
- Price per sq. ft.:$319.83
About this home
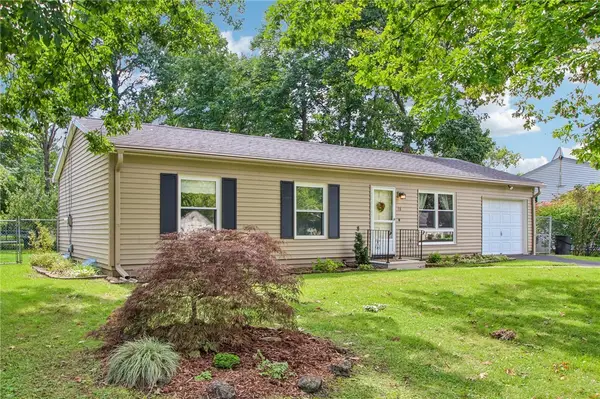
Impeccably maintained ranch by one single owner on on a cul de sac in the Village of Victor. Just a short walk to downtown shops and services and adjacent to the Auburn Trails for hiking and biking. The spacious 1+ acre lot has a composite deck (with a power louver roof and solar shades) with views of the hill and woods. At the top of the hill accessed by the paver walkway with railing and stairs to the wooded area, there is a bench to enjoy views of both the scenic lot and Village. The open floor plan features 9' ceilings, new flooring, gas fireplace, many new Comfort windows, and Hunter Douglas window treatments. The spacious kitchen offers Cambria quartz countertops, tile backsplash, pantry, and extensive cabinet storage. Two large bedrooms include a primary bedroom with jetted tub. First-floor laundry includes sink, washer and dryer. The partially finished lower level provides additional living space and extensive storage, with poured basement walls. The home has a full irrigation system, upgraded gutters, and extensive exterior drainage connected to the downspouts, plus a fenced in area accessible from the back deck. Additional improvements include a whole-house generator, paver driveway, front and rear paver walkways. The 2.5-car garage features an epoxy floor, storage wall, and two storage cabinets. An automated mowing system, including a 4-wheel-drive mower, plus landscaping equipment and tools, are included in the sale. This property offers extensive upgrades and numerous features designed for easy, low maintenance living. Showings begin September 11 at 9 am. Delayed negotiations until September 15th at 11 am. Open House, Friday 9/11, 4:00 - 6:00, Saturday 9/12, 2:00-4:00 and Sunday 9/13 1:00 - 3:00. Don't miss this one!...
Contact an agent
Home facts
- Year built:2015
- Listing ID #:R1709808
- Added:1 day(s) ago
- Updated:September 08, 2026 at 02:57 PM
Rooms and interior
- Bedrooms:2
- Total bathrooms:2
- Full bathrooms:2
- Rooms Total:4
- Flooring:Carpet, Tile, Varies
- Dining Description:Living Dining Room
- Kitchen Description:Dishwasher, Disposal, Kitchen Island, Microwave, Pantry, Refrigerator
- Basement:Yes
- Basement Description:Partially Finished, Sump Pump
- Living area:1,563 sq. ft.
Heating and cooling
- Cooling:Central Air
- Heating:Forced Air, Gas
- Central air:Yes
Structure and exterior
- Roof:Asphalt, Shingle
- Year built:2015
- Building area:1,563 sq. ft.
- Lot area:1.1 Acres
- Lot Features:Cul De Sac, Irregular Lot
- Architectural Style:Ranch
- Construction Materials:Vinyl Siding
- Exterior Features:Awnings, Deck, Fence, Sprinkler Irrigation
- Foundation Description:Poured
- Levels:1 Story
Utilities
- Water:Connected, Public, Water Connected
- Sewer:Connected, Sewer Connected
Finances and disclosures
- Price:$499,900
- Price per sq. ft.:$319.83
- Tax amount:$11,695
Features and amenities
- Appliances:Dishwasher, Disposal, Dryer, Generator, Humidifier, Microwave, Refrigerator, Washer
- Laundry features:Dryer, Main Level, Washer
- Amenities:Deck, Fence, Storage
Parking
- Parking description:Attached, Garage, Garage Door Opener, Paver Block
- Garage:Yes
- Garage spaces:3
New listings near 7 Rothbury Circle
- Open Thu, 5:30 to 7pmNew
 $199,900Active3 beds 1 baths1,000 sq. ft.
18 Ambassador Drive, Victor, NY 14564
MLS# R1708349Listed by: HOWARD HANNA - New
 $597,300Active3 beds 2 baths1,500 sq. ft.
617 High Line Trail Lot 9, Victor, NY 14564
MLS# R1712358Listed by: HOWARD HANNA - New
 $638,195Active3 beds 2 baths1,525 sq. ft.
604 High Line Trail Lot 26, Victor, NY 14564
MLS# R1712365Listed by: HOWARD HANNA - New
 $618,195Active3 beds 2 baths1,500 sq. ft.
613 High Line Trail Lot 7, Victor, NY 14564
MLS# R1712379Listed by: HOWARD HANNA - New
 $604,195Active2 beds 2 baths1,444 sq. ft.
605 High Line Trail Lot 3, Victor, NY 14564
MLS# R1712385Listed by: HOWARD HANNA - New
 $578,195Active2 beds 2 baths1,444 sq. ft.
607 High Line Trail Lot 4, Victor, NY 14564
MLS# R1712388Listed by: HOWARD HANNA - New
 $604,895Active3 beds 2 baths1,500 sq. ft.
608 High Line Trail Lot 24, Victor, NY 14564
MLS# R1712389Listed by: HOWARD HANNA - New
 $149,500Active3 beds 2 baths1,568 sq. ft.
6353 Kims Drive, Victor, NY 14564
MLS# R1712143Listed by: HOWARD HANNA - New
 $155,000Active3 beds 2 baths1,256 sq. ft.
6295 Lambert, Victor, NY 14564
MLS# R1711341Listed by: DXN REALTY LLC


Protect your home and budget from life's surprises with an Assurant Home Warranty, backed by a partner that supports you through every step of homeownership. Explore Plans.
© 2023 - 2026 ERA Franchise Systems LLC. All rights reserved. ERA Franchise Systems LLC fully supports the principles of the Fair Housing Act and the Equal Opportunity Act. ERA, ERA Real Estate powered, and their respective logos are registered service marks of ERA Franchise Systems LLC. Each office is independently owned and operated.