
604 High Line Trail Lot 26, Victor, NY 14564
Local realty services provided by:ERA Team VP Real Estate
604 High Line Trail Lot 26,Victor, NY 14564
$638,195
- 3 Beds
- 2 Baths
- 1,525 sq. ft.
- Townhouse
- Active
Listed by: william arieno
Office: howard hanna
MLS#:R1715012
Source:NY_GENRIS
Price summary
- Price:$638,195
- Price per sq. ft.:$418.49
- Monthly HOA dues:$365
About this home
Be among the first to call Highline Park home! Victor’s newest luxury townhome community. The Chelsea floorplan offers an ideal combination of style, comfort, and low-maintenance living, with HOA services that allow you to spend less time on upkeep and more time enjoying the lifestyle you love.
This thoughtfully designed 1,525 sq. ft. home features an open-concept layout and soaring cathedral ceilings that create a bright, spacious atmosphere. The great room flows seamlessly into a customizable kitchen, where you can select premium finishes, including quartz or granite countertops, with guidance from the Inde Design Studio. A first-floor primary suite, laundry, and everyday living spaces provide the ease and convenience of single-level living.
The partial walkout lower level offers direct access to the backyard and the opportunity to add more than 842 sq. ft. of finished living space. Personalize it with a guest bedroom, full bath, media room, home office, or flexible space designed around your lifestyle.
Built by Morrell Builders, a trusted third-generation builder known for quality craftsmanship, The Hudson is ready to be personalized and made your own. Don’t miss this opportunity to become part of Highline Park!
Photos may depict upgraded selections and may not reflect the home’s actual specifications or exterior finishes....
Contact an agent
Home facts
- Year built:2025
- Subdivision & Development:High Line Park
- Listing ID #:R1715012
- Added:41 day(s) ago
- Updated:October 15, 2026 at 03:50 PM
Rooms and interior
- Bedrooms:3
- Total bathrooms:2
- Full bathrooms:2
- Rooms Total:7
- Flooring:Tile, Varies
- Dining Description:Living Dining Room
- Kitchen Description:Dishwasher, Kitchen Family Room Combo, Kitchen Island, Microwave, Oven, Walk In Pantry
- Basement:Yes
- Basement Description:Sump Pump, Walk Out Access
- Living area:1,525 sq. ft.
Heating and cooling
- Cooling:Central Air
- Heating:Gas
- Central air:Yes
Structure and exterior
- Year built:2025
- Building area:1,525 sq. ft.
- Lot area:0.07 Acres
- Lot Features:Rectangular, Residential Lot
- Construction Materials:Stone, Vinyl Siding
- Exterior Features:Deck, Patio
Schools
- High school:Victor Senior High
- Middle school:Victor Junior High
- Elementary school:Victor Primary
Utilities
- Water:Connected, Public, Water Connected
- Sewer:Connected, Sewer Connected
Finances and disclosures
- Price:$638,195
- Price per sq. ft.:$418.49
Features and amenities
- Appliances:Dishwasher, Free Standing Range, Gas Range, Microwave, Oven, Range Hood
- Laundry features:Main Level
- Amenities:Deck, int_feat_Den
Parking
- Parking description:Attached, Covered, Garage
- Garage:Yes
- Garage spaces:2
New listings near 604 High Line Trail Lot 26
- New
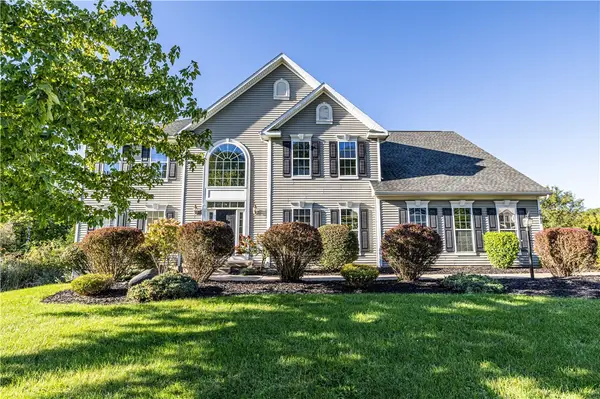 $899,900Active4 beds 4 baths4,265 sq. ft.
7942 Shire Lane, Victor, NY 14564
MLS# R1721216Listed by: ELYSIAN HOMES BY MARK SIWIEC AND ASSOCIATES - New
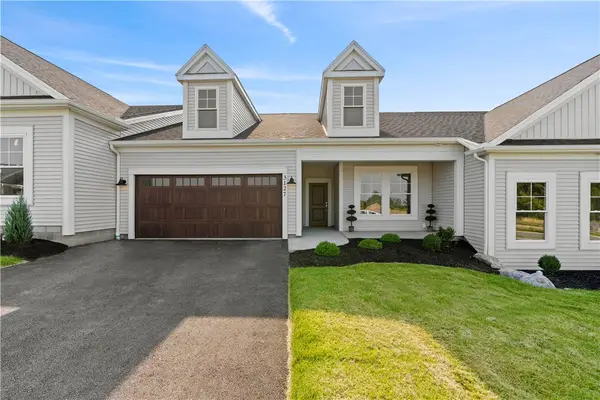 $499,900Active2 beds 2 baths1,444 sq. ft.
607 Highline Trail Lot 4, Victor, NY 14564
MLS# R1722346Listed by: HOWARD HANNA - Open Sun, 11am to 12:30pmNew
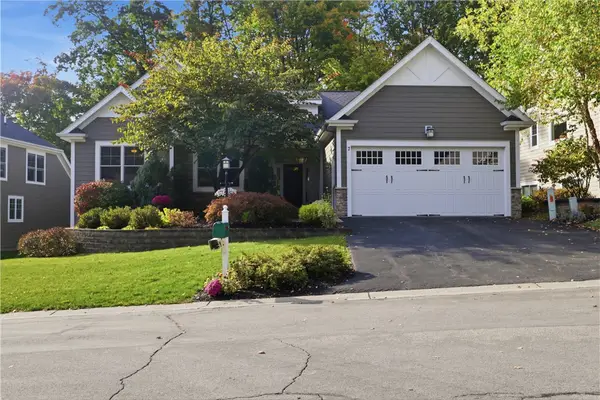 Listed by ERA$599,900Active4 beds 4 baths2,037 sq. ft.
7 Highland Green, Victor, NY 14564
MLS# R1721584Listed by: HUNT REAL ESTATE ERA/COLUMBUS - New
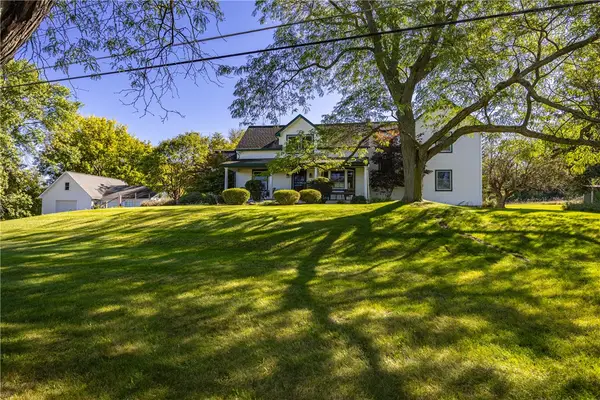 $595,000Active3 beds 3 baths2,117 sq. ft.
1117 Strong Road, Victor, NY 14564
MLS# R1717614Listed by: HOWARD HANNA - New
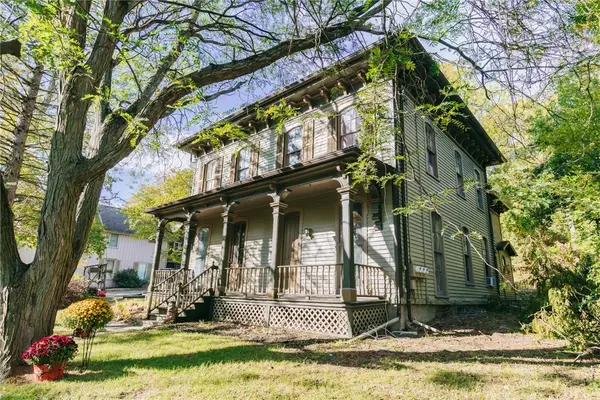 $389,900Active7 beds 4 baths3,127 sq. ft.
155 E Main Street, Victor, NY 14564
MLS# R1720880Listed by: AMANDA GROVER REAL ESTATE, LLC - Open Sat, 1:30 to 3:30pmNew
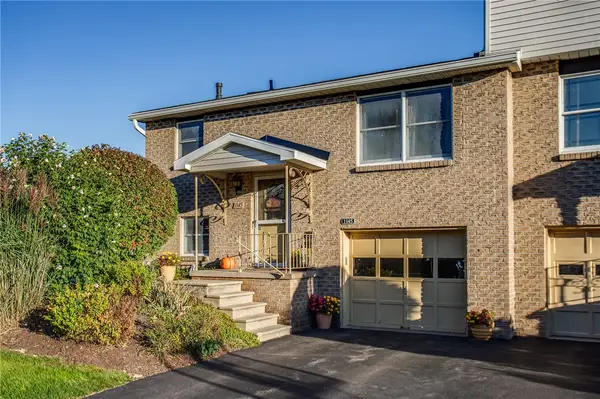 $199,900Active2 beds 2 baths1,418 sq. ft.
1145 Cunningham Drive, Victor, NY 14564
MLS# R1720137Listed by: KELLER WILLIAMS REALTY GREATER ROCHESTER - Open Sat, 11am to 12:30pmNew
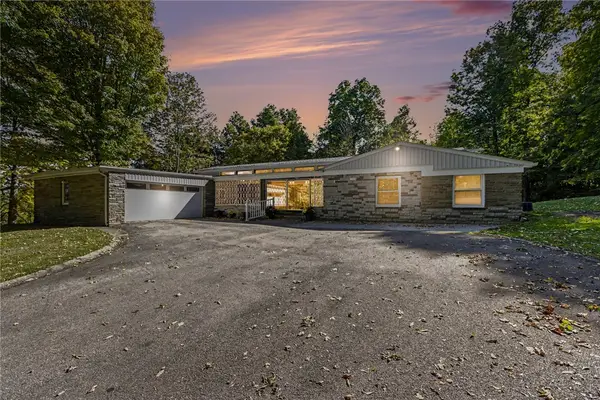 $599,900Active3 beds 4 baths2,610 sq. ft.
297 School Road, Victor, NY 14564
MLS# R1720631Listed by: KELLER WILLIAMS REALTY GREATER ROCHESTER - New
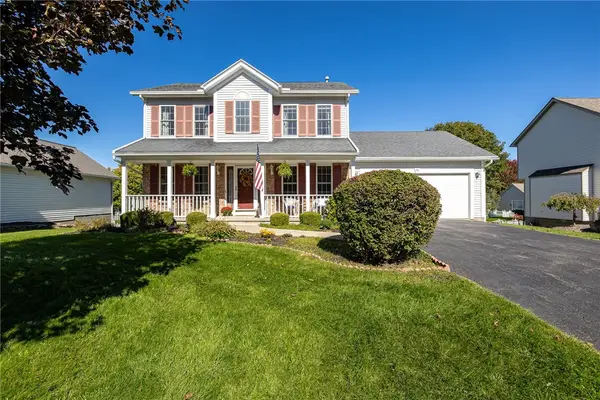 $399,900Active3 beds 3 baths1,709 sq. ft.
45 Woodworth Street, Victor, NY 14564
MLS# R1719863Listed by: TRU AGENT REAL ESTATE - New
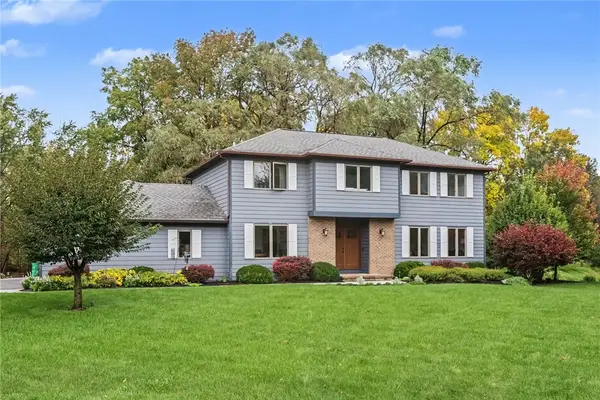 $524,800Active4 beds 3 baths1,800 sq. ft.
7668 Creekwood Lane, Victor, NY 14564
MLS# R1720165Listed by: KELLER WILLIAMS REALTY GREATER ROCHESTER - New
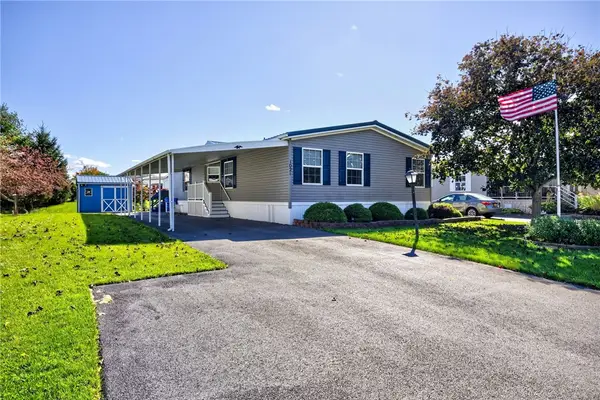 $164,500Active3 beds 2 baths1,606 sq. ft.
1021 Volkman Drive #475, Victor, NY 14564
MLS# R1718206Listed by: RE/MAX PLUS


Protect your home and budget from life's surprises with an Assurant Home Warranty, backed by a partner that supports you through every step of homeownership. Explore Plans.
© 2023 - 2026 ERA Franchise Systems LLC. All rights reserved. ERA Franchise Systems LLC fully supports the principles of the Fair Housing Act and the Equal Opportunity Act. ERA, ERA Real Estate powered, and their respective logos are registered service marks of ERA Franchise Systems LLC. Each office is independently owned and operated.