
6436 Murphy Drive #71, Victor, NY 14564
Local realty services provided by:HUNT Real Estate ERA
6436 Murphy Drive #71,Victor, NY 14564
$119,900
- 3 Beds
- 2 Baths
- 1,530 sq. ft.
- Mobile / Manufactured
- Active
Listed by: ena gill
Office: blue horizon realty group
MLS#:R1716091
Source:NY_GENRIS
Price summary
- Price:$119,900
- Price per sq. ft.:$78.37
About this home
Situated on a prime end lot overlooking the golf course and green space, 6436 Murphy Dr offers exceptional privacy within the vibrant Gypsum Mills Estates community. This spacious ranch-style residence features three bedrooms, two full bathrooms, an expansive living room and formal dining area, and a dedicated office space. The primary suite serves a walking closet and a full bath with a double sink vanity. The well-appointed kitchen boasts plentiful cabinetry, a charming breakfast nook, twin built-in china cabinets, and warm oak hardwood flooring. Additional living areas include a large enclosed porch and a generous carport. Notable property enhancements include a fresh architectural shingle roof installed in 2024, alongside updated air conditioning (2011) and furnace systems (2013). Advantageously located just moments from Eastview Mall, regional shopping centers, local market destinations, and nearby Finger Lakes parklands, residents also enjoy comprehensive neighborhood amenities including a community clubhouse, exercise facility, pool, tennis and basketball courts, 9-hole golf course, play area, boat storage, and off-street parking options. Schedule your tour today!!...
Contact an agent
Home facts
- Year built:1988
- Subdivision & Development:Gypsum Mills
- Listing ID #:R1716091
- Added:9 day(s) ago
- Updated:October 04, 2026 at 10:49 PM
Rooms and interior
- Bedrooms:3
- Total bathrooms:2
- Full bathrooms:2
- Rooms Total:7
- Flooring:Carpet, Hardwood, Varies
- Dining Description:Separate Formal Dining Room
- Kitchen Description:Dishwasher, Microwave, Refrigerator
- Basement:Yes
- Living area:1,530 sq. ft.
Heating and cooling
- Cooling:Central Air, Zoned
- Heating:Forced Air, Gas
- Central air:Yes
Structure and exterior
- Roof:Shingle
- Year built:1988
- Building area:1,530 sq. ft.
- Lot area:0.17 Acres
- Lot Features:Corner Lot, Rectangular
- Architectural Style:Manufactured Home, Mobile Home, Ranch
- Construction Materials:Vinyl Siding
- Levels:1 Story
Schools
- High school:Victor Senior High
- Middle school:Victor Junior High
- Elementary school:Victor Primary
Utilities
- Water:Connected, Public, Water Connected
- Sewer:Connected, Sewer Connected
Finances and disclosures
- Price:$119,900
- Price per sq. ft.:$78.37
- Tax amount:$1,753
Features and amenities
- Appliances:Dishwasher, Dryer, Microwave, Range Hood, Refrigerator, Washer
- Laundry features:Dryer, Main Level, Washer
- Amenities:Clubhouse, Drapes, int_feat_Den
- Pool features:Pool
Parking
- Parking description:Carport
New listings near 6436 Murphy Drive #71
 $597,300Active3 beds 2 baths1,500 sq. ft.
617 Highline Trail Lot 9, Victor, NY 14564
MLS# R1712358Listed by: HOWARD HANNA $618,195Active3 beds 2 baths1,500 sq. ft.
613 Highline Trail Lot 7, Victor, NY 14564
MLS# R1712379Listed by: HOWARD HANNA- New
 $179,900Active3 beds 2 baths2,016 sq. ft.
6325 Roberts Drive, Victor, NY 14564
MLS# R1718198Listed by: HOWARD HANNA - Open Sun, 11:30 to 1pmNew
 $479,900Active4 beds 3 baths2,026 sq. ft.
881 Taylor Rise, Victor, NY 14564
MLS# R1718151Listed by: HOWARD HANNA - Open Sun, 11am to 12:30pmNew
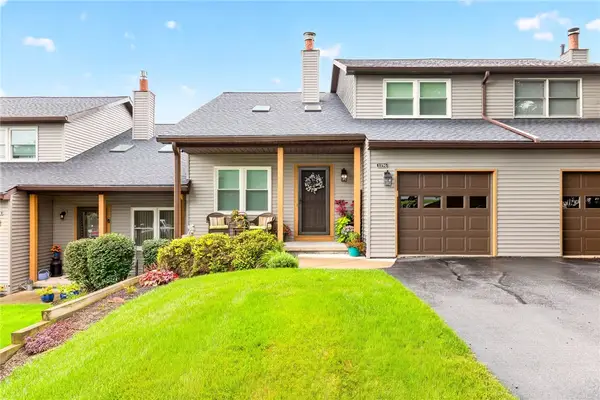 $284,900Active2 beds 2 baths1,372 sq. ft.
1196 Ridge Crest Drive, Victor, NY 14564
MLS# R1709091Listed by: TRU AGENT REAL ESTATE - New
 $699,900Active4 beds 4 baths2,724 sq. ft.
241 Haywood Glen, Victor, NY 14564
MLS# R1718898Listed by: NEXTHOME ENDEAVOR - New
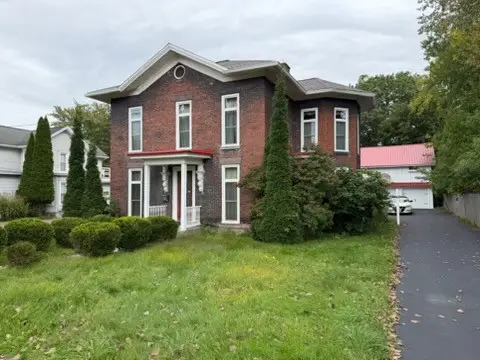 $299,000Active5 beds 2 baths2,740 sq. ft.
263 Maple Avenue, Victor, NY 14564
MLS# R1718599Listed by: JOVCEVSKI PROPERTIES INC - Open Sun, 12 to 1:30pmNew
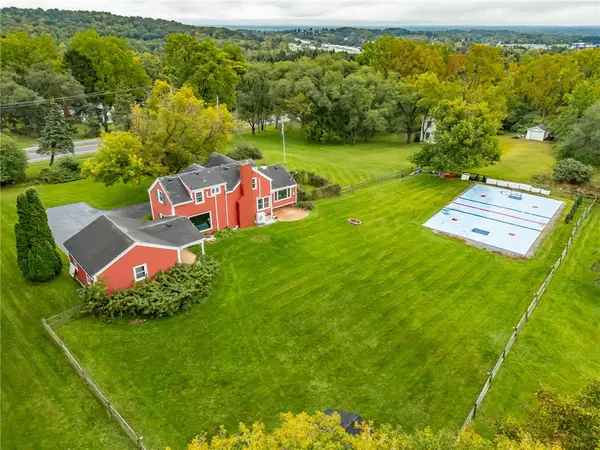 $339,900Active3 beds 2 baths1,412 sq. ft.
718 High Street, Victor, NY 14564
MLS# R1718880Listed by: HOWARD HANNA - Open Sun, 11am to 1pmNew
 $824,900Active5 beds 3 baths4,450 sq. ft.
1514 Cranberry Pond, Victor, NY 14564
MLS# R1718250Listed by: HOWARD HANNA - New
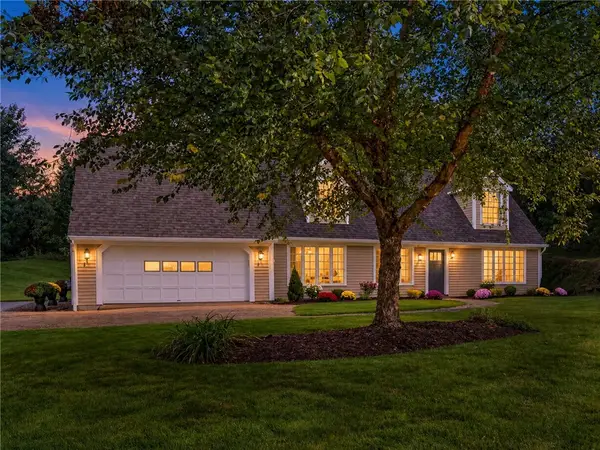 $419,900Active2 beds 2 baths1,776 sq. ft.
7572 Trotwood Lane, Victor, NY 14564
MLS# R1718474Listed by: SMART REAL ESTATE


Protect your home and budget from life's surprises with an Assurant Home Warranty, backed by a partner that supports you through every step of homeownership. Explore Plans.
© 2023 - 2026 ERA Franchise Systems LLC. All rights reserved. ERA Franchise Systems LLC fully supports the principles of the Fair Housing Act and the Equal Opportunity Act. ERA, ERA Real Estate powered, and their respective logos are registered service marks of ERA Franchise Systems LLC. Each office is independently owned and operated.