
6779 Colyer Crossing, Victor, NY 14564
Local realty services provided by:Team VP Real Estate
6779 Colyer Crossing,Victor, NY 14564
$699,900
- 6 Beds
- 3 Baths
- 3,965 sq. ft.
- Single family
- Pending
Listed by: joe a cassara
Office: cassara realty group
MLS#:R1677611
Source:NY_GENRIS
Price summary
- Price:$699,900
- Price per sq. ft.:$176.52
About this home
STUNNING home in one of Victor’s most sought-after neighborhoods! Offering nearly 4,000 sqft of beautifully finished living space including the professionally finished lower level, 6779 Colyer Crossing delivers the perfect blend of style, flexibility, and thoughtful upgrades throughout. With 4 bedrooms plus 2 additional bedrooms/offices, this home delivers exceptional space for everyday living and working from home.
The main level features an open-concept kitchen with center island overlooking the dining area and vaulted great room with fireplace — ideal for both everyday living and entertaining. A separate family room plus a first-floor office or bedroom adds valuable flexibility for today’s lifestyle, and the walk-in pantry and mudroom will help keep daily routines organized with abundant storage.
Upstairs, you’ll find four spacious bedrooms including a gorgeous primary suite complete with custom built-ins and a relaxing soaking tub. The sprawling lower level adds more than 1,000 sqft of additional living space and includes an office or bedroom with egress, expansive rec room, wet bar, craft or studio space, and workout area.
Outside, enjoy exceptional curb appeal with meticulous landscaping, a covered front porch with stone accents, and a private backyard retreat featuring a custom patio and high-end hot tub — the perfect place to unwind or entertain.
With over $100k in recent improvements, this meticulously maintained home is perfectly located near Victor schools, shopping, dining, and more. All offers reviewed Monday, June 1st at 12pm. Don’t miss this one!...
Contact an agent
Home facts
- Year built:2013
- Listing ID #:R1677611
- Added:59 day(s) ago
- Updated:July 25, 2026 at 08:16 AM
Rooms and interior
- Bedrooms:6
- Total bathrooms:3
- Full bathrooms:2
- Half bathrooms:1
- Rooms Total:11
- Flooring:Carpet, Hardwood, Varies
- Dining Description:Bar, Living Dining Room, Separate Formal Dining Room
- Kitchen Description:Dishwasher, Disposal, Kitchen Island, Microwave, Refrigerator, Walk In Pantry
- Basement:Yes
- Basement Description:Partially Finished, Sump Pump
- Living area:3,965 sq. ft.
Heating and cooling
- Cooling:Central Air
- Heating:Forced Air, Gas
- Central air:Yes
Structure and exterior
- Roof:Asphalt
- Year built:2013
- Building area:3,965 sq. ft.
- Lot area:0.61 Acres
- Lot Features:Rectangular, Residential Lot
- Architectural Style:Colonial
- Construction Materials:Stone, Vinyl Siding
- Exterior Features:Hot Tub Spa, Patio, Porch
- Foundation Description:Block
- Levels:2 Stories
Utilities
- Water:Connected, Public, Water Connected
- Sewer:Connected, Sewer Connected
Finances and disclosures
- Price:$699,900
- Price per sq. ft.:$176.52
- Tax amount:$14,669
Features and amenities
- Appliances:Dishwasher, Disposal, Dryer, Gas Range, Microwave, Refrigerator, Washer, Wine Cooler
- Laundry features:Dryer, Main Level, Washer
- Amenities:Bar, Partially Furnished, Storage, int_feat_Den
Parking
- Parking description:Attached, Garage
- Garage:Yes
- Garage spaces:2
New listings near 6779 Colyer Crossing
- Open Sun, 1 to 3pmNew
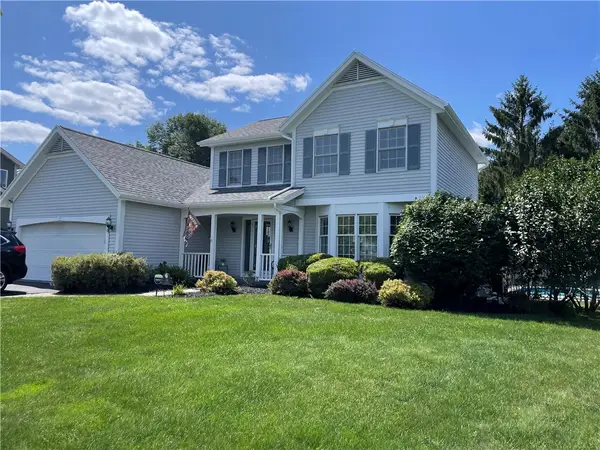 $445,000Active3 beds 3 baths2,128 sq. ft.
10 Woodworth Street, Victor, NY 14564
MLS# R1699825Listed by: C. STEFANOU REALTOR, LLC - Open Mon, 5:30 to 7pmNew
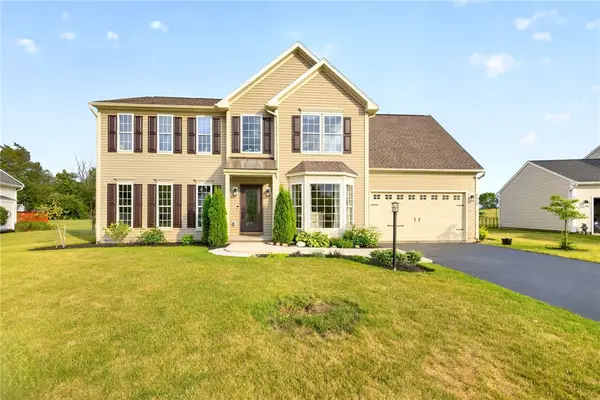 $399,900Active4 beds 3 baths2,786 sq. ft.
6672 Pond Side Circle, Victor, NY 14564
MLS# R1701167Listed by: REAL BROKER NY, LLC - Open Sun, 1 to 3pmNew
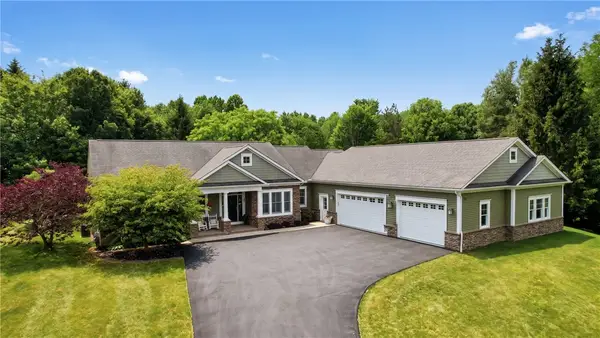 $899,000Active4 beds 3 baths2,639 sq. ft.
898 Bel Arbor Drive, Victor, NY 14564
MLS# R1699756Listed by: CRANE REALTY - Open Sun, 11am to 1pm
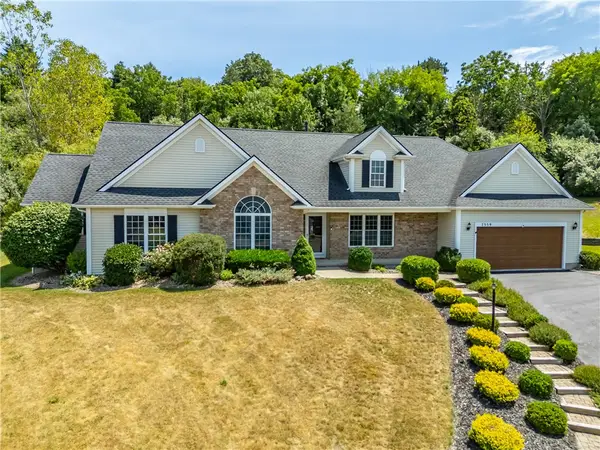 $599,900Pending4 beds 3 baths2,221 sq. ft.
7359 Sachem Trail, Victor, NY 14564
MLS# R1699982Listed by: HOWARD HANNA - New
 $597,300Active3 beds 2 baths1,500 sq. ft.
617 High Line Trail Lot 9, Victor, NY 14564
MLS# R1699628Listed by: HOWARD HANNA - New
 $578,195Active2 beds 2 baths1,444 sq. ft.
607 High Line Trail Lot 4, Victor, NY 14564
MLS# R1699599Listed by: HOWARD HANNA - New
 $604,195Active2 beds 2 baths1,444 sq. ft.
605 High Line Trail Lot 3, Victor, NY 14564
MLS# R1699602Listed by: HOWARD HANNA - New
 $618,195Active3 beds 2 baths1,500 sq. ft.
613 High Line Trail Lot 7, Victor, NY 14564
MLS# R1699612Listed by: HOWARD HANNA - New
 $606,895Active3 beds 2 baths1,500 sq. ft.
626 High Line Trail Lot 15, Victor, NY 14564
MLS# R1699616Listed by: HOWARD HANNA - New
 $604,895Active3 beds 2 baths1,500 sq. ft.
608 High Line Trail Lot 24, Victor, NY 14564
MLS# R1699587Listed by: HOWARD HANNA


Protect your home and budget from life's surprises with an Assurant Home Warranty, backed by a partner that supports you through every step of homeownership. Explore Plans.
© 2023 - 2026 ERA Franchise Systems LLC. All rights reserved. ERA Franchise Systems LLC fully supports the principles of the Fair Housing Act and the Equal Opportunity Act. ERA, ERA Real Estate powered, and their respective logos are registered service marks of ERA Franchise Systems LLC. Each office is independently owned and operated.