
6672 Pond Side Circle, Victor, NY 14564
Local realty services provided by:HUNT Real Estate ERA
6672 Pond Side Circle,Victor, NY 14564
$399,900
- 4 Beds
- 3 Baths
- 2,786 sq. ft.
- Single family
- Pending
Listed by: andrew hannan
Office: real broker ny, llc.
MLS#:R1701167
Source:NY_GENRIS
Price summary
- Price:$399,900
- Price per sq. ft.:$143.54
About this home
Step into 6672 Pond Side Circle! This well-maintained 2-story Colonial offers 2,786 square feet with 4 bedrooms, 2.5 baths, and a functional open-concept floor plan on a 0.80-acre cul-de-sac lot. Hardwood floors and ceramic tile extend throughout the main living areas, complemented by an eat-in kitchen with a center island, formal dining room, dedicated office, and flexible gathering spaces. The living room includes a rough-in for a gas fireplace, providing the option for future installation. Upstairs, the primary suite features vaulted ceilings, and the second-floor laundry is conveniently located in a spacious bonus room. The finished basement expands the living space with a theater area, while the remaining portion offers a dedicated storage area with a utility sink. Outside, enjoy a large yard with mature trees and a storage shed. The property is located near the trailhead for a public walking trail and offers convenient access to nearby schools and everyday amenities. Combining generous living space, a versatile layout, and a desirable location, this home offers exceptional functionality both inside and out. Schedule your tour today! Delayed negotiations until Tuesday, 7/28, at 10 am. Life of all offers to be 24 hours. Open House Monday, 7/27, from 5:30-7 pm....
Contact an agent
Home facts
- Year built:2004
- Listing ID #:R1701167
- Added:50 day(s) ago
- Updated:September 12, 2026 at 07:32 AM
Rooms and interior
- Bedrooms:4
- Total bathrooms:3
- Full bathrooms:2
- Half bathrooms:1
- Rooms Total:9
- Flooring:Ceramic Tile, Hardwood, Varies
- Dining Description:Separate Formal Dining Room
- Kitchen Description:Dishwasher, Disposal, Kitchen Family Room Combo, Kitchen Island, Microwave, Refrigerator, Walk In Pantry
- Basement:Yes
- Basement Description:Finished, Full, Sump Pump
- Living area:2,786 sq. ft.
Heating and cooling
- Cooling:Central Air
- Heating:Forced Air, Gas
- Central air:Yes
Structure and exterior
- Roof:Asphalt
- Year built:2004
- Building area:2,786 sq. ft.
- Lot area:0.8 Acres
- Lot Features:Cul De Sac, Rectangular, Residential Lot
- Architectural Style:Colonial, Two Story
- Construction Materials:Vinyl Siding
- Foundation Description:Block
- Levels:2 Stories
Utilities
- Water:Connected, Public, Water Connected
- Sewer:Connected, Sewer Connected
Finances and disclosures
- Price:$399,900
- Price per sq. ft.:$143.54
- Tax amount:$9,611
Features and amenities
- Appliances:Dishwasher, Disposal, Dryer, Microwave, Refrigerator, Washer
- Laundry features:Dryer, Upper Level, Washer
Parking
- Parking description:Attached, Garage
- Garage:Yes
- Garage spaces:2
New listings near 6672 Pond Side Circle
- Open Mon, 5 to 6:30pmNew
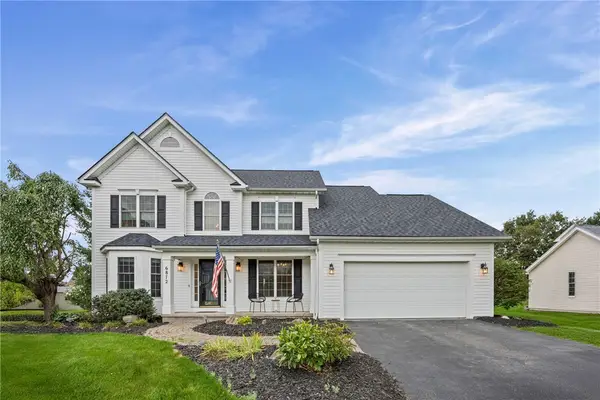 $499,900Active4 beds 3 baths2,534 sq. ft.
6872 Chestnut Hl, Victor, NY 14564
MLS# R1713616Listed by: HOWARD HANNA - Open Mon, 5 to 6:30pmNew
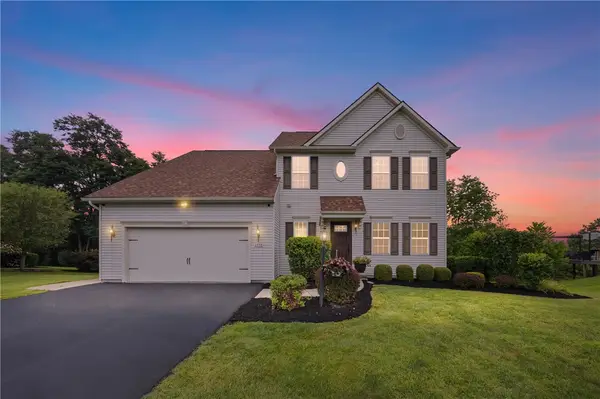 $649,900Active5 beds 3 baths2,545 sq. ft.
6598 Bradhurst St, Victor, NY 14564
MLS# R1713759Listed by: TRU AGENT REAL ESTATE - Open Sat, 11am to 12:30pmNew
 $374,900Active3 beds 2 baths2,023 sq. ft.
82 Lasalle Parkway, Victor, NY 14564
MLS# R1710475Listed by: ELYSIAN HOMES BY MARK SIWIEC AND ASSOCIATES - New
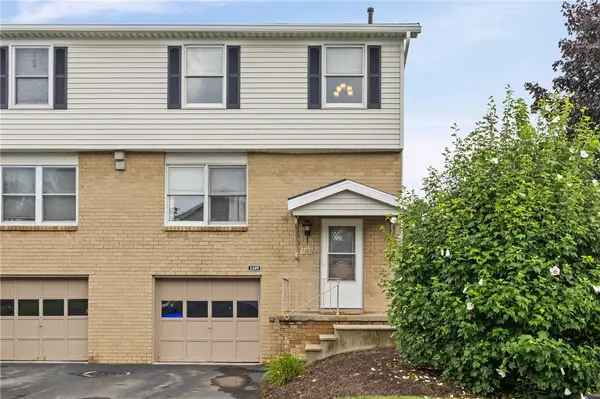 $199,900Active2 beds 2 baths1,365 sq. ft.
1149 Hampton Drive, Victor, NY 14564
MLS# R1713302Listed by: RE/MAX PLUS - New
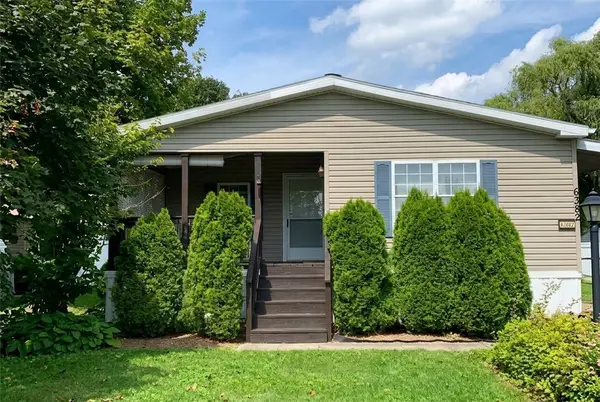 $110,000Active3 beds 2 baths1,550 sq. ft.
6382 Lambert, Victor, NY 14564
MLS# R1712690Listed by: RE/MAX REALTY GROUP - Open Sun, 12:30 to 2pmNew
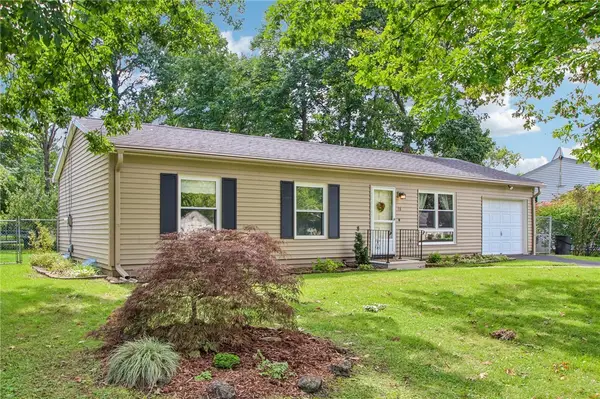 $199,900Active3 beds 1 baths1,000 sq. ft.
18 Ambassador Drive, Victor, NY 14564
MLS# R1708349Listed by: HOWARD HANNA - Open Sun, 1 to 3pmNew
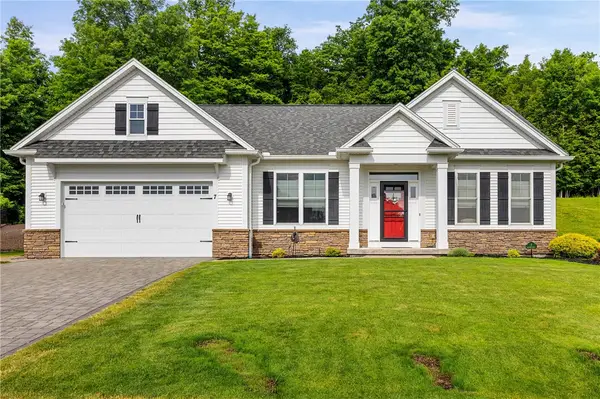 $499,900Active2 beds 2 baths1,563 sq. ft.
7 Rothbury Circle, Victor, NY 14564
MLS# R1709808Listed by: CAPRINI REALTORS - Open Sat, 1:30 to 3:30pmNew
 $597,300Active3 beds 2 baths1,500 sq. ft.
617 High Line Trail Lot 9, Victor, NY 14564
MLS# R1712358Listed by: HOWARD HANNA - New
 $638,195Active3 beds 2 baths1,525 sq. ft.
604 High Line Trail Lot 26, Victor, NY 14564
MLS# R1712365Listed by: HOWARD HANNA - New
 $618,195Active3 beds 2 baths1,500 sq. ft.
613 High Line Trail Lot 7, Victor, NY 14564
MLS# R1712379Listed by: HOWARD HANNA


Protect your home and budget from life's surprises with an Assurant Home Warranty, backed by a partner that supports you through every step of homeownership. Explore Plans.
© 2023 - 2026 ERA Franchise Systems LLC. All rights reserved. ERA Franchise Systems LLC fully supports the principles of the Fair Housing Act and the Equal Opportunity Act. ERA, ERA Real Estate powered, and their respective logos are registered service marks of ERA Franchise Systems LLC. Each office is independently owned and operated.