
7359 Sachem Trail, Victor, NY 14564
Local realty services provided by:HUNT Real Estate ERA
7359 Sachem Trail,Victor, NY 14564
$599,900
- 4 Beds
- 3 Baths
- - sq. ft.
- Single family
- Sold
Listed by: richard j. testa, robert testa
Office: howard hanna
MLS#:R1699982
Source:NY_GENRIS
Sorry, we are unable to map this address
Price summary
- Price:$599,900
About this home
OPEN HOUSE CANCELED Spectacular newer sprawling ranch home showcasing timeless high-end finishes, 4 bedrooms, 3 full bathrooms, and the ease of convenient one-floor living, perfectly positioned at the end of a quiet cul-de-sac in a highly desirable neighborhood just minutes from Eastview Mall, Victor, and Bushnell Basin.
Welcome family and friends from the charming covered front porch overlooking the peaceful cul-de-sac into a grand foyer with sidelights and gleaming hardwood floors. Designed for both luxurious everyday living and effortless entertaining, the phenomenal open floor plan features a stunning White & Bright designer kitchen with granite countertops, stainless steel appliances, a large center island breakfast bar, spacious pantry, and beautiful hardwood floors flowing seamlessly into the dining area with a bay window and patio access.
The entertainment-sized family room is highlighted by soaring cathedral ceilings, a cozy gas fireplace, hardwood floors, and opens to a breathtaking cathedral-ceiling sunroom surrounded by walls of windows that flood the home with natural light.
Enjoy the convenience of first-floor living with built-in cubbies and a spacious laundry room. The private primary suite serves as a relaxing retreat with cathedral ceilings, a large walk-in closet, and a stylish barn door leading to a luxurious spa-inspired bathroom featuring an oversized double vanity and a beautifully tiled walk-in shower with a rainfall showerhead.
Three additional spacious bedrooms, all with hardwood floors—including one with a cathedral ceiling—along with two additional full bathrooms, provide exceptional flexibility for family, guests, or a private executive office.
The expansive 2+ car garage includes a Tesla charger, while the partially finished lower level offers a media room and rough plumbing for a future bathroom, providing outstanding potential for additional living space.
Step outside to your private backyard oasis featuring an entertainment-sized stamped concrete patio, beautiful landscaping, and a storage shed, creating the perfect setting for relaxing or hosting family and friends....
Contact an agent
Home facts
- Year built:2000
- Listing ID #:R1699982
- Added:45 day(s) ago
- Updated:September 03, 2026 at 08:49 PM
Rooms and interior
- Bedrooms:4
- Total bathrooms:3
- Full bathrooms:3
- Rooms Total:8
- Flooring:Hardwood, Tile, Varies
- Dining Description:Separate Formal Dining Room
- Kitchen Description:Dishwasher, Kitchen Family Room Combo, Microwave, Pantry, Refrigerator
- Basement:Yes
- Basement Description:Full, Sump Pump
Heating and cooling
- Cooling:Central Air
- Heating:Forced Air, Gas
- Central air:Yes
Structure and exterior
- Roof:Asphalt
- Year built:2000
- Lot Features:Cul De Sac, Irregular Lot, Residential Lot
- Architectural Style:Ranch
- Construction Materials:Brick, Vinyl Siding
- Exterior Features:Fully Fenced, Open, Patio, Porch
- Foundation Description:Block
- Levels:1 Story
Utilities
- Water:Connected, Public, Water Connected
- Sewer:Connected, Sewer Connected
Finances and disclosures
- Price:$599,900
- Tax amount:$9,437
Features and amenities
- Appliances:Dishwasher, Dryer, Microwave, Refrigerator, Washer
- Laundry features:Dryer, Main Level, Washer
Parking
- Parking description:Attached, Driveway, Garage, Garage Door Opener
- Garage:Yes
- Garage spaces:3
New listings near 7359 Sachem Trail
- New
 $149,500Active3 beds 2 baths1,568 sq. ft.
6353 Kims Drive, Victor, NY 14564
MLS# R1712143Listed by: HOWARD HANNA - Open Sat, 10am to 3pmNew
 $155,000Active3 beds 2 baths1,256 sq. ft.
6295 Lambert, Victor, NY 14564
MLS# R1711341Listed by: DXN REALTY LLC - New
 $189,900Active3 beds 2 baths1,960 sq. ft.
6356 Kims Drive, Victor, NY 14564
MLS# R1710661Listed by: RE/MAX PLUS - New
 $139,900Active3 beds 2 baths1,680 sq. ft.
6385 Kims Drive #B148, Victor, NY 14564
MLS# R1708935Listed by: ELYSIAN HOMES BY MARK SIWIEC AND ASSOCIATES - New
 $449,900Active3 beds 2 baths2,040 sq. ft.
7112 Valentown Rd, Victor, NY 14564
MLS# R1707923Listed by: HOWARD HANNA - New
 $610,000Active4 beds 3 baths4,010 sq. ft.
6427 Claremont, Victor, NY 14564
MLS# R1709600Listed by: REDFIN REAL ESTATE - New
 $750,000Active4 beds 4 baths4,279 sq. ft.
76 Cobblecreek Road, Victor, NY 14564
MLS# R1708012Listed by: REDFIN REAL ESTATE - New
 $449,900Active3 beds 3 baths1,960 sq. ft.
7139 Challenger Circle, Victor, NY 14564
MLS# R1709766Listed by: TRU AGENT REAL ESTATE 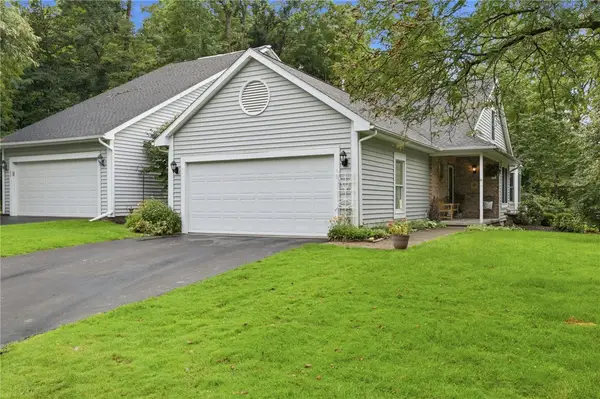 $350,000Active3 beds 3 baths1,568 sq. ft.
13 Medford Way, Victor, NY 14564
MLS# R1708594Listed by: KELLER WILLIAMS REALTY GREATER ROCHESTER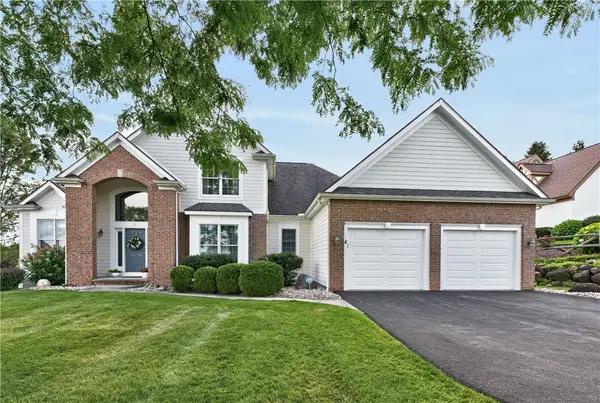 $800,000Active5 beds 4 baths3,671 sq. ft.
9 Cheshire Ridge, Victor, NY 14564
MLS# R1707215Listed by: HOWARD HANNA


Protect your home and budget from life's surprises with an Assurant Home Warranty, backed by a partner that supports you through every step of homeownership. Explore Plans.
© 2023 - 2026 ERA Franchise Systems LLC. All rights reserved. ERA Franchise Systems LLC fully supports the principles of the Fair Housing Act and the Equal Opportunity Act. ERA, ERA Real Estate powered, and their respective logos are registered service marks of ERA Franchise Systems LLC. Each office is independently owned and operated.