
6963 Silverton, Victor, NY 14564
Local realty services provided by:ERA Team VP Real Estate
6963 Silverton,Victor, NY 14564
$489,900
- 4 Beds
- 3 Baths
- 1,879 sq. ft.
- Single family
- Pending
Listed by: debranne jacob
Office: howard hanna
MLS#:R1696270
Source:NY_GENRIS
Price summary
- Price:$489,900
- Price per sq. ft.:$260.72
About this home
Welcome home to this beautifully maintained patio ranch in the highly sought-after Victor School District! Built in 2014, this spacious 4-bedroom, 3 full-bath home offers the perfect blend of comfort, style, and convenience.
The open-concept floor plan is ideal for both everyday living and entertaining, featuring soaring vaulted ceilings that create a bright, airy feel throughout the main living space. The well-appointed kitchen flows seamlessly into the dining and living areas, making gathering with family and friends effortless.
Enjoy the ease of first-floor laundry and the convenience of a 2.5-car attached garage. The lower level with egress gives another 900+/- sq ft making approximately 2800 sq ft of bonus living space! Step outside to relax on the covered deck, perfect for morning coffee or evening entertaining while enjoying the peaceful surroundings.
Located just minutes from the Village of Victor, you’ll love the easy access to shopping, dining, parks, access to trails and everyday amenities while still enjoying the comfort of patio-home living.
This move-in-ready home truly has it all—don’t miss your opportunity to make it yours! OPEN HOUSE SUN 11:30-1:00
Offers to be considered July 14,2026 at noon....
Contact an agent
Home facts
- Year built:2014
- Listing ID #:R1696270
- Added:45 day(s) ago
- Updated:August 23, 2026 at 07:49 AM
Rooms and interior
- Bedrooms:4
- Total bathrooms:3
- Full bathrooms:3
- Rooms Total:8
- Flooring:Carpet, Ceramic Tile, Hardwood, Varies
- Kitchen Description:Dishwasher, Kitchen Family Room Combo, Kitchen Island, Microwave, Pantry, Refrigerator
- Basement:Yes
- Basement Description:Full, Partially Finished, Sump Pump
- Living area:1,879 sq. ft.
Heating and cooling
- Cooling:Central Air
- Heating:Forced Air, Gas
- Central air:Yes
Structure and exterior
- Roof:Asphalt, Shingle
- Year built:2014
- Building area:1,879 sq. ft.
- Lot area:0.31 Acres
- Lot Features:Rectangular, Residential Lot, Wooded
- Architectural Style:Patio Home, Ranch
- Construction Materials:Copper Plumbing, Vinyl Siding
- Exterior Features:Patio, Porch
- Foundation Description:Block
- Levels:1 Story
Utilities
- Water:Connected, Public, Water Connected
- Sewer:Connected, Sewer Connected
Finances and disclosures
- Price:$489,900
- Price per sq. ft.:$260.72
- Tax amount:$11,894
Features and amenities
- Appliances:Dishwasher, Dryer, Microwave, Refrigerator, Washer
- Laundry features:Dryer, Main Level, Washer
Parking
- Parking description:Attached, Driveway, Garage, Garage Door Opener
- Garage:Yes
- Garage spaces:3
New listings near 6963 Silverton
- New
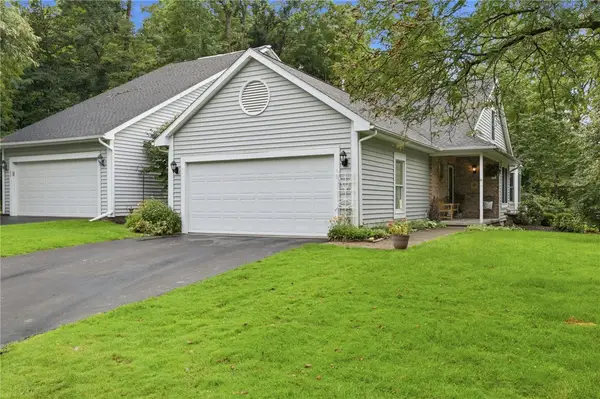 $350,000Active3 beds 3 baths1,568 sq. ft.
13 Medford Way, Victor, NY 14564
MLS# R1708594Listed by: KELLER WILLIAMS REALTY GREATER ROCHESTER - New
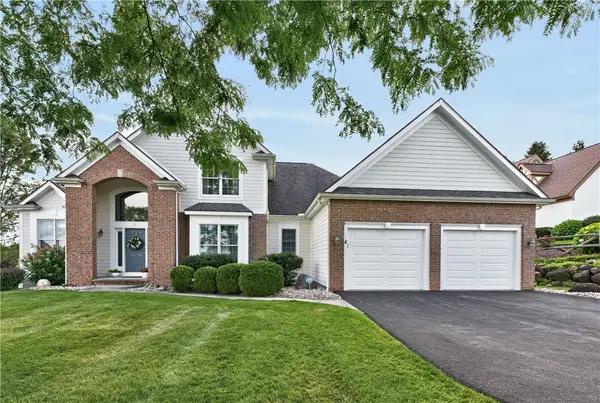 $800,000Active5 beds 4 baths3,671 sq. ft.
9 Cheshire Ridge, Victor, NY 14564
MLS# R1707215Listed by: HOWARD HANNA - New
 $1,245,000Active5 beds 7 baths4,629 sq. ft.
20 Moraine Point, Victor, NY 14564
MLS# R1708146Listed by: KELLER WILLIAMS REALTY GREATER ROCHESTER - New
 $649,900Active5 beds 3 baths2,545 sq. ft.
6598 Bradhurst St, Victor, NY 14564
MLS# R1707664Listed by: TRU AGENT REAL ESTATE - Open Sun, 11am to 12:30pmNew
 $699,900Active5 beds 4 baths4,500 sq. ft.
10 Cobble Creek Road, Victor, NY 14564
MLS# R1706394Listed by: ELYSIAN HOMES BY MARK SIWIEC AND ASSOCIATES - New
 $549,900Active3 beds 3 baths2,334 sq. ft.
332 Thornebush Drive, Victor, NY 14564
MLS# R1707537Listed by: HOWARD HANNA  $799,900Pending3 beds 3 baths3,102 sq. ft.
7160 Piper Meadow Drive, Victor, NY 14564
MLS# R1707014Listed by: KELLER WILLIAMS REALTY GATEWAY $149,900Pending3 beds 1 baths964 sq. ft.
22 Alpine Way, Victor, NY 14564
MLS# R1705339Listed by: KELLER WILLIAMS REALTY GATEWAY- New
 $850,000Active4 beds 3 baths2,929 sq. ft.
6591 Cherry Street, Victor, NY 14564
MLS# R1703645Listed by: KELLER WILLIAMS REALTY GATEWAY - New
 $638,195Active3 beds 2 baths1,500 sq. ft.
604 High Line Trail Lot 26, Victor, NY 14564
MLS# R1706448Listed by: HOWARD HANNA


Protect your home and budget from life's surprises with an Assurant Home Warranty, backed by a partner that supports you through every step of homeownership. Explore Plans.
© 2023 - 2026 ERA Franchise Systems LLC. All rights reserved. ERA Franchise Systems LLC fully supports the principles of the Fair Housing Act and the Equal Opportunity Act. ERA, ERA Real Estate powered, and their respective logos are registered service marks of ERA Franchise Systems LLC. Each office is independently owned and operated.