
7733 Lower Fishers Road, Victor, NY 14564
Local realty services provided by:Team VP Real Estate
7733 Lower Fishers Road,Victor, NY 14564
$599,900
- 5 Beds
- 2 Baths
- 3,400 sq. ft.
- Single family
- Pending
Listed by: salvatore p. morello
Office: howard hanna
MLS#:R1675302
Source:NY_GENRIS
Price summary
- Price:$599,900
- Price per sq. ft.:$176.44
About this home
Truly unique retreat in this 4+ bedroom post and beam constructed home! Perfectly positioned on 5.8 private acres. Similar to the terrain of Powder Mills Park, to the north, this mountainside retreat provides park-like living.
This one-of-a-kind residence offers warm wood tones, soaring ceilings, and an inviting, open atmosphere designed for both comfort and style. Brand new 95% efficiency furnace and A/C just installed! Step outside to expansive decking ideal for entertaining, relaxing or simply taking in the peaceful surroundings! Main house is approximately 3400 sq. ft. (measured by owner). Main house has 2 covered entry porches. Primary porch of 200 square feet has screens/storms and a full masonry fireplace and built in gas grill! The property also features an impressive pool house. This multi-purpose 2nd Structure at the base of driveway contains 3 bay garage (10-foot ceiling), and 1,000 sq feet living space on second floor (full bath, full Kitchen, bunkroom). Structure supports in ground pool and is set up as Office/entertainment space. Great space for hosting guests or establishing a private getaway right at home! Ideal in-home office!"Sugar Shack" Structure to make your own maple syrup includes evaporator and tubing for 40 to 60 taps! Property has an Agricultural Assessment through contract with Kettle Ridge Farm. Main House has 1100 square feet of decks. Second Structure has 650 square feet of decks for total decks of 1750 square feet. 2nd porch of 75 square feet is for in-law entry. Surrounded by nature yet thoughtfully designed for modern living, this exceptional property offers privacy, character and endless possibilities! A rare opportunity to own a distinctive home that stands apart from the ordinary. This home needs updating but is truly one-of-a kind! Delayed negotiations on May 31st. at 6pm. Showings start on May 26th. Only permits on file currently w/town will be provided. Please provide PRE-APPROVAL OR PROOF OF FUNDS WITH ALL OFFERS. Please make life of the offer good for 24HRS. Public Open House Saturday 1-3pm!...
Contact an agent
Home facts
- Year built:1983
- Listing ID #:R1675302
- Added:60 day(s) ago
- Updated:July 25, 2026 at 08:16 AM
Rooms and interior
- Bedrooms:5
- Total bathrooms:2
- Full bathrooms:2
- Rooms Total:11
- Flooring:Carpet, Ceramic Tile, Hardwood, Laminate, Tile, Varies
- Dining Description:Separate Formal Dining Room
- Kitchen Description:Dishwasher, Freezer, Microwave, Pantry, Refrigerator, Walk In Pantry
- Basement:Yes
- Basement Description:Full, Sump Pump, Walk Out Access
- Living area:3,400 sq. ft.
Heating and cooling
- Cooling:Central Air
- Heating:Coal, Forced Air, Gas, Wood
- Central air:Yes
Structure and exterior
- Roof:Shingle
- Year built:1983
- Building area:3,400 sq. ft.
- Lot area:5.8 Acres
- Lot Features:Agricultural, Irregular Lot, Rural Lot, Secluded, Wooded
- Architectural Style:Contemporary, Two Story
- Construction Materials:Copper Plumbing, Frame, Wood Siding
- Exterior Features:Balcony, Deck, Fence, Fully Fenced, Pool, Porch
- Foundation Description:Block
- Levels:2 Stories
Utilities
- Water:Well
- Sewer:Septic Tank
Finances and disclosures
- Price:$599,900
- Price per sq. ft.:$176.44
- Tax amount:$9,590
Features and amenities
- Appliances:Dishwasher, Freezer, Gas Range, Microwave, Refrigerator, Washer
- Laundry features:Electric Water Heater, Main Level, Washer
- Amenities:Balcony, Deck, Fence
- Pool features:In Ground
Parking
- Parking description:Attached, Driveway, Garage, Garage Door Opener, Storage, Underground
- Garage:Yes
- Garage spaces:5
New listings near 7733 Lower Fishers Road
- Open Sun, 1 to 3pmNew
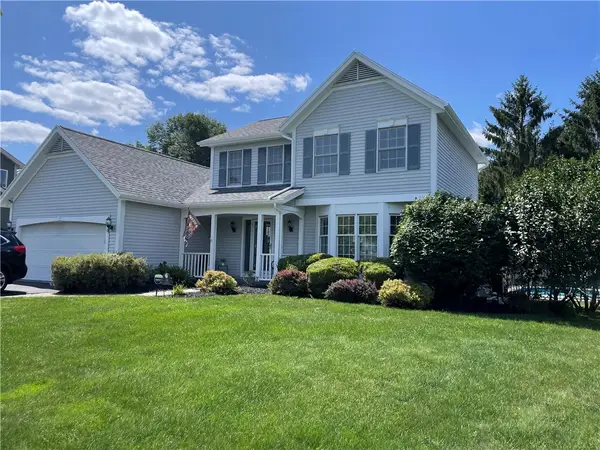 $445,000Active3 beds 3 baths2,128 sq. ft.
10 Woodworth Street, Victor, NY 14564
MLS# R1699825Listed by: C. STEFANOU REALTOR, LLC - Open Mon, 5:30 to 7pmNew
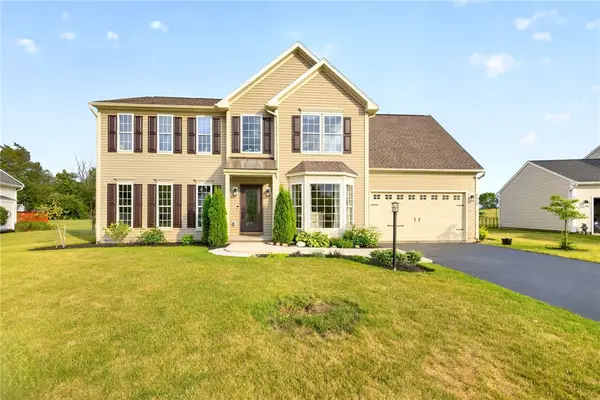 $399,900Active4 beds 3 baths2,786 sq. ft.
6672 Pond Side Circle, Victor, NY 14564
MLS# R1701167Listed by: REAL BROKER NY, LLC - Open Sun, 1 to 3pmNew
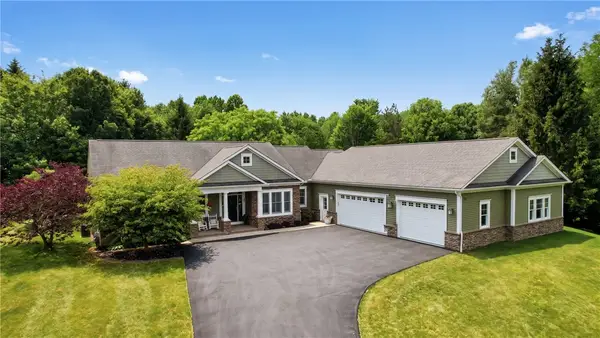 $899,000Active4 beds 3 baths2,639 sq. ft.
898 Bel Arbor Drive, Victor, NY 14564
MLS# R1699756Listed by: CRANE REALTY - Open Sun, 11am to 1pm
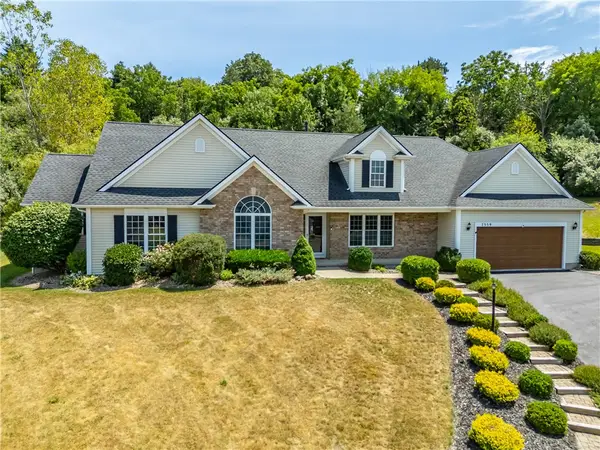 $599,900Pending4 beds 3 baths2,221 sq. ft.
7359 Sachem Trail, Victor, NY 14564
MLS# R1699982Listed by: HOWARD HANNA - New
 $597,300Active3 beds 2 baths1,500 sq. ft.
617 High Line Trail Lot 9, Victor, NY 14564
MLS# R1699628Listed by: HOWARD HANNA - New
 $578,195Active2 beds 2 baths1,444 sq. ft.
607 High Line Trail Lot 4, Victor, NY 14564
MLS# R1699599Listed by: HOWARD HANNA - New
 $604,195Active2 beds 2 baths1,444 sq. ft.
605 High Line Trail Lot 3, Victor, NY 14564
MLS# R1699602Listed by: HOWARD HANNA - New
 $618,195Active3 beds 2 baths1,500 sq. ft.
613 High Line Trail Lot 7, Victor, NY 14564
MLS# R1699612Listed by: HOWARD HANNA - New
 $606,895Active3 beds 2 baths1,500 sq. ft.
626 High Line Trail Lot 15, Victor, NY 14564
MLS# R1699616Listed by: HOWARD HANNA - New
 $604,895Active3 beds 2 baths1,500 sq. ft.
608 High Line Trail Lot 24, Victor, NY 14564
MLS# R1699587Listed by: HOWARD HANNA


Protect your home and budget from life's surprises with an Assurant Home Warranty, backed by a partner that supports you through every step of homeownership. Explore Plans.
© 2023 - 2026 ERA Franchise Systems LLC. All rights reserved. ERA Franchise Systems LLC fully supports the principles of the Fair Housing Act and the Equal Opportunity Act. ERA, ERA Real Estate powered, and their respective logos are registered service marks of ERA Franchise Systems LLC. Each office is independently owned and operated.