
7942 Shire Lane, Victor, NY 14564
Local realty services provided by:HUNT Real Estate ERA
7942 Shire Lane,Victor, NY 14564
$899,900
- 4 Beds
- 4 Baths
- 4,265 sq. ft.
- Single family
- Active
Upcoming open houses
- Sat, Oct 0311:00 am - 12:30 pm
Listed by: rebecca m. charpinsky
Office: elysian homes by mark siwiec and associates
MLS#:R1716475
Source:NY_GENRIS
Price summary
- Price:$899,900
- Price per sq. ft.:$211
About this home
Welcome to 7942 Shire Lane, a beautifully reimagined residence where exceptional craftsmanship, sophisticated finishes, and thoughtful design come together. Completely transformed by Gaetano Abbate Contracting & Consulting, LLC, known for its high-end custom residential work, this comprehensive renovation showcases premium materials, timeless selections, and meticulous attention to detail at every turn. A soaring two-story foyer welcomes you inside, setting the tone for the beautifully designed spaces throughout. The main level features a home office overlooking the property's own pond, along with a formal dining room ideal for entertaining. The expansive living room is anchored by a sleek gas fireplace, while walls of windows fill the space with natural light and frame picturesque views of the backyard. Flowing seamlessly into the living area, the gorgeous kitchen features crisp white cabinetry, an oversized center island, beautiful countertops, a spacious dry bar, and direct access to the back deck. An elegant half bathroom completes the main level.
Upstairs, four spacious bedrooms include a luxurious primary suite with two walk-in closets and a spa-inspired bathroom featuring a freestanding soaking tub, glass-enclosed shower, and expansive double vanity. Three additional bedrooms share a full bathroom, while a conveniently located second-floor laundry room adds everyday functionality. The finished lower level adds over 1,100 square feet of additional living space, featuring an expansive living area, a dedicated movie room, and an additional full bathroom. Sliding glass doors open directly to a spectacular outdoor retreat, where an in-ground pool with a waterfall takes center stage. A spacious patio with a pergola and beautifully landscaped grounds create an incredible setting for outdoor entertaining and relaxation. An attached three-car garage completes the property.
With every level thoughtfully transformed by Gaetano, 7942 Shire Lane brings together exceptional craftsmanship, refined living spaces, and a resort-inspired backyard to create an extraordinary place to call home....
Contact an agent
Home facts
- Year built:2008
- Listing ID #:R1716475
- Added:9 day(s) ago
- Updated:October 03, 2026 at 10:41 PM
Rooms and interior
- Bedrooms:4
- Total bathrooms:4
- Full bathrooms:3
- Half bathrooms:1
- Rooms Total:12
- Flooring:Carpet, Tile, Varies
- Dining Description:Separate Formal Dining Room
- Kitchen Description:Dishwasher, Kitchen Island, Microwave, Pantry, Refrigerator
- Basement:Yes
- Basement Description:Finished, Full, Walk Out Access
- Living area:4,265 sq. ft.
Heating and cooling
- Cooling:Central Air, Zoned
- Heating:Forced Air, Gas, Zoned
- Central air:Yes
Structure and exterior
- Roof:Asphalt
- Year built:2008
- Building area:4,265 sq. ft.
- Lot area:1.6 Acres
- Lot Features:Irregular Lot, Residential Lot, Wooded
- Architectural Style:Colonial
- Construction Materials:Vinyl Siding
- Exterior Features:Deck, Patio, Pool
- Foundation Description:Poured
- Levels:2 Stories
Utilities
- Water:Connected, Public, Water Connected
- Sewer:Connected, Sewer Connected
Finances and disclosures
- Price:$899,900
- Price per sq. ft.:$211
- Tax amount:$13,974
Features and amenities
- Appliances:Dishwasher, Dryer, Gas Range, Microwave, Range Hood, Refrigerator, Washer, Wine Cooler
- Laundry features:Dryer, Upper Level, Washer
- Amenities:Deck
- Pool features:In Ground
Parking
- Parking description:Attached, Garage
- Garage:Yes
- Garage spaces:3
New listings near 7942 Shire Lane
 $597,300Active3 beds 2 baths1,500 sq. ft.
617 Highline Trail Lot 9, Victor, NY 14564
MLS# R1712358Listed by: HOWARD HANNA $618,195Active3 beds 2 baths1,500 sq. ft.
613 Highline Trail Lot 7, Victor, NY 14564
MLS# R1712379Listed by: HOWARD HANNA- New
 $179,900Active3 beds 2 baths2,016 sq. ft.
6325 Roberts Drive, Victor, NY 14564
MLS# R1718198Listed by: HOWARD HANNA - Open Sun, 11:30 to 1pmNew
 $479,900Active4 beds 3 baths2,026 sq. ft.
881 Taylor Rise, Victor, NY 14564
MLS# R1718151Listed by: HOWARD HANNA - Open Sun, 11am to 12:30pmNew
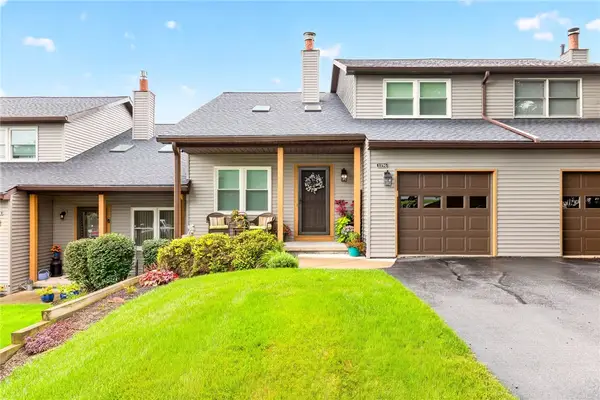 $284,900Active2 beds 2 baths1,372 sq. ft.
1196 Ridge Crest Drive, Victor, NY 14564
MLS# R1709091Listed by: TRU AGENT REAL ESTATE - New
 $699,900Active4 beds 4 baths2,724 sq. ft.
241 Haywood Glen, Victor, NY 14564
MLS# R1718898Listed by: NEXTHOME ENDEAVOR - New
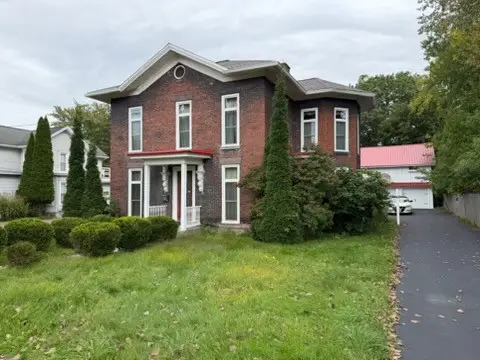 $299,000Active5 beds 2 baths2,740 sq. ft.
263 Maple Avenue, Victor, NY 14564
MLS# R1718599Listed by: JOVCEVSKI PROPERTIES INC - Open Sun, 12 to 1:30pmNew
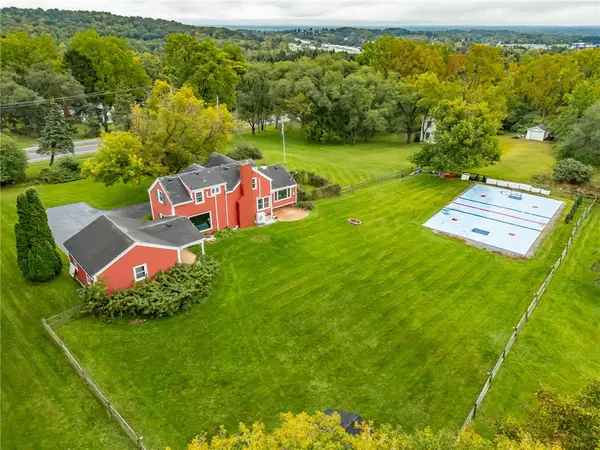 $339,900Active3 beds 2 baths1,412 sq. ft.
718 High Street, Victor, NY 14564
MLS# R1718880Listed by: HOWARD HANNA - Open Sun, 11am to 1pmNew
 $824,900Active5 beds 3 baths4,450 sq. ft.
1514 Cranberry Pond, Victor, NY 14564
MLS# R1718250Listed by: HOWARD HANNA - New
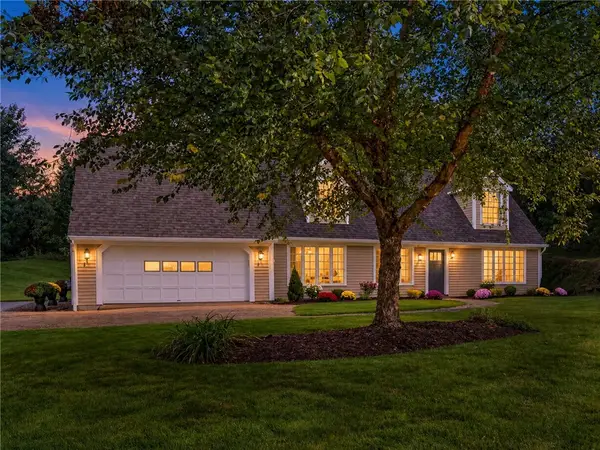 $419,900Active2 beds 2 baths1,776 sq. ft.
7572 Trotwood Lane, Victor, NY 14564
MLS# R1718474Listed by: SMART REAL ESTATE


Protect your home and budget from life's surprises with an Assurant Home Warranty, backed by a partner that supports you through every step of homeownership. Explore Plans.
© 2023 - 2026 ERA Franchise Systems LLC. All rights reserved. ERA Franchise Systems LLC fully supports the principles of the Fair Housing Act and the Equal Opportunity Act. ERA, ERA Real Estate powered, and their respective logos are registered service marks of ERA Franchise Systems LLC. Each office is independently owned and operated.