
2112 Mykola Rd, Walworth, NY 14568
Local realty services provided by:HUNT Real Estate ERA
2112 Mykola Rd,Walworth, NY 14568
$349,900
- 3 Beds
- 3 Baths
- 2,024 sq. ft.
- Single family
- Active
Listed by: lisa m. chantra
Office: howard hanna
MLS#:R1726742
Source:NY_GENRIS
Price summary
- Price:$349,900
- Price per sq. ft.:$172.88
- Monthly HOA dues:$45
About this home
BEAUTIFULLY MAINTAINED RANCH IN 55+ COMMUNITY. EASY NO STEP LIVING. STYLISH HICKORY KITCHEN WITH QUARTZ COUNTERS. ALL APPLIANCES STAY. THREE BEDROOMS 2 1/2 BATHS. NEW FLOORS 2025 IN KITCHEN FAMILY ROOM AND HALL. PARTIALLY FINISHED BASEMENT WITH EGRESS ACCOUNTS FOR ADDITIONAL SQUARE FOOTAGE. MANAGEABLE LOW MAINTENANCE YARD WITH COMPOSITE DECK AND PATIO. TWO CAR NO STEP GARAGE. SOUND POURED WALL BASEMENT. GENERATOR STAYS. CONVENIENT LOCATION. fIRST FLOOR ONLY SQUARE FOOTAGE IS 1200-THERE IS AN ADDITION 824 SQUARE FEET IN THE FINISHED BASEMENT BRINGING TOTAL SQUARE FOOTAGE TO 2024.
Contact an agent
Home facts
- Year built:2015
- Listing ID #:R1726742
- Added:11 day(s) ago
- Updated:November 16, 2026 at 06:40 PM
Rooms and interior
- Bedrooms:3
- Total bathrooms:3
- Full bathrooms:2
- Half bathrooms:1
- Rooms Total:5
- Flooring:Hardwood, Tile, Varies
- Kitchen Description:Dishwasher, Kitchen Family Room Combo, Microwave, Pantry, Refrigerator
- Basement:Yes
- Basement Description:Full, Partially Finished, Sump Pump
- Living area:2,024 sq. ft.
Heating and cooling
- Cooling:Central Air
- Heating:Forced Air, Gas
- Central air:Yes
Structure and exterior
- Roof:Asphalt
- Year built:2015
- Building area:2,024 sq. ft.
- Lot area:0.23 Acres
- Lot Features:Agricultural, Rectangular, Residential Lot
- Architectural Style:Ranch
- Construction Materials:Vinyl Siding
- Exterior Features:Deck, Hot Tub Spa, Porch
- Foundation Description:Poured
- Levels:1 Story
Utilities
- Water:Connected, Public, Water Connected
- Sewer:Connected, Sewer Connected
Finances and disclosures
- Price:$349,900
- Price per sq. ft.:$172.88
- Tax amount:$7,974
Features and amenities
- Appliances:Dishwasher, Dryer, Gas Range, Microwave, Range Hood, Refrigerator, Washer
- Laundry features:Dryer, Electric Water Heater, Main Level, Washer
- Amenities:Deck, Drapes, int_feat_Workshop
Parking
- Parking description:Attached, Garage, Garage Door Opener, Storage
- Garage:Yes
- Garage spaces:2
New listings near 2112 Mykola Rd
- New
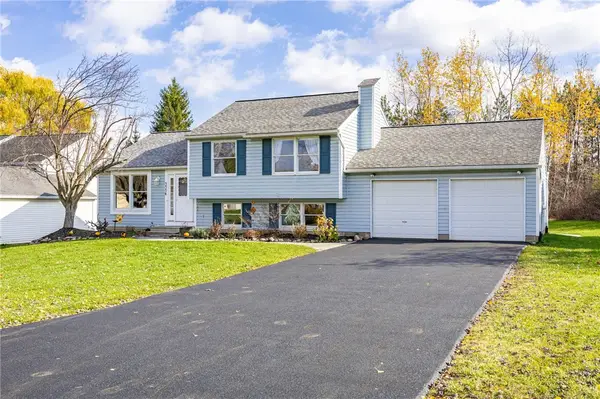 $279,900Active4 beds 2 baths1,532 sq. ft.
3356 Evergreen Circle, Walworth, NY 14568
MLS# R1728496Listed by: RE/MAX PLUS 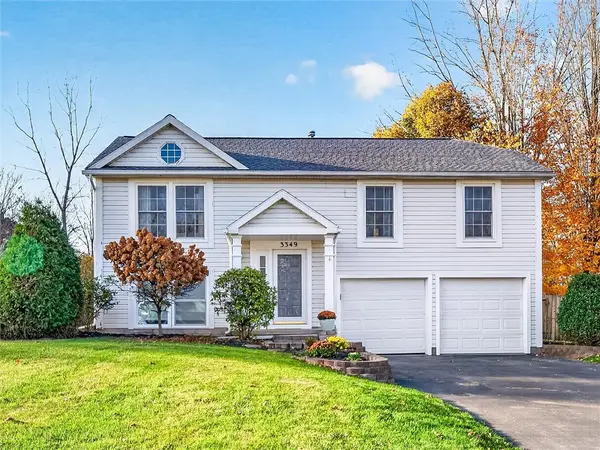 $249,900Pending4 beds 2 baths1,200 sq. ft.
3349 Evergreen Circle, Walworth, NY 14568
MLS# R1727238Listed by: SMART REAL ESTATE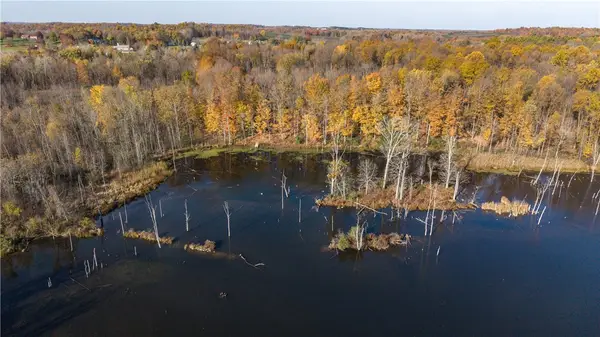 Listed by ERA$310,000Active30 Acres
4244 Walworth Ontario Road, Walworth, NY 14568
MLS# R1725230Listed by: HUNT REAL ESTATE ERA/COLUMBUS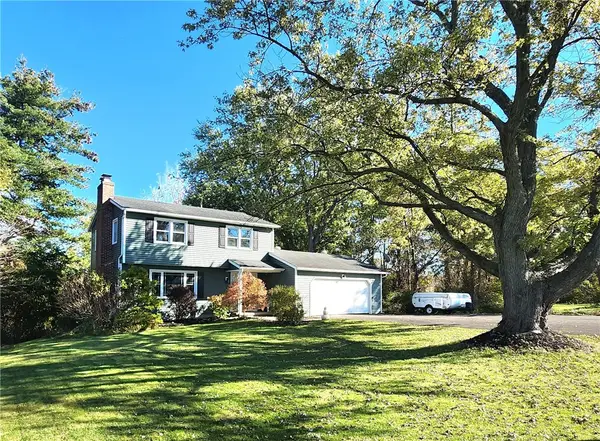 $269,900Pending3 beds 2 baths1,484 sq. ft.
2892 Ontario Center Road, Walworth, NY 14568
MLS# R1725118Listed by: RE/MAX REALTY GROUP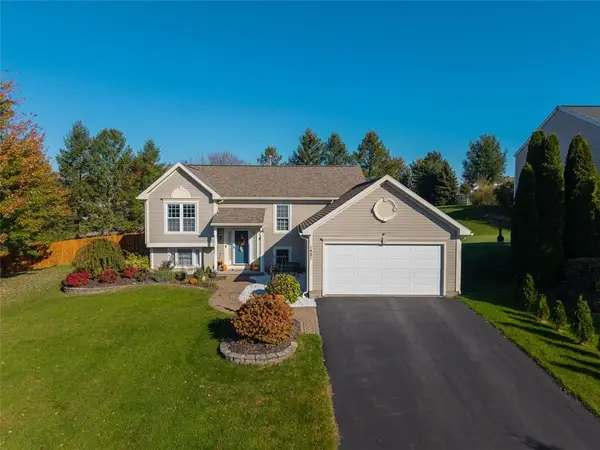 Listed by ERA$269,900Pending4 beds 2 baths1,372 sq. ft.
1421 Sunrise Drive, Walworth, NY 14568
MLS# R1724197Listed by: HUNT REAL ESTATE ERA/COLUMBUS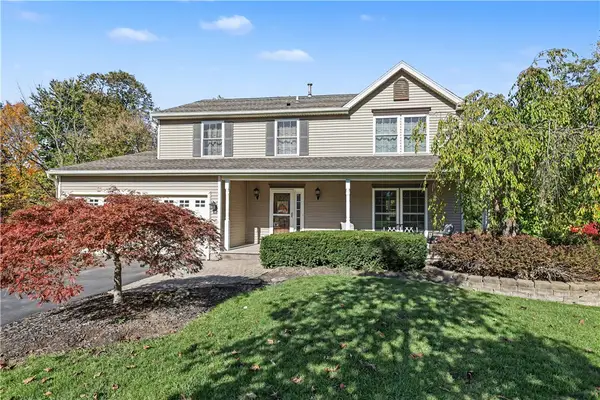 $299,900Pending5 beds 3 baths1,952 sq. ft.
3246 Locust Circle, Walworth, NY 14568
MLS# R1723801Listed by: HOWARD HANNA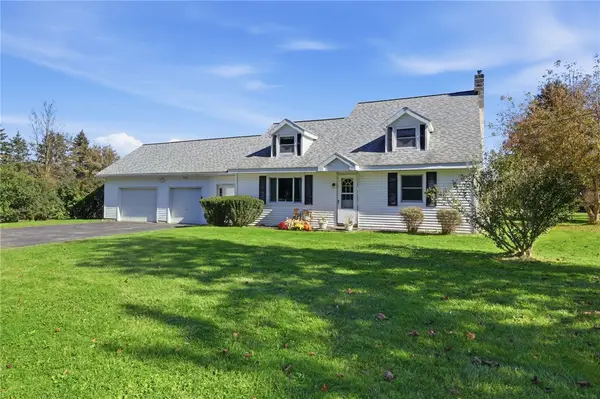 $349,000Pending3 beds 2 baths1,789 sq. ft.
3366 Ontario Center Road, Walworth, NY 14568
MLS# R1721970Listed by: REALTY ONE GROUP EMPOWER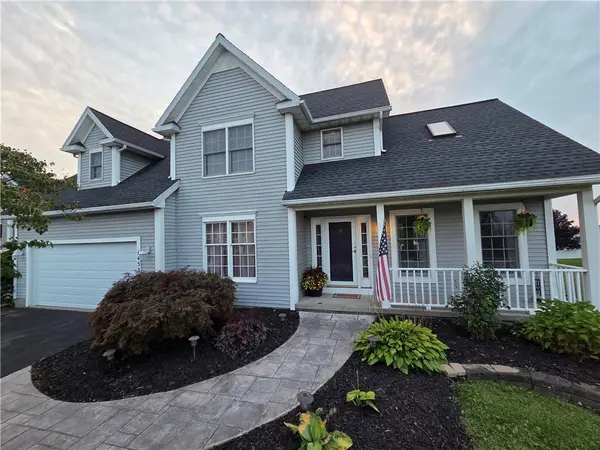 $375,900Pending4 beds 3 baths1,904 sq. ft.
1453 Sunrise Drive, Walworth, NY 14568
MLS# R1723621Listed by: CF PROPERTY VENTURES INC. $184,900Pending4 beds 3 baths2,566 sq. ft.
4968 Ontario Center Road, Walworth, NY 14568
MLS# R1720382Listed by: REAL BROKER NY, LLC


Protect your home and budget from life's surprises with an Assurant Home Warranty, backed by a partner that supports you through every step of homeownership. Explore Plans.
© 2023 - 2026 ERA Franchise Systems LLC. All rights reserved. ERA Franchise Systems LLC fully supports the principles of the Fair Housing Act and the Equal Opportunity Act. ERA, ERA Real Estate powered, and their respective logos are registered service marks of ERA Franchise Systems LLC. Each office is independently owned and operated.