
3356 Evergreen Circle, Walworth, NY 14568
Local realty services provided by:ERA Team VP Real Estate
Listed by: joseph a. tally jr.
Office: re/max plus
MLS#:R1728496
Source:NY_GENRIS
Price summary
- Price:$279,900
- Price per sq. ft.:$182.7
About this home
Welcome to 3356 Evergreen! This SPLIT-LEVEL ranch style home offers a versatile layout with thoughtful details throughout! This home boasts quality features like a Brand new blacktop driveway, NEW furnace, crown molding, recessed doors, beautiful gas fireplace and even hidden storage under the stairs! Access the newly built back deck with storage from the dining area's sliding glass door. The master carpentry is evident with the CUSTOM Mahogany & Maple Kitchen highlighting a Boos Block countertop, an unique island with hidden doors, a hidden refrigerator and an exceptional china cabinet. An absolute abundance of BUILT-INS adds character and practical storage to help keep everything organized. Upstairs, you’ll find THREE BEDROOMS, while TWO ADDITIONAL ROOMS downstairs provide flexibility to fit your lifestyle. Need a dedicated HOME OFFICE, creative studio, hobby room or playroom? You have options! The split-level design provides separation between spaces, giving you room to work, relax and enjoy everyday life. With custom touches and flexible spaces, this home is ready for you to make it your own! The Lower level of this amazing split-level ranch home has a laundry area, two bonus rooms (one with a beautiful built-in in the closet), extra storage under the egress steps that lead to the garage or the back patio. Plus a full bath with a custom-crafted shower. This level is not included in municipal square footage of 1,092....
Contact an agent
Home facts
- Year built:1987
- Listing ID #:R1728496
- Added:6 day(s) ago
- Updated:November 17, 2026 at 08:51 PM
Rooms and interior
- Bedrooms:4
- Total bathrooms:2
- Full bathrooms:2
- Rooms Total:8
- Flooring:Carpet, Laminate, Varies
- Dining Description:Living Dining Room
- Kitchen Description:Dishwasher, Disposal, Kitchen Island, Microwave, Refrigerator
- Basement:Yes
- Basement Description:Full, Sump Pump
- Living area:1,532 sq. ft.
Heating and cooling
- Cooling:Central Air
- Heating:Forced Air, Gas
- Central air:Yes
Structure and exterior
- Roof:Asphalt, Shingle
- Year built:1987
- Building area:1,532 sq. ft.
- Lot area:0.42 Acres
- Lot Features:Agricultural, Pie Shaped Lot, Residential Lot
- Architectural Style:Split Level
- Construction Materials:Copper Plumbing, Vinyl Siding
- Exterior Features:Deck
- Foundation Description:Block
Schools
- High school:Ruben A Cirillo High
- Middle school:Gananda Middle
- Elementary school:Richard Mann Elementary
Utilities
- Water:Connected, Public, Water Connected
- Sewer:Connected, Sewer Connected
Finances and disclosures
- Price:$279,900
- Price per sq. ft.:$182.7
- Tax amount:$6,776
Features and amenities
- Appliances:Dishwasher, Disposal, Microwave, Refrigerator
- Laundry features:Main Level
- Amenities:Deck, Drapes, Storage
Parking
- Parking description:Attached, Driveway, Garage, Garage Door Opener, Storage
- Garage:Yes
- Garage spaces:3
New listings near 3356 Evergreen Circle
- New
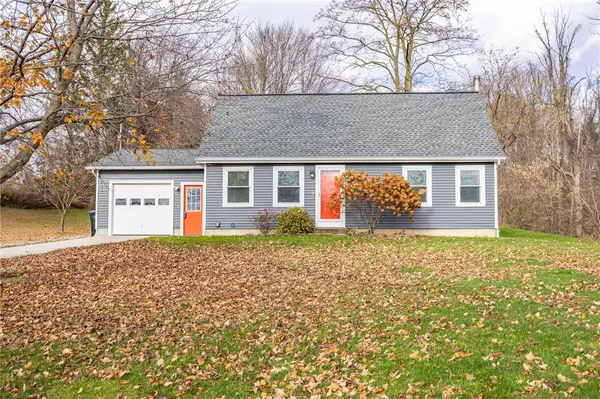 $299,900Active4 beds 2 baths1,440 sq. ft.
931 Kuttruff Road, Walworth, NY 14568
MLS# R1729439Listed by: EXP REALTY, LLC 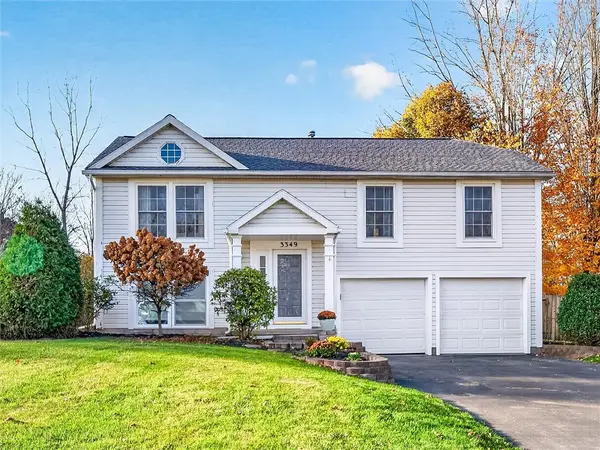 $249,900Pending4 beds 2 baths1,200 sq. ft.
3349 Evergreen Circle, Walworth, NY 14568
MLS# R1727238Listed by: SMART REAL ESTATE- Open Sun, 11am to 12:30pm
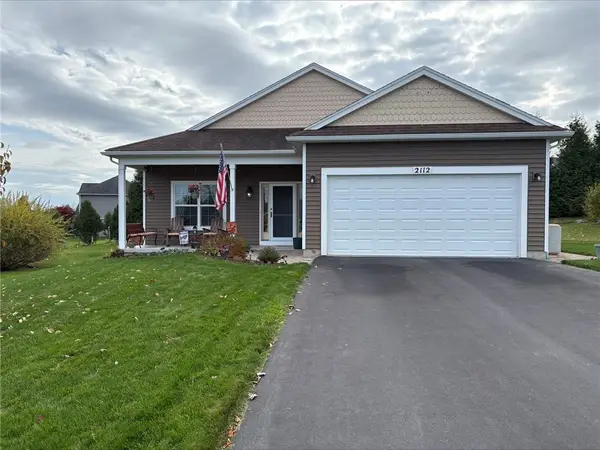 $349,900Active3 beds 3 baths2,024 sq. ft.
2112 Mykola Rd, Walworth, NY 14568
MLS# R1726742Listed by: HOWARD HANNA 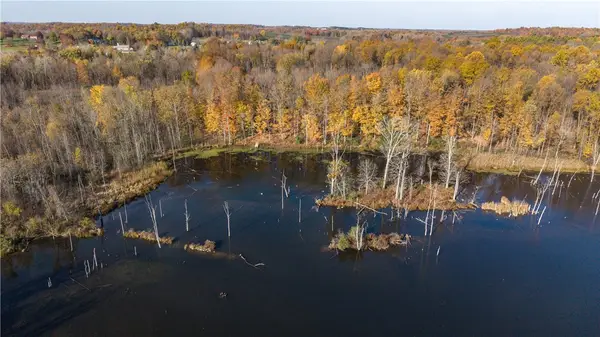 Listed by ERA$310,000Active30 Acres
4244 Walworth Ontario Road, Walworth, NY 14568
MLS# R1725230Listed by: HUNT REAL ESTATE ERA/COLUMBUS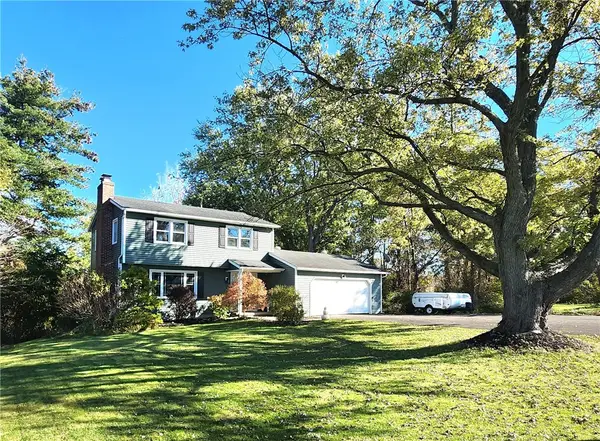 $269,900Pending3 beds 2 baths1,484 sq. ft.
2892 Ontario Center Road, Walworth, NY 14568
MLS# R1725118Listed by: RE/MAX REALTY GROUP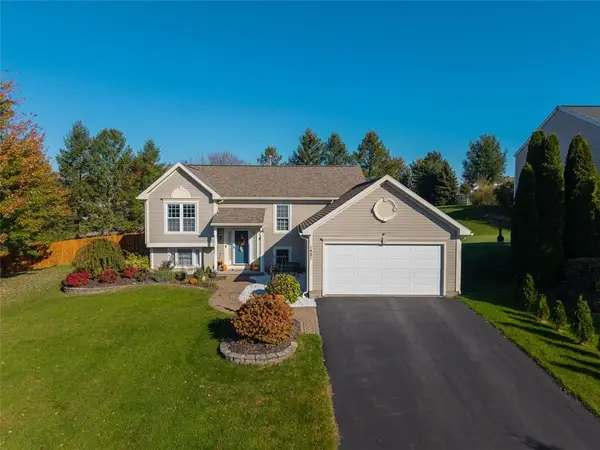 Listed by ERA$269,900Pending4 beds 2 baths1,372 sq. ft.
1421 Sunrise Drive, Walworth, NY 14568
MLS# R1724197Listed by: HUNT REAL ESTATE ERA/COLUMBUS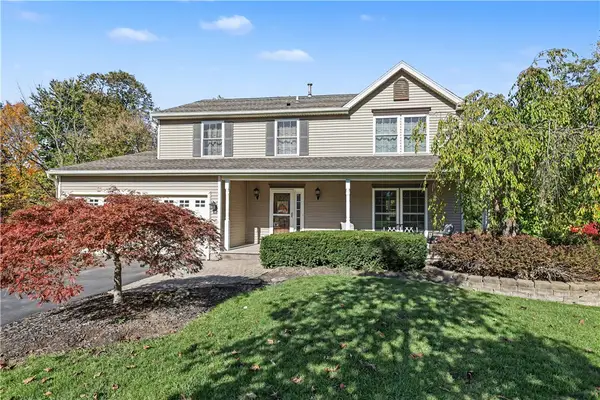 $299,900Pending5 beds 3 baths1,952 sq. ft.
3246 Locust Circle, Walworth, NY 14568
MLS# R1723801Listed by: HOWARD HANNA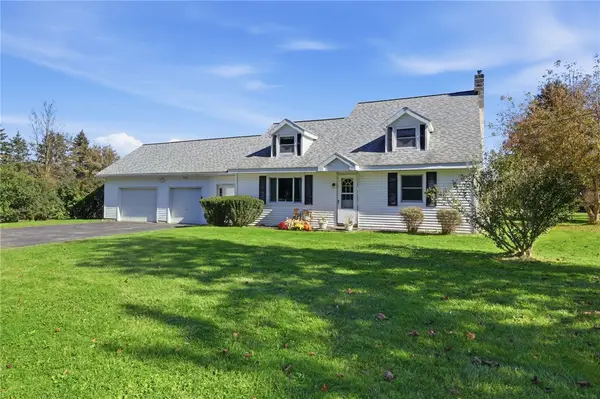 $349,000Pending3 beds 2 baths1,789 sq. ft.
3366 Ontario Center Road, Walworth, NY 14568
MLS# R1721970Listed by: REALTY ONE GROUP EMPOWER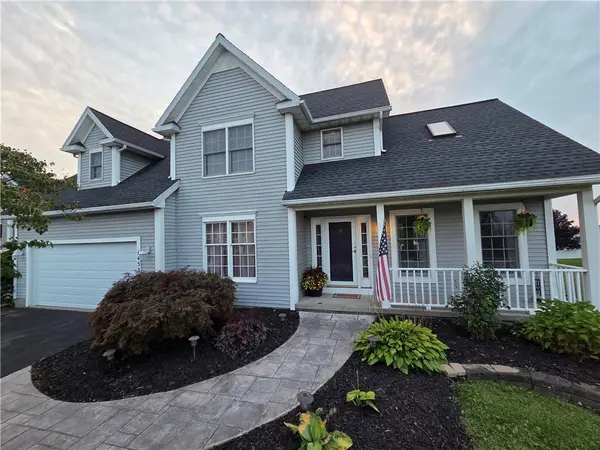 $375,900Pending4 beds 3 baths1,904 sq. ft.
1453 Sunrise Drive, Walworth, NY 14568
MLS# R1723621Listed by: CF PROPERTY VENTURES INC.


Protect your home and budget from life's surprises with an Assurant Home Warranty, backed by a partner that supports you through every step of homeownership. Explore Plans.
© 2023 - 2026 ERA Franchise Systems LLC. All rights reserved. ERA Franchise Systems LLC fully supports the principles of the Fair Housing Act and the Equal Opportunity Act. ERA, ERA Real Estate powered, and their respective logos are registered service marks of ERA Franchise Systems LLC. Each office is independently owned and operated.