
3349 Evergreen Circle, Walworth, NY 14568
Local realty services provided by:HUNT Real Estate ERA
3349 Evergreen Circle,Walworth, NY 14568
$249,900
- 4 Beds
- 2 Baths
- 1,200 sq. ft.
- Single family
- Pending
Listed by: ellen c. carr, bill fanning
Office: smart real estate
MLS#:R1727238
Source:NY_GENRIS
Price summary
- Price:$249,900
- Price per sq. ft.:$208.25
About this home
Home Sweet Home.....Here It Is! Just Unpack & Enjoy! This Super 3-4 Bedroom home Sparkles! Main floor offers Living room / Dining Room combo with Beautiful Kitchen complete with Cabinets and Counters galore. All Stainless Steel Appliances are included. 3 large sized bedrooms, and Lovely Full Bath. Lower Level offers incredible flexibility to suit your lifestyle. Discover a large Family Room that can easily serve as a private fourth Bedroom. Convenient Utility Room complete with Washer & Dryer, and cammode. Direct Walk-out access to the 2 car garage. Step Outside for morning coffee or barbecue on the upper deck located off the Dining area, Fully Fenced Yard and Lush Landscaping. You will not be disappointed! Priced to sell and packed with VALUE. Come to our Open Houses Saturday Nov. 7th 2-4pm or Sunday, Nov. 8th 11-1pm. Negotiations begin, Thursday, Nov. 12th at NOON.
Contact an agent
Home facts
- Year built:1987
- Listing ID #:R1727238
- Added:12 day(s) ago
- Updated:November 18, 2026 at 09:35 AM
Rooms and interior
- Bedrooms:4
- Total bathrooms:2
- Full bathrooms:1
- Half bathrooms:1
- Rooms Total:8
- Flooring:Carpet, Ceramic Tile, Varies
- Dining Description:Living Dining Room
- Kitchen Description:Dishwasher, Disposal, Microwave, Refrigerator
- Basement:Yes
- Basement Description:Partially Finished, Walk Out Access
- Living area:1,200 sq. ft.
Heating and cooling
- Cooling:Central Air
- Heating:Forced Air, Gas
- Central air:Yes
Structure and exterior
- Roof:Shingle
- Year built:1987
- Building area:1,200 sq. ft.
- Lot area:0.28 Acres
- Lot Features:Rectangular, Residential Lot
- Architectural Style:Raised Ranch
- Construction Materials:Vinyl Siding
- Exterior Features:Deck
- Foundation Description:Block
- Levels:2 Stories
Utilities
- Water:Connected, Public, Water Connected
- Sewer:Connected, Sewer Connected
Finances and disclosures
- Price:$249,900
- Price per sq. ft.:$208.25
- Tax amount:$6,858
Features and amenities
- Appliances:Dishwasher, Disposal, Dryer, Microwave, Refrigerator, Washer
- Laundry features:Dryer, In Basement, Washer
- Amenities:Deck
Parking
- Parking description:Attached, Garage
- Garage:Yes
- Garage spaces:2
New listings near 3349 Evergreen Circle
- New
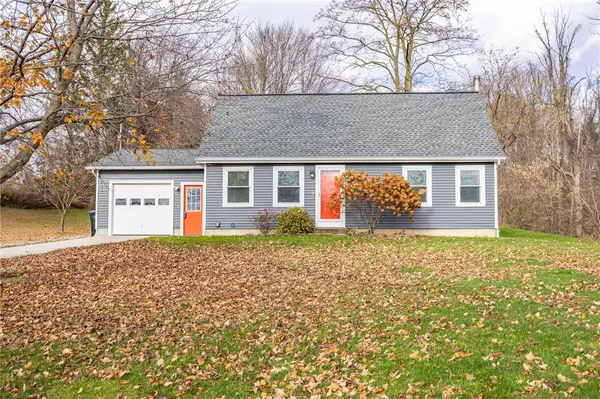 $299,900Active4 beds 2 baths1,440 sq. ft.
931 Kuttruff Road, Walworth, NY 14568
MLS# R1729439Listed by: EXP REALTY, LLC - New
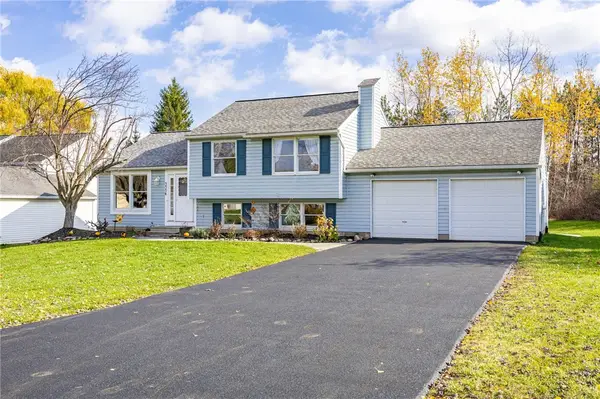 $279,900Active4 beds 2 baths1,532 sq. ft.
3356 Evergreen Circle, Walworth, NY 14568
MLS# R1728496Listed by: RE/MAX PLUS - Open Sun, 11am to 12:30pm
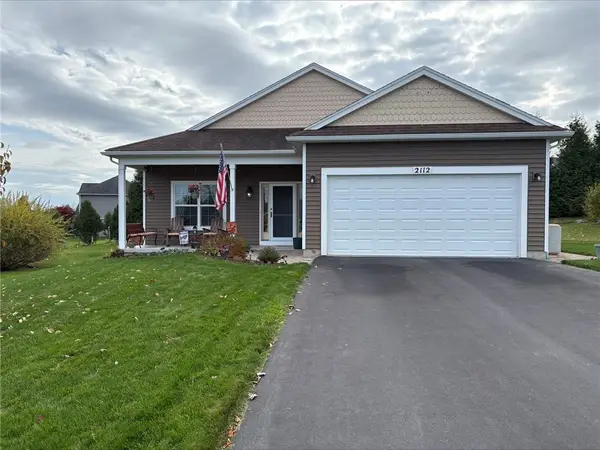 $349,900Active3 beds 3 baths2,024 sq. ft.
2112 Mykola Rd, Walworth, NY 14568
MLS# R1726742Listed by: HOWARD HANNA 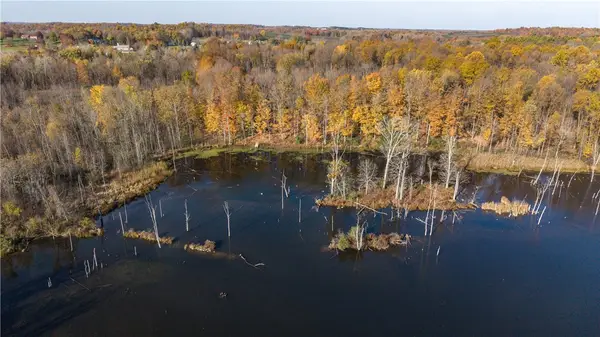 Listed by ERA$310,000Active30 Acres
4244 Walworth Ontario Road, Walworth, NY 14568
MLS# R1725230Listed by: HUNT REAL ESTATE ERA/COLUMBUS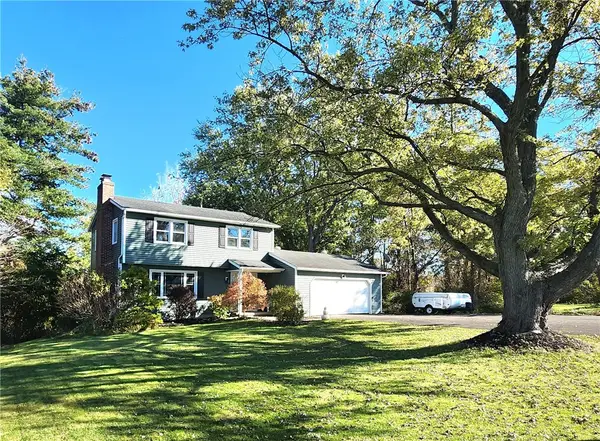 $269,900Pending3 beds 2 baths1,484 sq. ft.
2892 Ontario Center Road, Walworth, NY 14568
MLS# R1725118Listed by: RE/MAX REALTY GROUP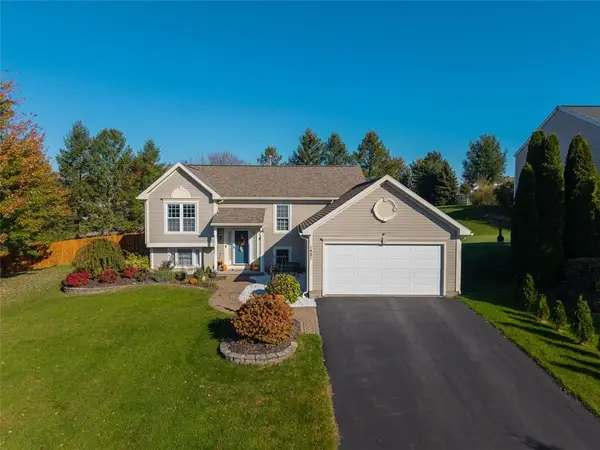 Listed by ERA$269,900Pending4 beds 2 baths1,372 sq. ft.
1421 Sunrise Drive, Walworth, NY 14568
MLS# R1724197Listed by: HUNT REAL ESTATE ERA/COLUMBUS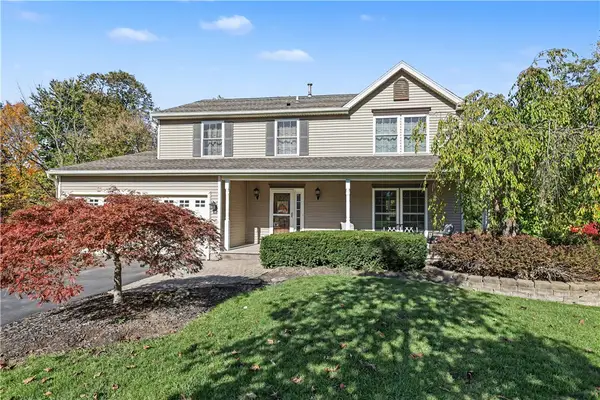 $299,900Pending5 beds 3 baths1,952 sq. ft.
3246 Locust Circle, Walworth, NY 14568
MLS# R1723801Listed by: HOWARD HANNA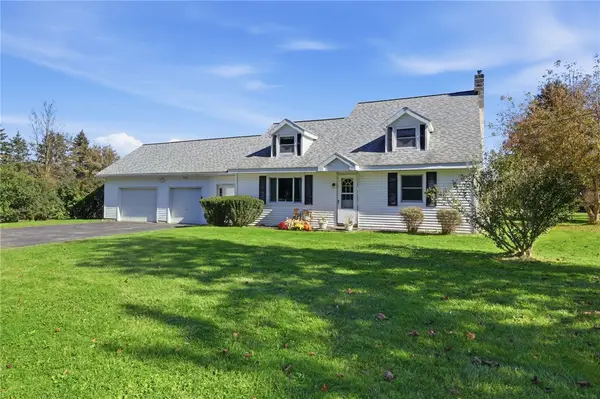 $349,000Pending3 beds 2 baths1,789 sq. ft.
3366 Ontario Center Road, Walworth, NY 14568
MLS# R1721970Listed by: REALTY ONE GROUP EMPOWER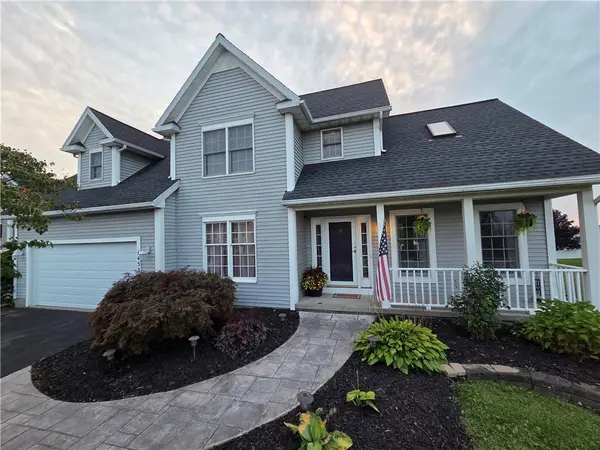 $375,900Pending4 beds 3 baths1,904 sq. ft.
1453 Sunrise Drive, Walworth, NY 14568
MLS# R1723621Listed by: CF PROPERTY VENTURES INC.


Protect your home and budget from life's surprises with an Assurant Home Warranty, backed by a partner that supports you through every step of homeownership. Explore Plans.
© 2023 - 2026 ERA Franchise Systems LLC. All rights reserved. ERA Franchise Systems LLC fully supports the principles of the Fair Housing Act and the Equal Opportunity Act. ERA, ERA Real Estate powered, and their respective logos are registered service marks of ERA Franchise Systems LLC. Each office is independently owned and operated.