
161 Duckpond Drive N, Wantagh, NY 11793
Local realty services provided by:ERA Caputo Realty
161 Duckpond Drive N,Wantagh, NY 11793
$625,000
- 4 Beds
- 2 Baths
- 1,668 sq. ft.
- Single family
- Active
Listed by: katherine hernandez, justin c. lasalla sfr
Office: vantage realty partners
MLS#:1023886
Source:OneKey MLS
Price summary
- Price:$625,000
- Price per sq. ft.:$374.7
About this home
Welcome to 161 Duckpond Drive North, Wantagh. This Expanded Ranch needs some TLC but has a lot of potential and offers a comfortable layout and plenty of opportunity to make it your own. Whether you're looking to settle in right away or update the home over time, this is a place where you can truly add your own personal style.
Inside, you'll find an eat-in kitchen with a dining area, a formal dining room with a cozy brick fireplace, and a bright den overlooking the backyard. A separate family room with its own entrance provides flexible space for a home office, playroom, guest room, or whatever best fits your lifestyle. A first-floor laundry and utility room adds extra convenience and storage. Upstairs features two bedrooms and a full bath, and plenty of closet space complete the home's interior.
Outside, you'll enjoy an attached garage, a long private driveway, and a fully fenced backyard with a patio and storage shed offering plenty of room to relax, entertain, or enjoy the outdoors....
Contact an agent
Home facts
- Year built:1951
- Listing ID #:1023886
- Added:58 day(s) ago
- Updated:September 06, 2026 at 11:02 AM
Rooms and interior
- Bedrooms:4
- Total bathrooms:2
- Full bathrooms:2
- Rooms Total:6
- Dining Description:Eat-In Kitchen
- Kitchen Description:Eat-in Kitchen, Refrigerator
- Living area:1,668 sq. ft.
Heating and cooling
- Heating:Oil
Structure and exterior
- Year built:1951
- Building area:1,668 sq. ft.
- Lot area:0.15 Acres
- Architectural Style:Exp Ranch
- Construction Materials:Vinyl Siding
Schools
- High school:Gen Douglas Macarthur Senior Hs
- Middle school:Jonas E Salk Middle School
- Elementary school:Gardiners Avenue School
Utilities
- Water:Public
- Sewer:Public Sewer
Finances and disclosures
- Price:$625,000
- Price per sq. ft.:$374.7
- Tax amount:$13,623 (2024)
Features and amenities
- Appliances:Refrigerator
Parking
- Parking description:Driveway
- Garage:Yes
- Garage spaces:1
New listings near 161 Duckpond Drive N
- Coming SoonOpen Wed, 12:30 to 1:30pm
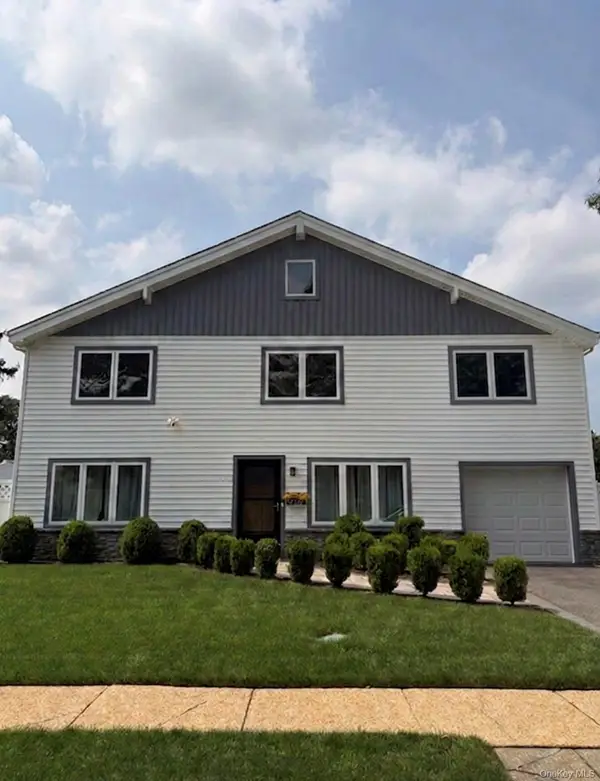 $899,000Coming Soon4 beds 3 baths1,944 sq. ft.
1726 Lehigh Road, Wantagh, NY 11793
MLS# 1046941Listed by: COMPASS GREATER NY LLC - Coming Soon
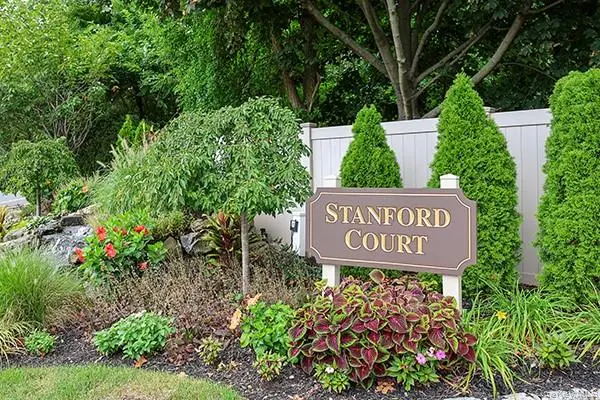 $779,000Coming Soon2 beds 3 baths1,305 sq. ft.
11 Stanford Court #B, Wantagh, NY 11793
MLS# 1046675Listed by: BH&G R E REALTY CONNECT - Coming SoonOpen Sat, 12 to 2pm
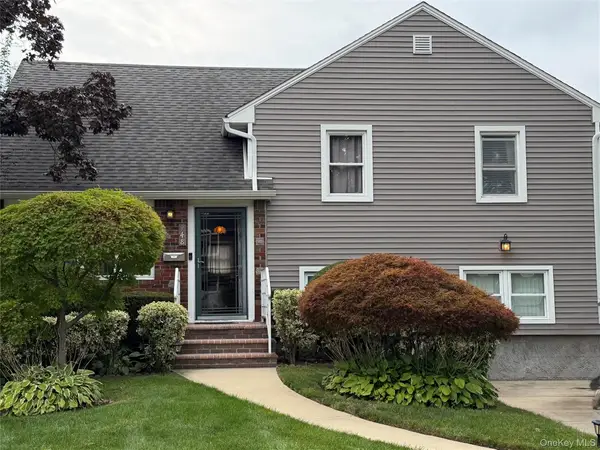 $849,999Coming Soon5 beds 2 baths1,595 sq. ft.
948 Simon Place, Wantagh, NY 11793
MLS# 1045598Listed by: CENTURY 21 AA REALTY - New
 $850,000Active3 beds 2 baths1,533 sq. ft.
1262 Barberry Road, Wantagh, NY 11793
MLS# 1047102Listed by: BRAITHWAITE REALTY LLC - Open Tue, 5 to 7pmNew
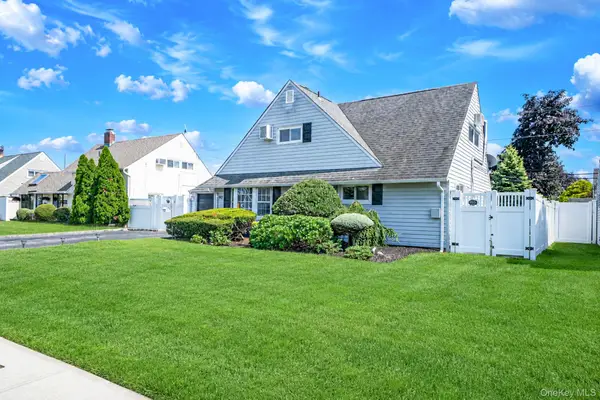 $699,999Active4 beds 2 baths1,540 sq. ft.
90 Twin Lane N, Wantagh, NY 11793
MLS# 1046711Listed by: NOVA REAL ESTATE NY CORP - Open Sun, 12 to 2pmNew
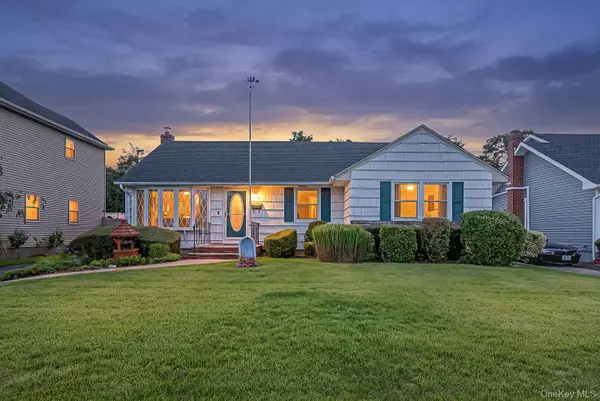 $729,000Active3 beds 1 baths1,100 sq. ft.
874 Alan Drive, Wantagh, NY 11793
MLS# 1044868Listed by: SIGNATURE PREMIER PROPERTIES - New
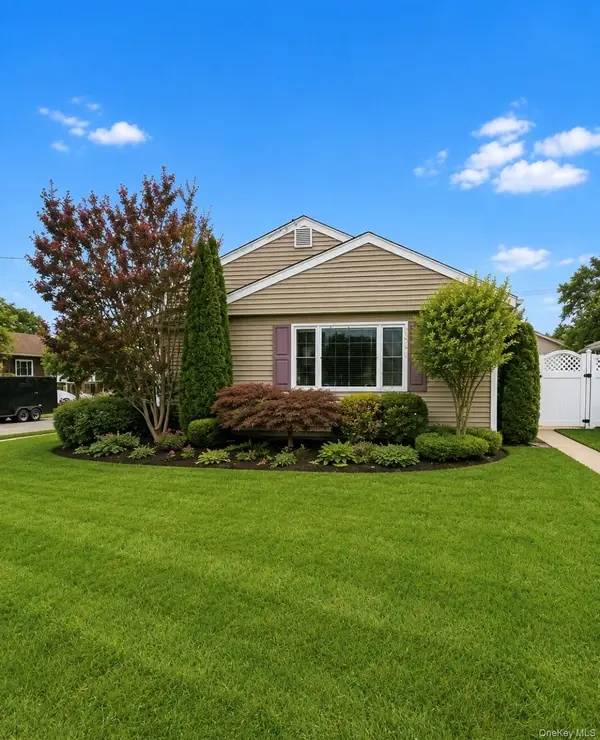 $675,000Active3 beds 1 baths1,035 sq. ft.
2426 Freeport Street, Wantagh, NY 11793
MLS# 1043629Listed by: NEXTGEN REAL ESTATE LLC - New
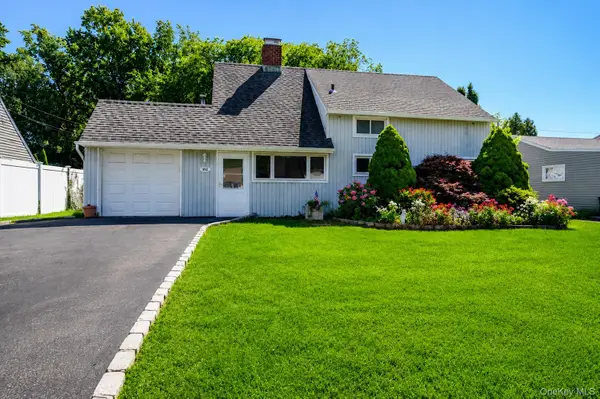 $619,000Active3 beds 2 baths1,098 sq. ft.
162 Twin Lane N, Wantagh, NY 11793
MLS# 1043083Listed by: EXIT REALTY PREMIER 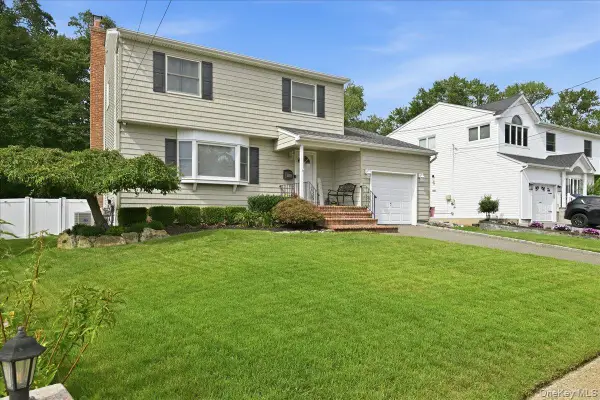 $799,999Pending3 beds 2 baths1,716 sq. ft.
1530 Kimberly Court, Wantagh, NY 11793
MLS# 1042169Listed by: REALTY ADVISORS INC $1,049,000Pending5 beds 3 baths2,159 sq. ft.
1415 Gaston Street, Wantagh, NY 11793
MLS# 1041776Listed by: RE/MAX RELIANCE


Protect your home and budget from life's surprises with an Assurant Home Warranty, backed by a partner that supports you through every step of homeownership. Explore Plans.
© 2023 - 2026 ERA Franchise Systems LLC. All rights reserved. ERA Franchise Systems LLC fully supports the principles of the Fair Housing Act and the Equal Opportunity Act. ERA, ERA Real Estate powered, and their respective logos are registered service marks of ERA Franchise Systems LLC. Each office is independently owned and operated.