
3176 Morgan Drive, Wantagh, NY 11793
Local realty services provided by:ERA Caputo Realty
3176 Morgan Drive,Wantagh, NY 11793
$899,990
- 3 Beds
- 3 Baths
- 1,463 sq. ft.
- Single family
- Coming Soon
Listed by: lisa a. camarda cbr gri
Office: re/max reliance
MLS#:1041610
Source:OneKey MLS
Price summary
- Price:$899,990
- Price per sq. ft.:$615.17
About this home
Beautifully Updated 3-Bedroom, 3-Bath Split in Forest City, Wantagh!
Located in the highly desirable Forest City section of Wantagh, this beautifully updated 3-bedroom, 3-full-bath split sits on an impressive 12,000-square-foot property and is conveniently located close to the park and pool.
Extensively updated inside and out, this home features a new roof, siding, windows and doors, a beautifully updated kitchen with stainless steel appliances, and three newly renovated full baths. Additional features include central air, a finished basement offering additional living and entertaining space, and a one-car attached garage.
Step outside to a fully fenced oversized yard with plenty of room for entertaining, relaxing, gardening, or creating your own backyard oasis.
With so many improvements already completed, there is truly too much to list. A wonderful opportunity to own a spacious, move-in-ready home in a sought-after Forest City, Wantagh location — unpack your bags and start enjoying!...
Contact an agent
Home facts
- Year built:1954
- Subdivision & Development:Forest City
- Listing ID #:1041610
- Updated:August 24, 2026 at 11:28 AM
Rooms and interior
- Bedrooms:3
- Total bathrooms:3
- Full bathrooms:3
- Rooms Total:6
- Flooring:Hardwood
- Kitchen Description:Dishwasher, Microwave, Refrigerator
- Basement:Yes
- Basement Description:Finished
- Living area:1,463 sq. ft.
Heating and cooling
- Cooling:Central Air
- Heating:Natural Gas
- Central air:Yes
Structure and exterior
- Year built:1954
- Building area:1,463 sq. ft.
- Lot area:0.28 Acres
- Architectural Style:Split Level
- Construction Materials:Vinyl Siding
Schools
- High school:Gen Douglas Macarthur Senior Hs
- Middle school:Jonas E Salk Middle School
- Elementary school:Lee Road
Utilities
- Water:Public
- Sewer:Public Sewer
Finances and disclosures
- Price:$899,990
- Price per sq. ft.:$615.17
- Tax amount:$13,658 (2025)
Features and amenities
- Appliances:Dishwasher, Microwave, Refrigerator
- Amenities:Open Floorplan
Parking
- Parking description:Driveway, Garage
- Garage:Yes
- Garage spaces:1
New listings near 3176 Morgan Drive
- Open Tue, 4:30 to 7:30pmNew
 $1,049,000Active5 beds 3 baths2,159 sq. ft.
1415 Gaston Street, Wantagh, NY 11793
MLS# 1041776Listed by: RE/MAX RELIANCE - New
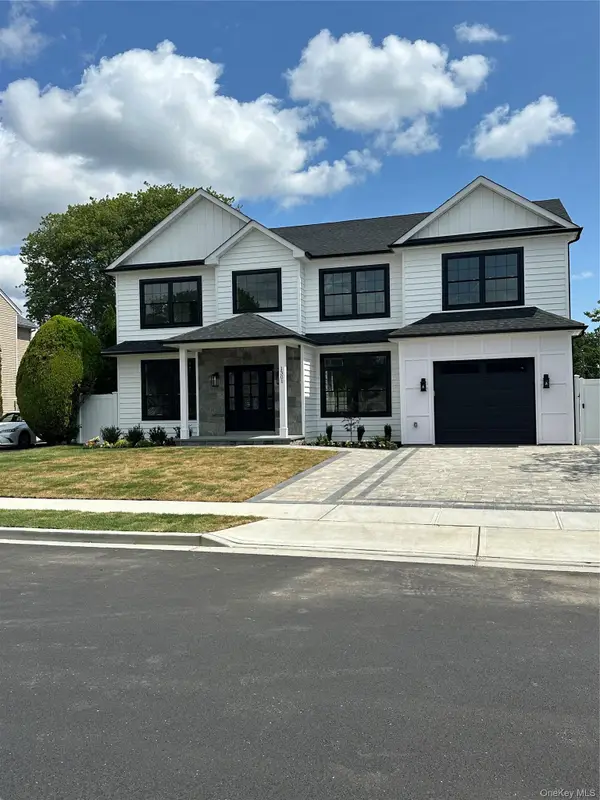 $1,799,999Active5 beds 5 baths3,600 sq. ft.
1301 Lakeside Drive, Wantagh, NY 11793
MLS# 1041010Listed by: CENTURY 21 AA REALTY - New
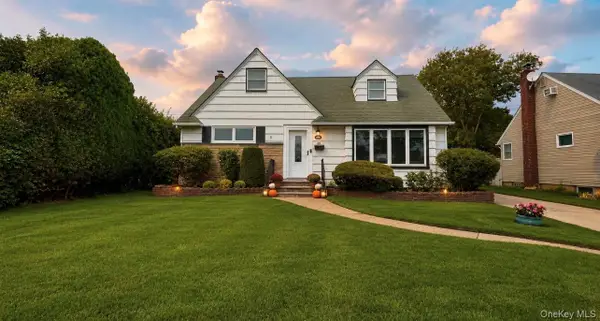 $699,999Active4 beds 2 baths1,310 sq. ft.
860 Helene Street, Wantagh, NY 11793
MLS# 1039304Listed by: BH&G R E REALTY CONNECT - New
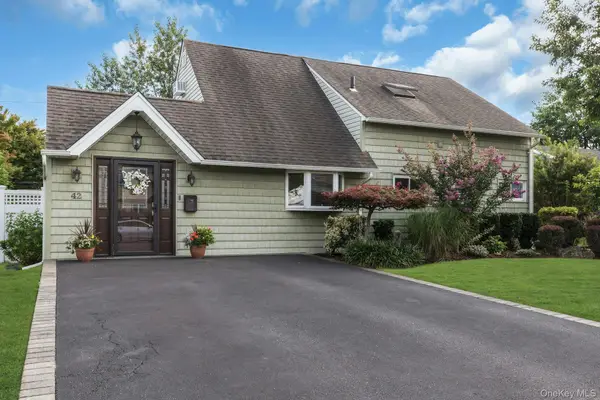 $750,000Active4 beds 2 baths1,504 sq. ft.
42 Dock Lane, Wantagh, NY 11793
MLS# 1040298Listed by: SIGNATURE PREMIER PROPERTIES - New
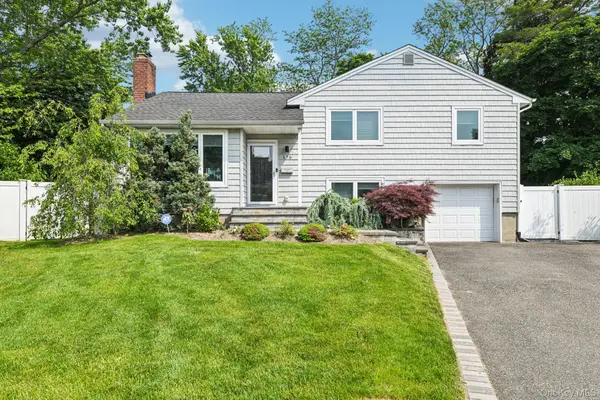 $859,999Active3 beds 3 baths1,509 sq. ft.
176 Willis Court, Wantagh, NY 11793
MLS# 1037864Listed by: HOWARD HANNA COACH - New
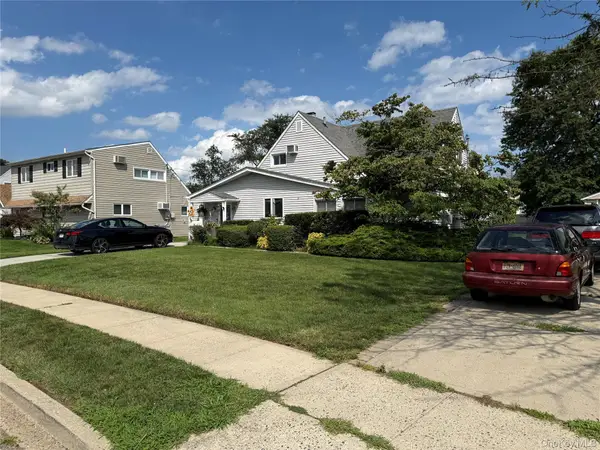 $819,000Active4 beds 2 baths1,837 sq. ft.
27 Wheelbarrow Lane, Wantagh, NY 11793
MLS# 1040123Listed by: NORTH STAR REALTY ASSOC LLC - New
 $759,000Active5 beds 2 baths2,136 sq. ft.
3701 Ruby Lane, Wantagh, NY 11793
MLS# 1038976Listed by: REALTY VALUES NY - New
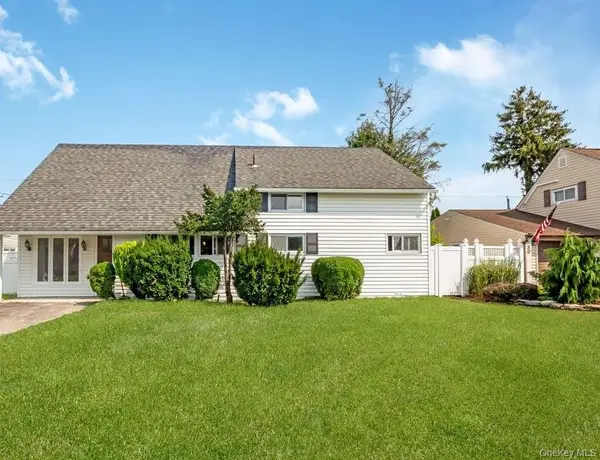 $784,999Active4 beds 2 baths1,308 sq. ft.
85 Twin Lane N, Wantagh, NY 11793
MLS# 1038493Listed by: SIGNATURE PREMIER PROPERTIES - New
 $1,049,000Active3 beds 2 baths2,012 sq. ft.
2660 Riverside Drive, Wantagh, NY 11793
MLS# 1037911Listed by: SIGNATURE PREMIER PROPERTIES


Protect your home and budget from life's surprises with an Assurant Home Warranty, backed by a partner that supports you through every step of homeownership. Explore Plans.
© 2023 - 2026 ERA Franchise Systems LLC. All rights reserved. ERA Franchise Systems LLC fully supports the principles of the Fair Housing Act and the Equal Opportunity Act. ERA, ERA Real Estate powered, and their respective logos are registered service marks of ERA Franchise Systems LLC. Each office is independently owned and operated.