
3671 Adele Court, Wantagh, NY 11793
Local realty services provided by:ERA Insite Realty Services
3671 Adele Court,Wantagh, NY 11793
$1,250,000
- 4 Beds
- 4 Baths
- 2,568 sq. ft.
- Single family
- Active
Upcoming open houses
- Sat, Sep 1212:00 pm - 02:00 pm
- Sun, Sep 1301:00 pm - 03:00 pm
Listed by: william ortiz
Office: redfin real estate
MLS#:1048290
Source:OneKey MLS
Price summary
- Price:$1,250,000
- Price per sq. ft.:$486.76
About this home
Welcome to 3671 Adele Ct, a beautifully maintained 4-bedroom, 3.5-bath expanded split-level home set on a desirable corner property in a quiet Wantagh
neighborhood. A charming wrap-around porch, mature landscaping, and inviting curb appeal create a warm first impression. This spectacular home offers thoughtful updates, spacious living, and exceptional versatility. The main living level features a chef’s kitchen with an Advantium oven, microwave with convection oven feature, and refrigerator with a built-in Keurig coffee maker, creating a wonderful space for
cooking and entertaining. The dormer bedroom level offers a spacious primary suite with a walk-in closet and luxurious ensuite bath featuring a gas fireplace and whirlpool tub. The original bedroom level has 3 bedrooms, including a junior primary suite with its own full bath. The above-ground lower level features a beautifully appointed den with smart-home capabilities and installed ceiling speakers. Outdoor living is equally impressive, with a spacious patio featuring an electric pergola with a louvered ceiling and retractable screened sides, complemented by an outdoor kitchen with an installed gas grill. Energy-efficient improvements include insulation, updated windows, and solar panels following a professional energy audit. Conveniently located approximately three miles from the LIRR, one mile from schools, and one mile from shopping along Hempstead Turnpike, this lovingly cared for home is sure to impress....
Contact an agent
Home facts
- Year built:1956
- Listing ID #:1048290
- Added:1 day(s) ago
- Updated:September 10, 2026 at 11:21 AM
Rooms and interior
- Bedrooms:4
- Total bathrooms:4
- Full bathrooms:3
- Half bathrooms:1
- Rooms Total:9
- Flooring:Hardwood
- Dining Description:Formal Dining
- Bathrooms Description:Soaking Tub
- Kitchen Description:Dishwasher, Disposal, Microwave, Refrigerator, Stainless Steel Appliance(s)
- Basement:Yes
- Basement Description:Partially Finished
- Living area:2,568 sq. ft.
Heating and cooling
- Cooling:Central Air, ENERGY STAR Qualified Equipment, Zoned
- Heating:Baseboard, ENERGY STAR Qualified Equipment, Heat Pump, Natural Gas
- Central air:Yes
Structure and exterior
- Year built:1956
- Building area:2,568 sq. ft.
- Lot area:0.2 Acres
- Architectural Style:Split Level
- Construction Materials:Brick, Vinyl Siding
Schools
- High school:Gen Douglas Macarthur Senior Hs
- Middle school:Jonas E Salk Middle School
- Elementary school:East Broadway School
Utilities
- Water:Public
- Sewer:Public Sewer
Finances and disclosures
- Price:$1,250,000
- Price per sq. ft.:$486.76
- Tax amount:$18,208 (2025)
Features and amenities
- Appliances:Dishwasher, Disposal, Dryer, Microwave, Refrigerator, Stainless Steel Appliance(s), Washer
- Laundry features:Dryer, Washer, Washer/Dryer Hookup
- Amenities:Cathedral Ceiling(s), High Speed Internet, Open Floorplan, Smart Thermostat, Walk-In Closet(s)
- Smart home:Yes
Parking
- Parking description:Driveway, Garage
- Garage:Yes
- Garage spaces:2
New listings near 3671 Adele Court
- Coming SoonOpen Thu, 5 to 7pm
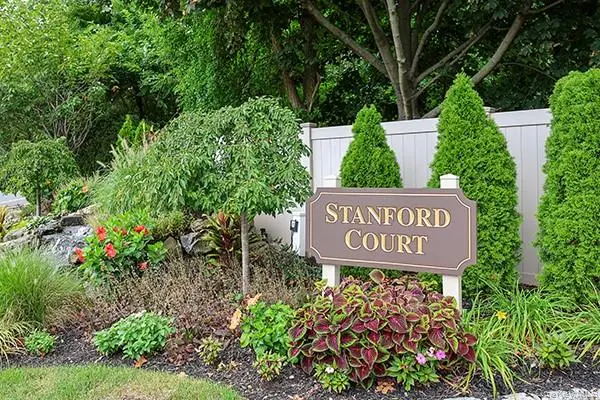 $779,000Coming Soon2 beds 3 baths1,305 sq. ft.
11 Stanford Court #B, Wantagh, NY 11793
MLS# 1046675Listed by: BH&G R E REALTY CONNECT - Coming SoonOpen Sat, 12 to 2pm
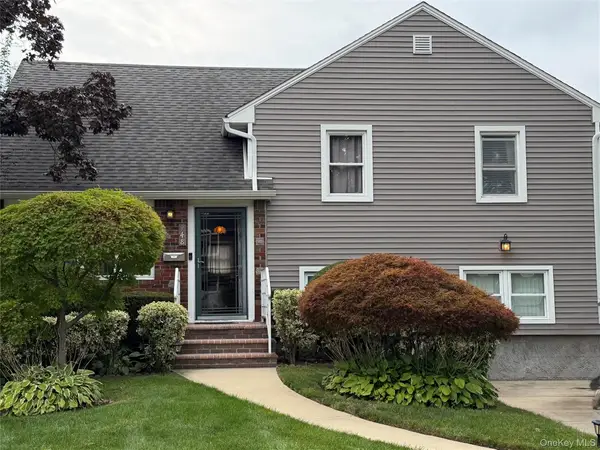 $849,999Coming Soon5 beds 2 baths1,595 sq. ft.
948 Simon Place, Wantagh, NY 11793
MLS# 1045598Listed by: CENTURY 21 AA REALTY - Open Thu, 5 to 7pmNew
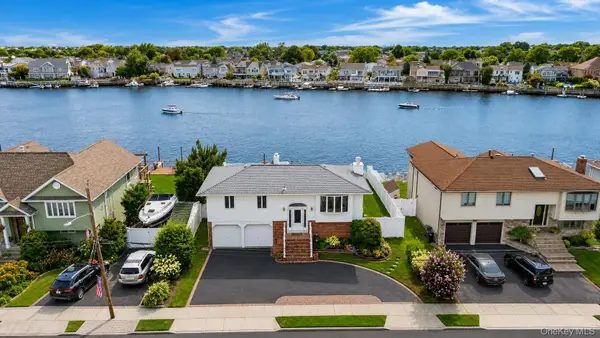 $1,199,000Active3 beds 2 baths1,775 sq. ft.
2718 Riverside Drive, Wantagh, NY 11793
MLS# 1038010Listed by: BLUE ISLAND HOMES NY LLC - New
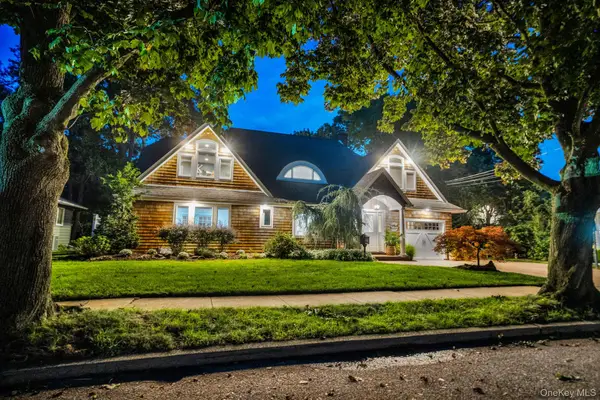 $1,999,000Active6 beds 4 baths4,222 sq. ft.
3529 Stratford Road, Wantagh, NY 11793
MLS# 1046987Listed by: SIGNATURE PREMIER PROPERTIES - New
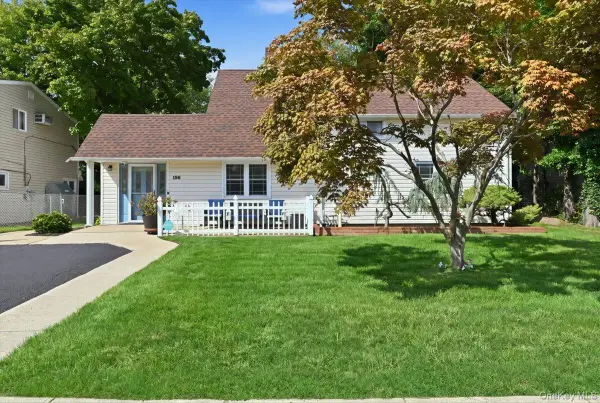 $739,999Active4 beds 2 baths1,395 sq. ft.
136 Tardy Lane S, Wantagh, NY 11793
MLS# 1043815Listed by: REALTY ADVISORS INC - New
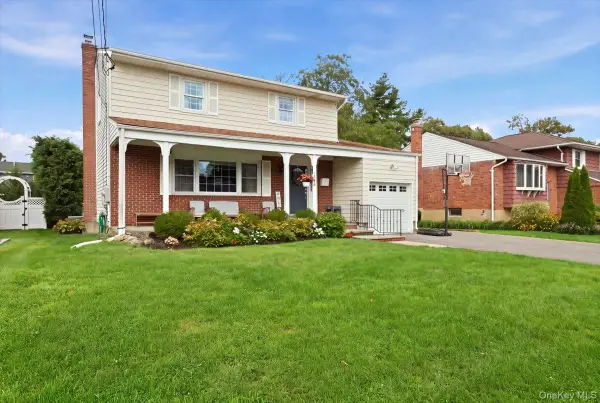 $899,999Active3 beds 2 baths1,689 sq. ft.
1798 Hannington Avenue, Wantagh, NY 11793
MLS# 1046055Listed by: REALTY ADVISORS INC - New
 $850,000Active3 beds 2 baths1,533 sq. ft.
1262 Barberry Road, Wantagh, NY 11793
MLS# 1047102Listed by: BRAITHWAITE REALTY LLC - New
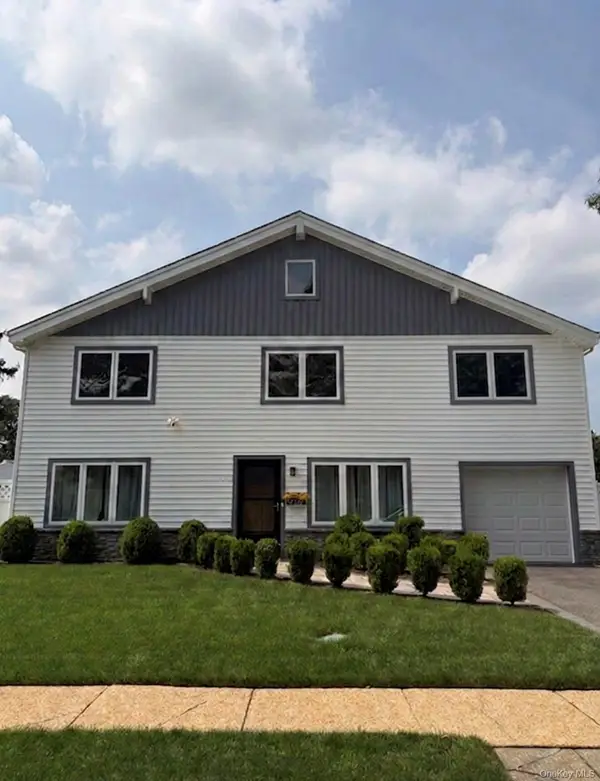 $899,000Active4 beds 3 baths1,944 sq. ft.
1726 Lehigh Road, Wantagh, NY 11793
MLS# 1046941Listed by: COMPASS GREATER NY LLC - New
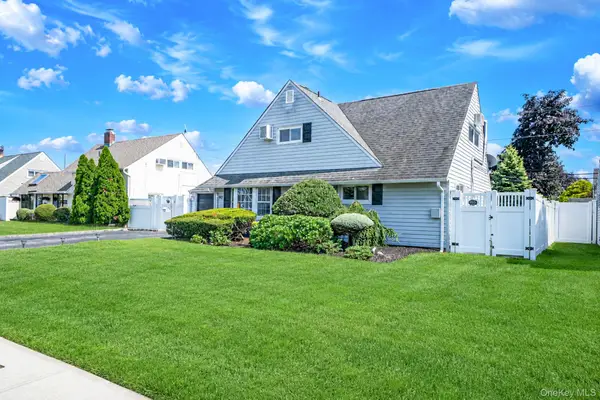 $699,999Active4 beds 2 baths1,540 sq. ft.
90 Twin Lane N, Wantagh, NY 11793
MLS# 1046711Listed by: NOVA REAL ESTATE NY CORP


Protect your home and budget from life's surprises with an Assurant Home Warranty, backed by a partner that supports you through every step of homeownership. Explore Plans.
© 2023 - 2026 ERA Franchise Systems LLC. All rights reserved. ERA Franchise Systems LLC fully supports the principles of the Fair Housing Act and the Equal Opportunity Act. ERA, ERA Real Estate powered, and their respective logos are registered service marks of ERA Franchise Systems LLC. Each office is independently owned and operated.