
274 Robinson Lane, Wappingers Falls, NY 12590
Local realty services provided by:ERA Caputo Realty
274 Robinson Lane,Wappingers Falls, NY 12590
$595,000
- 3 Beds
- 3 Baths
- 1,840 sq. ft.
- Single family
- Pending
Listed by: christine pergolizzi
Office: houlihan lawrence inc.
MLS#:1040053
Source:OneKey MLS
Price summary
- Price:$595,000
- Price per sq. ft.:$323.37
About this home
Welcome Home! Tucked away at the end of a long driveway, this beautiful home offers the perfect blend of privacy and prime location. You'll enjoy bright and airy, open plan living with attractive hardwood floors. The sunny living room opens naturally to an elegant dining room. Custom cabinetry, granite counters and stainless-steel appliances are the stars of the cook's kitchen. This special home lives like a four-bedroom house offering an abundance of space for everyone. The primary suite offers dual walk-in closets and an ensuite bathroom featuring a restorative whirlpool tub. Three additional bedrooms and two additional bathrooms ensure comfort for all. Downstairs the family room boasts a cozy gas stove ideal for movie/game time or the space has in-law potential thanks to the bedroom and full bathroom. The three-season room is truly the ultimate spot to unwind and luxuriate. Outside play yard games on the expansive lawn or simply relax on the oversized deck or lovely covered patio. Healthy living is easy when you select from the lovely fruit bearing trees; pick from apple, pear, peach, plum or cherry. This attractive home offers the perfect blend of privacy and convenience; close to shopping, schools, commuter routes and only minutes to the best of the Hudson Valley....
Contact an agent
Home facts
- Year built:1998
- Listing ID #:1040053
- Added:46 day(s) ago
- Updated:October 07, 2026 at 09:04 AM
Rooms and interior
- Bedrooms:3
- Total bathrooms:3
- Full bathrooms:3
- Rooms Total:8
- Dining Description:Eat-In Kitchen, Formal Dining
- Kitchen Description:Dishwasher, Eat-in Kitchen, Microwave, Range, Refrigerator
- Bedroom Description:First Floor Bedroom
- Basement:Yes
- Basement Description:Finished
- Living area:1,840 sq. ft.
Heating and cooling
- Cooling:Central Air
- Heating:Forced Air, Oil
- Central air:Yes
Structure and exterior
- Year built:1998
- Building area:1,840 sq. ft.
- Lot area:1.29 Acres
- Lot Features:Cleared, Level, Part Wooded
- Architectural Style:Raised Ranch
- Construction Materials:Frame, Vinyl Siding
Schools
- High school:John Jay Senior High School
- Middle school:Van Wyck Junior High School
- Elementary school:Fishkill Plains Elementary School
Utilities
- Water:Well
- Sewer:Septic Tank
Finances and disclosures
- Price:$595,000
- Price per sq. ft.:$323.37
- Tax amount:$9,268 (2025)
Features and amenities
- Appliances:Dishwasher, Dryer, Microwave, Refrigerator, Washer
- Laundry features:Dryer, Washer
- Amenities:Open Floorplan, Walk-In Closet(s)
Parking
- Parking description:Attached, Driveway, Garage, Heated Garage
- Garage:Yes
- Garage spaces:2
New listings near 274 Robinson Lane
- Coming Soon
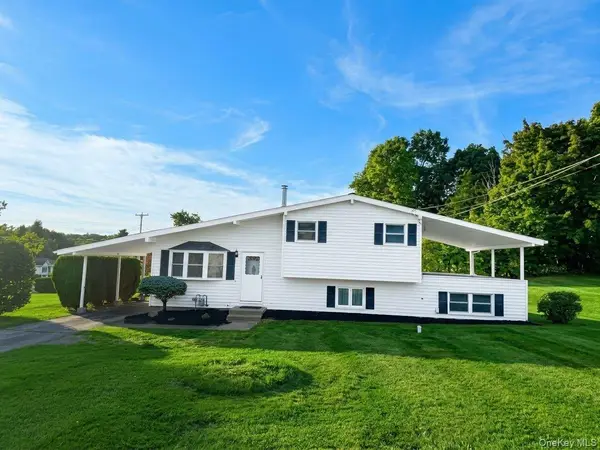 $429,000Coming Soon3 beds 2 baths1,444 sq. ft.
1 Barbara Lane, Wappingers Falls, NY 12590
MLS# 1055952Listed by: REAL BROKER NY LLC - Coming Soon
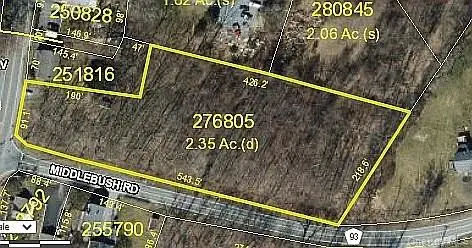 $165,999Coming Soon2.35 Acres
1 Middlebush Road, Wappingers Falls, NY 12590
MLS# 1016247Listed by: DEPAS PROPERTIES INC - New
 $4,200,000Active6 beds 3 baths9,052 sq. ft.
70 E Main Street, Wappingers Falls, NY 12590
MLS# 1056514Listed by: TACTICAL REALTY LLC - New
 $649,500Active4 beds 3 baths3,205 sq. ft.
48 Mac Farlane Road, Wappingers Falls, NY 12590
MLS# 1058723Listed by: BHHS HUDSON VALLEY PROPERTIES - New
 $475,000Active3 beds 2 baths2,132 sq. ft.
15 Rowell Lane, Wappingers Falls, NY 12590
MLS# 1058453Listed by: HOULIHAN LAWRENCE INC. - New
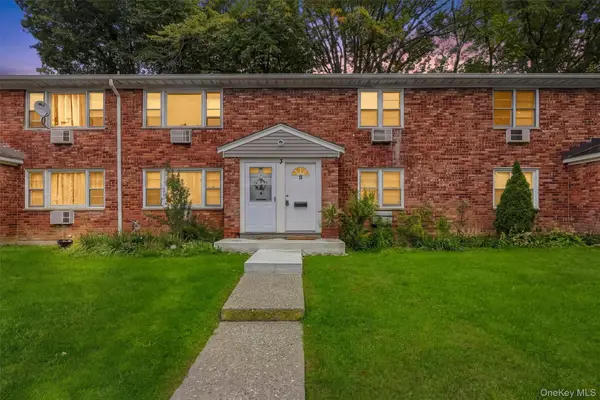 $239,000Active2 beds 1 baths970 sq. ft.
1668 Route 9 #3H, Wappingers Falls, NY 12590
MLS# 1053210Listed by: BHHS HUDSON VALLEY PROPERTIES - New
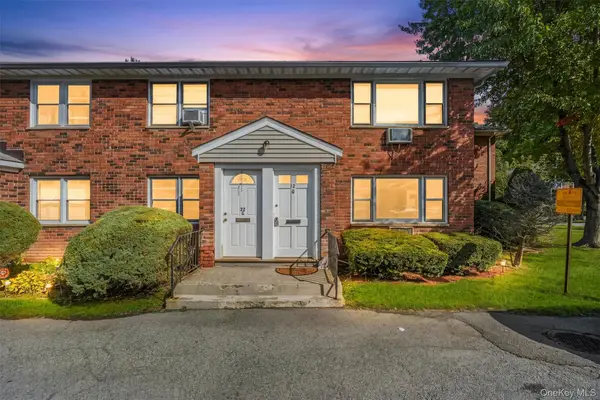 $199,000Active1 beds 1 baths772 sq. ft.
1668 Route 9 #12D, Wappingers Falls, NY 12590
MLS# 1053211Listed by: BHHS HUDSON VALLEY PROPERTIES - New
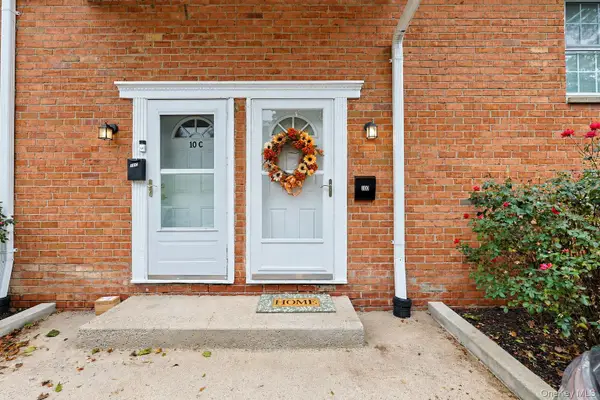 $287,000Active2 beds 2 baths1,100 sq. ft.
10 Alpine Drive #D, Wappingers Falls, NY 12590
MLS# 1057742Listed by: DOUBLE C REALTY - New
 $550,000Active3 beds 4 baths2,087 sq. ft.
10 Park Street, Wappingers Falls, NY 12590
MLS# 1057648Listed by: HOULIHAN LAWRENCE INC. - New
 $399,999Active4 beds 1 baths1,290 sq. ft.
121 First Road, Wappingers Falls, NY 12590
MLS# 1054319Listed by: EXIT REALTY CONNECTIONS


Protect your home and budget from life's surprises with an Assurant Home Warranty, backed by a partner that supports you through every step of homeownership. Explore Plans.
© 2023 - 2026 ERA Franchise Systems LLC. All rights reserved. ERA Franchise Systems LLC fully supports the principles of the Fair Housing Act and the Equal Opportunity Act. ERA, ERA Real Estate powered, and their respective logos are registered service marks of ERA Franchise Systems LLC. Each office is independently owned and operated.